
46 Tulip Cir. #46, South Grafton, MA 01560
Local realty services provided by:Cohn & Company ERA Powered
Listed by: dalia izvolsky
Office: century 21 north east
MLS#:73547164
Source:MLSPIN
Price summary
- Price:$576,800
- Price per sq. ft.:$324.41
- Monthly HOA dues:$461
About this home
Welcome to this beautiful townhouse in the desirable “Hilltop Farms Community”. Within this appealing property, an open floor plan, a gas fireplace in the living room & hardwood floors.Kitchen with island. This charming 3-bedroom offers 1,778 Sq.Ft. Above-grade living space, plus and additinal approximately 710 Sq.Ft. in finished walkout Basement with sliding door as a family room. Relax in the luxurious master suite, featuring a generous bedroom, walk-in closet, generously sized bathroom with granite counters and dual sinks, a stall shower, and a rejuvenating soaking tub. The residence also includes 2 full bathrooms, thoughtfully appointed to support daily routines with ease, and an additional convenient half bathroom. The convenience of a 2-car garage offers secure parking, enhancing the practicality of daily life. This residential property presents an exceptional opportunity for those seeking a distinguished living environment within a desirable location. Close to Rt.140,Rt.20,Rt16,Rt.122 and Grafton T-Station. Close to a shopping center and Tufts University....
Contact an agent
Home facts
- Year built:2006
- Listing ID #:73547164
- Updated:August 23, 2026 at 10:58 AM
Rooms and interior
- Bedrooms:3
- Total bathrooms:3
- Full bathrooms:2
- Half bathrooms:1
- Rooms Total:5
- Flooring:Carpet, Hardwood, Laminate, Tile, Vinyl
- Dining Description:Hardwood
- Kitchen Description:Deck - Exterior, Dishwasher, Disposal, Flooring - Vinyl, Kitchen Island, Microwave, Pantry, Range, Refrigerator, Slider
- Living area:1,778 sq. ft.
Heating and cooling
- Cooling:1 Cooling Zone, Central Air
- Heating:Central, Natural Gas, Unit Control
- Central air:Yes
Structure and exterior
- Year built:2006
- Building area:1,778 sq. ft.
- Exterior Features:Deck
Schools
- High school:Grafton
- Middle school:Grafton
- Elementary school:Grafton
Utilities
- Water:Public
- Sewer:Public Sewer
Finances and disclosures
- Price:$576,800
- Price per sq. ft.:$324.41
- Tax amount:$6,362 (2026)
Features and amenities
- Appliances:Dishwasher, Disposal, Dryer, Microwave, Range, Refrigerator, Washer
- Laundry features:Dryer, First Floor, Flooring - Vinyl, In Unit, Washer
Parking
- Total parking spaces:3
- Parking description:Assigned, Attached, Garage Door Opener, Guest, Off Street
- Garage:Yes
- Garage spaces:2
New listings near 46 Tulip Cir. #46
- New
 $1,900,000Active12 beds 8 baths4,428 sq. ft.
289-291 Providence Rd, Grafton, MA 01560
MLS# 73566460Listed by: Coldwell Banker Realty - Framingham - New
 $615,000Active3 beds 4 baths1,981 sq. ft.
274 Providence Rd #8, Grafton, MA 01560
MLS# 73565171Listed by: Foemmel Fine Homes - New
 $965,000Active4 beds 4 baths4,270 sq. ft.
37 Aspen Avenue, Grafton, MA 01560
MLS# 73562866Listed by: Mathieu Newton Sotheby's International Realty 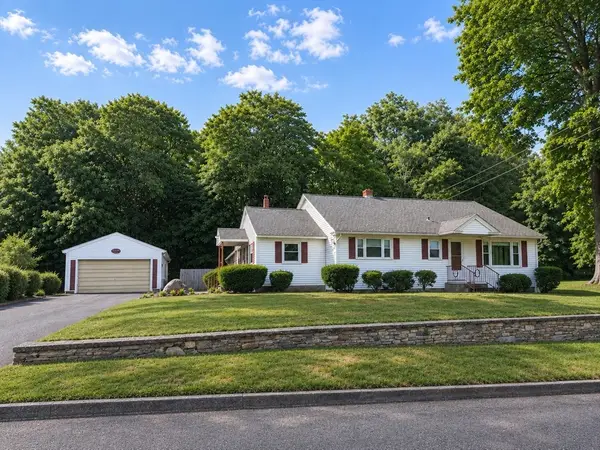 $511,000Active2 beds 1 baths1,540 sq. ft.
11 Sunnyside Terrace, Grafton, MA 01560
MLS# 73559916Listed by: Keller Williams Boston MetroWest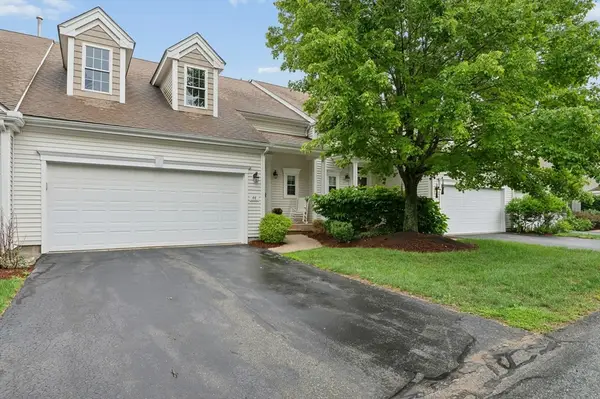 $589,900Active2 beds 3 baths1,810 sq. ft.
44 Cherry Ln #44, Grafton, MA 01560
MLS# 73557552Listed by: REMAX Executive Realty $600,000Active3 beds 3 baths1,796 sq. ft.
17 Tulip Circle #17, Grafton, MA 01560
MLS# 73556617Listed by: Lamacchia Realty, Inc.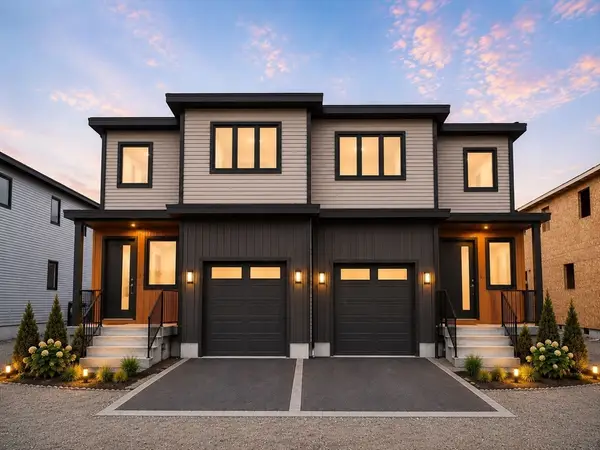 $750,000Active3 beds 4 baths2,750 sq. ft.
277 Providence Rd, Grafton, MA 01560
MLS# 73540174Listed by: Century 21 Custom Home Realty $619,000Active3 beds 3 baths2,037 sq. ft.
18 Craftsman Ct #16, Grafton, MA 01560
MLS# 73549804Listed by: Castinetti Realty Group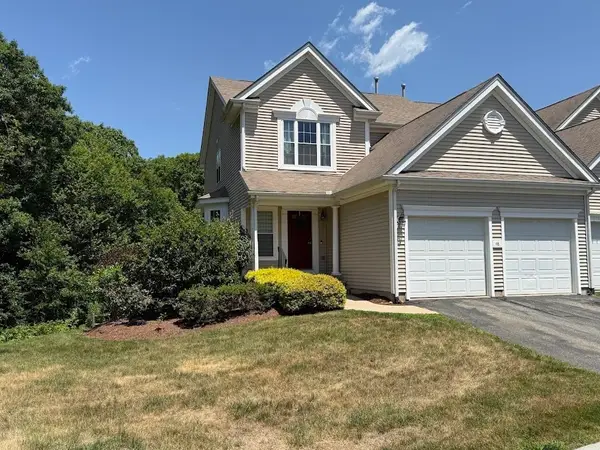 $619,000Active3 beds 3 baths2,558 sq. ft.
48 Tulip Cir #48, Grafton, MA 01560
MLS# 73545249Listed by: Berkshire Hathaway HomeServices Commonwealth Real Estate


Protect your home and budget from life's surprises with an Assurant Home Warranty, backed by a partner that supports you through every step of homeownership. Explore Plans.
© 2023 - 2026 ERA Franchise Systems LLC. All rights reserved. ERA Franchise Systems LLC fully supports the principles of the Fair Housing Act and the Equal Opportunity Act. ERA, ERA Real Estate powered, and their respective logos are registered service marks of ERA Franchise Systems LLC. Each office is independently owned and operated.