
10 Garden Street, South Hadley, MA 01075
Local realty services provided by:ERA M. Connie Laplante Real Estate
10 Garden Street,South Hadley, MA 01075
$299,900
- 2 Beds
- 1 Baths
- 787 sq. ft.
- Single family
- Active
Upcoming open houses
- Sun, Nov 2212:00 pm - 01:30 pm
Listed by:
 Joni Fleming(413) 315 - 0570ERA M. Connie Laplante Real Estate
Office: era m connie laplante real estate
MLS#:73603681
Source:MLSPIN
Price summary
- Price:$299,900
- Price per sq. ft.:$381.07
About this home
Cute as a button and full of surprises! This two-bedroom South Hadley ranch may look little from the outside, but wait until you see how much it offers. The main level has a sunny eat-in kitchen, a comfortable living room, two generously sized bedrooms and a full bath. Hardwood floors run through the living room and both bedrooms, and the shining star is the three-season sun porch! With windows wrapping around two sides and a beautiful knotty wood ceiling, there’s room for a table and a comfy chair or two. From the first warm days of spring right through fall, I have a feeling this is where you’ll want to spend your time! Downstairs, the finished family room gives you another spot to spread out, watch the game or have friends over. There’s a built-in bar and a walkout right to the low-maintenance yard. And yes, there are two garage bays! One has a little surprise tucked behind a door (a literal toilet closet!), and the other is currently used for storage and houses the oil tank. According to the owner, the windows, roof and siding have all been updated within the past 10 years. Add in central air, a Thermo Pride furnace and South Hadley Electric, and this compact ranch could be a home run for anyone looking to keep utility costs manageable. And let’s talk location! You’re within walking distance of many local amenities, just minutes from Mount Holyoke College and The Village Commons, and in a spot that makes it easy to get just about anywhere quickly. Whether you’re heading out for coffee, running errands or getting on the road for work, it’s easy to get where you need to go. Come take a peek and see if that sun porch wins you over, too! Showings begin at the Open House on Sunday, November 22, 2026....
Contact an agent
Home facts
- Year built:1949
- Subdivision & Development:Wonderful
- Listing ID #:73603681
- Updated:November 20, 2026 at 02:06 PM
Rooms and interior
- Bedrooms:2
- Total bathrooms:1
- Full bathrooms:1
- Rooms Total:5
- Flooring:Flooring - Wood, Wood
- Kitchen Description:Dining Area, Flooring - Vinyl, Range, Refrigerator
- Basement Description:Full, Garage Access, Partially Finished, Walk-Out Access
- Living area:787 sq. ft.
Heating and cooling
- Cooling:Central Air
- Heating:Forced Air, Oil
- Central air:Yes
Structure and exterior
- Roof:Shingle
- Year built:1949
- Building area:787 sq. ft.
- Lot area:0.21 Acres
- Lot Features:Gentle Sloping
- Architectural Style:Ranch
- Construction Materials:Frame
- Exterior Features:Porch - Enclosed, Rain Gutters
- Foundation Description:Block
Schools
- High school:Shhs
- Middle school:Mosier/Mesms
- Elementary school:Henry J Skala
Utilities
- Water:Public
- Sewer:Public Sewer
Finances and disclosures
- Price:$299,900
- Price per sq. ft.:$381.07
- Tax amount:$3,713 (2026)
Features and amenities
- Appliances:Dryer, Range, Refrigerator, Washer
- Laundry features:Dryer, Electric Dryer Hookup, In Basement, Washer, Washer Hookup
Parking
- Total parking spaces:6
- Parking description:Garage Door Opener, Off Street, Paved, Paved Drive, Under
- Garage:Yes
- Garage spaces:2
New listings near 10 Garden Street
- New
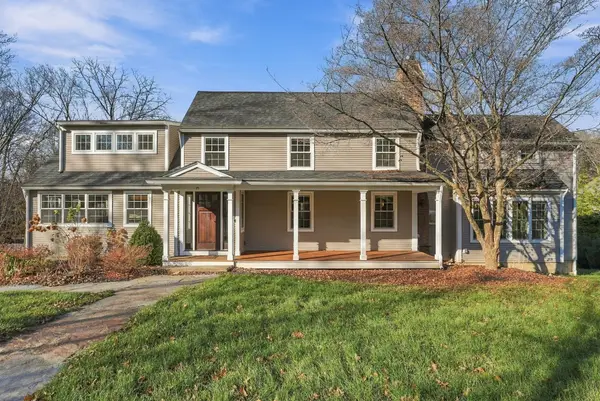 $979,000Active5 beds 5 baths4,671 sq. ft.
25 N Sycamore Knolls, South Hadley, MA 01075
MLS# 73603824Listed by: William Raveis R.E. & Home Services - Open Sun, 11:30am to 1pmNew
 $384,900Active2 beds 3 baths1,435 sq. ft.
53 Pine Grove Drive #53, South Hadley, MA 01075
MLS# 73603665Listed by: Laplante and Company LLC - New
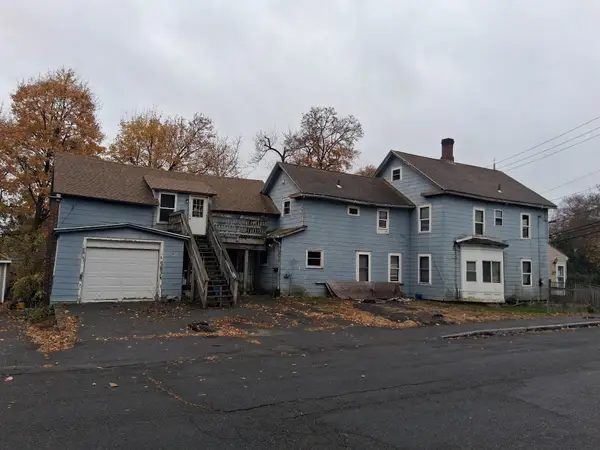 $299,900Active5 beds 4 baths2,784 sq. ft.
21 Bardwell St, South Hadley, MA 01075
MLS# 73601082Listed by: Gallagher Real Estate - New
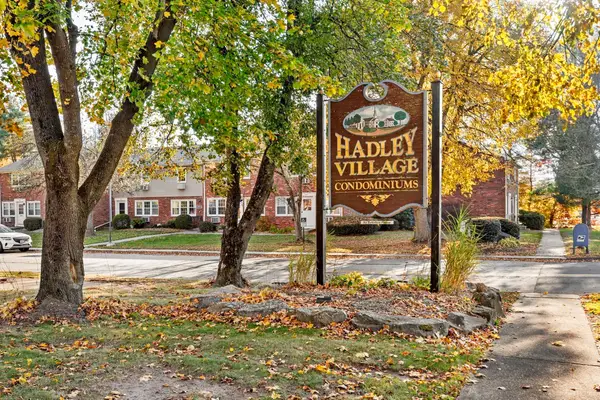 Listed by ERA$220,000Active2 beds 2 baths1,216 sq. ft.
540 Granby Rd #9, South Hadley, MA 01075
MLS# 73600754Listed by: ERA M Connie Laplante Real Estate - New
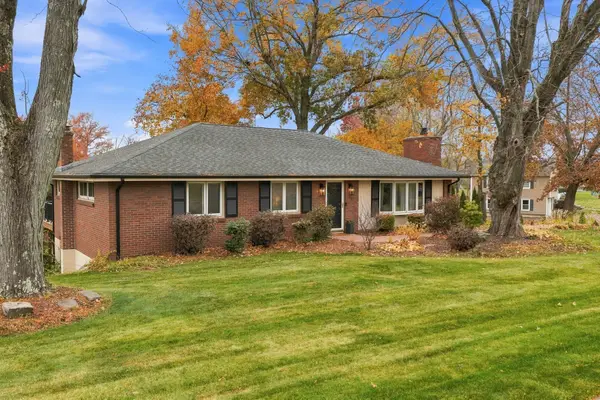 $549,900Active3 beds 2 baths1,664 sq. ft.
15 West Parkview Drive, South Hadley, MA 01075
MLS# 73600182Listed by: Canon Real Estate, Inc. - Open Sat, 12 to 1:30pm
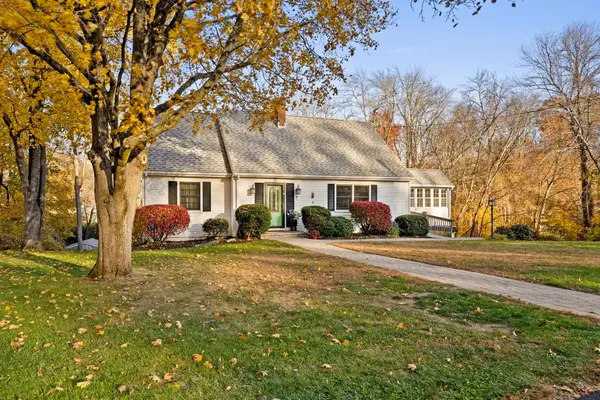 Listed by ERA$585,000Active4 beds 2 baths1,855 sq. ft.
28 W Parkview Dr, South Hadley, MA 01075
MLS# 73599520Listed by: ERA M Connie Laplante Real Estate 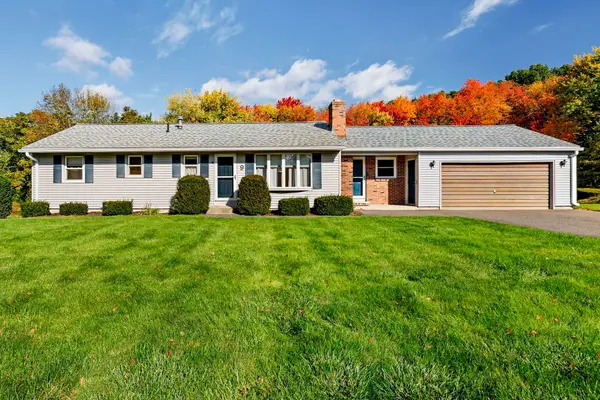 Listed by ERA$399,000Active3 beds 2 baths1,321 sq. ft.
9 Steven Drive, South Hadley, MA 01075
MLS# 73597890Listed by: ERA M Connie Laplante Real Estate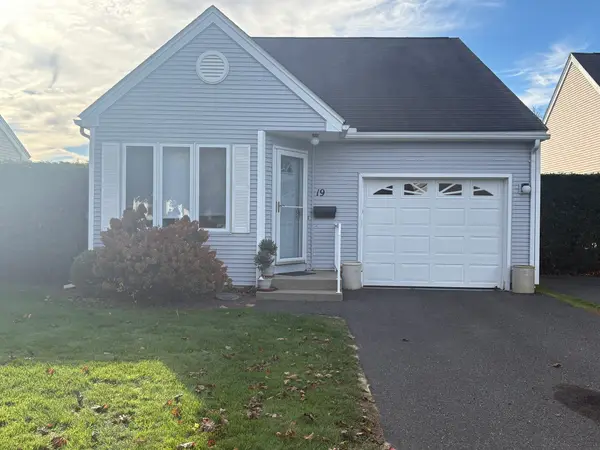 $424,900Active2 beds 2 baths1,024 sq. ft.
19 Alvord Pl #19, South Hadley, MA 01075
MLS# 73596896Listed by: B & B Real Estate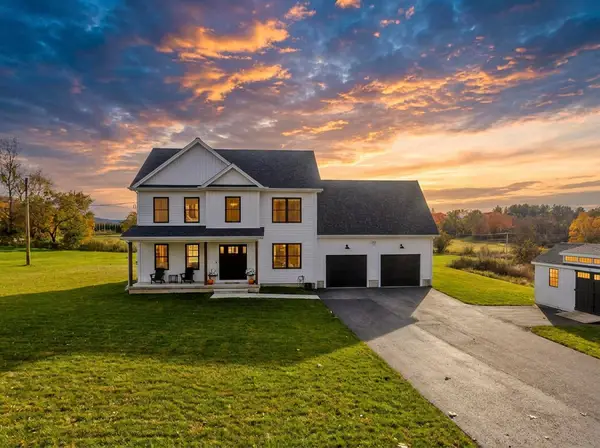 $710,000Active3 beds 3 baths2,500 sq. ft.
42 East Street, Granby, MA 01033
MLS# 73596554Listed by: Naples Realty Group


Protect your home and budget from life's surprises with an Assurant Home Warranty, backed by a partner that supports you through every step of homeownership. Explore Plans.
© 2023 - 2026 ERA Franchise Systems LLC. All rights reserved. ERA Franchise Systems LLC fully supports the principles of the Fair Housing Act and the Equal Opportunity Act. ERA, ERA Real Estate powered, and their respective logos are registered service marks of ERA Franchise Systems LLC. Each office is independently owned and operated.