
25 N Sycamore Knolls, South Hadley, MA 01075
Local realty services provided by:Cohn & Company ERA Powered
25 N Sycamore Knolls,South Hadley, MA 01075
$979,000
- 5 Beds
- 5 Baths
- 4,671 sq. ft.
- Single family
- Active
Listed by: stiles & dunn
Office: william raveis r.e. & home services
MLS#:73603824
Source:MLSPIN
Price summary
- Price:$979,000
- Price per sq. ft.:$209.59
About this home
**Exceptional Home | 5 Bedrooms | 4.5 Bathrooms | Extensive Luxury Renovations**Exceptional craftsmanship, timeless elegance, and modern luxury define this beautifully renovated 5-bedroom, 4.5-bath home in desirable South Hadley. Two substantial renovations in 2020 and 2023 have transformed this residence with premium finishes, thoughtfully designed living spaces, and energy-efficient systems throughout.The stunning chef's kitchen, completed in 2020, features custom Medallion cabinetry, professional-grade Wolf and Sub-Zero appliances, gorgeous quartzite countertops, and white oak flooring. This extensive renovation also introduced a new primary bedroom suite and a versatile playroom, along with Marvin Integrity double-hung windows, updated interior and exterior moldings, and a Jøtul gas fireplace insert.In 2023, a remarkable addition by Henry Whitlock further elevated the home's design and functionality. A spacious family room with a gas fireplace and custom built-in cabinetry creates an inviting gathering space, while a lower level beautifully appointed home office offers radiant in-floor heating and walkout access. The expansion also added an upstairs bedroom, full bathroom, convenient second-floor laundry, and a dormer enhancing an existing bedroom.Outdoor living is equally impressive, featuring a handsome mahogany porch, expansive deck crafted from premium Ipe hardwood, and a patio below. Extensive professional landscaping, Goshen stone walkways and patio, and a reconstructed driveway create beautiful outdoor spaces.Significant infrastructure improvements include a new roof, Forever Clean gutter system, Viessmann high-efficiency natural gas boiler, 60-gallon indirect water heater, new garage door, and a 12' x 16' storage shed.**A rare opportunity to enjoy the quality, character, and craftsmanship of a substantially renovated luxury home in South Hadley, conveniently situated in the Pioneer Valley of Western Massachusetts, walking distance to the Village Commons and Mt. Holyoke College with easy access to Amherst, Northampton, and the Five College region.** A truly exceptional property offering sophisticated living, flexible spaces, and outstanding attention to detail ideal for multi-generational living. Easy to show, by appointment only. Don't miss out!...
Contact an agent
Home facts
- Year built:1981
- Listing ID #:73603824
- Updated:November 20, 2026 at 12:14 PM
Rooms and interior
- Bedrooms:5
- Total bathrooms:5
- Full bathrooms:4
- Half bathrooms:1
- Rooms Total:16
- Flooring:Flooring - Hardwood, Flooring - Stone/Ceramic Tile, Flooring - Vinyl, Hardwood, Tile, Vinyl / VCT
- Bathrooms Description:Bathroom, Bathroom - Double Vanity/Sink, Bathroom - Full, Bathroom - Tiled With Shower Stall, Bathroom - Tiled With Tub & Shower
- Kitchen Description:Cabinets - Upgraded, Countertops - Upgraded, Dining Area, Dishwasher, Disposal, Flooring - Hardwood, Kitchen Island, Microwave, Pantry, Range, Range Hood, Refrigerator
- Basement Description:Finished, Full, Garage Access, Interior Entry, Walk-Out Access
- Living area:4,671 sq. ft.
Heating and cooling
- Cooling:10 Cooling Zones, Ductless
- Heating:Baseboard, Ductless, Electric Baseboard, Natural Gas, Radiant
Structure and exterior
- Roof:Shingle
- Year built:1981
- Building area:4,671 sq. ft.
- Lot area:0.67 Acres
- Lot Features:Cleared, Corner Lot, Gentle Sloping
- Architectural Style:Colonial
- Construction Materials:Frame
- Exterior Features:Deck - Composite, Porch, Rain Gutters, Stone Wall, Storage
- Foundation Description:Concrete Perimeter
Schools
- High school:Shhs
- Middle school:Michael E Smith
- Elementary school:Mosier
Utilities
- Water:Public
- Sewer:Public Sewer
Finances and disclosures
- Price:$979,000
- Price per sq. ft.:$209.59
- Tax amount:$12,733 (2026)
Features and amenities
- Appliances:Dishwasher, Disposal, Dryer, Microwave, Range, Range Hood, Refrigerator, Washer
- Laundry features:Dryer, Electric Dryer Hookup, Flooring - Stone/Ceramic Tile, Second Floor, Washer, Washer Hookup
- Amenities:Closet, Foyer, Gas Water Heater, High Speed Internet
Parking
- Total parking spaces:6
- Parking description:Driveway, Garage Door Opener, Paved, Paved Drive, Under
- Garage:Yes
- Garage spaces:2
New listings near 25 N Sycamore Knolls
- Open Sun, 12 to 1:30pmNew
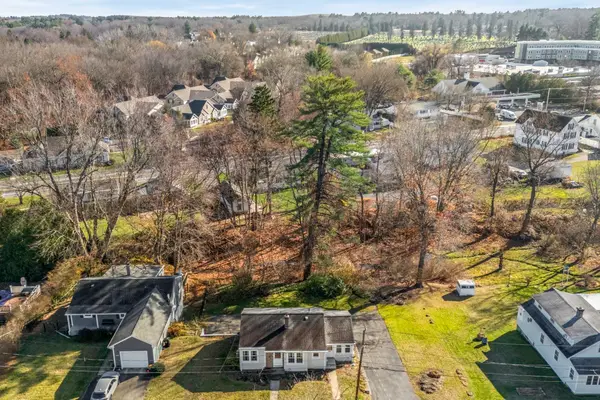 Listed by ERA$299,900Active2 beds 1 baths787 sq. ft.
10 Garden Street, South Hadley, MA 01075
MLS# 73603681Listed by: ERA M Connie Laplante Real Estate - Open Sun, 11:30am to 1pmNew
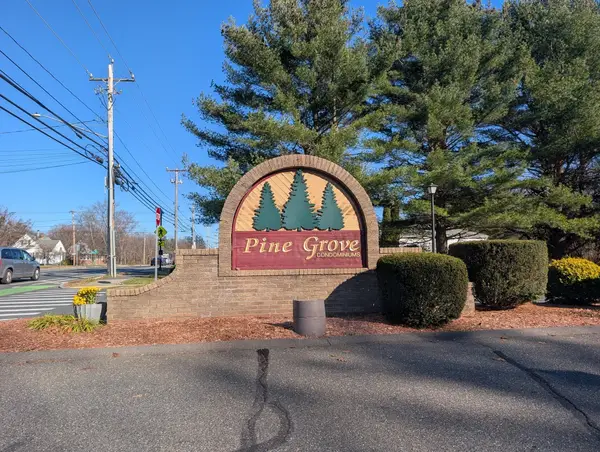 $384,900Active2 beds 3 baths1,435 sq. ft.
53 Pine Grove Drive #53, South Hadley, MA 01075
MLS# 73603665Listed by: Laplante and Company LLC - New
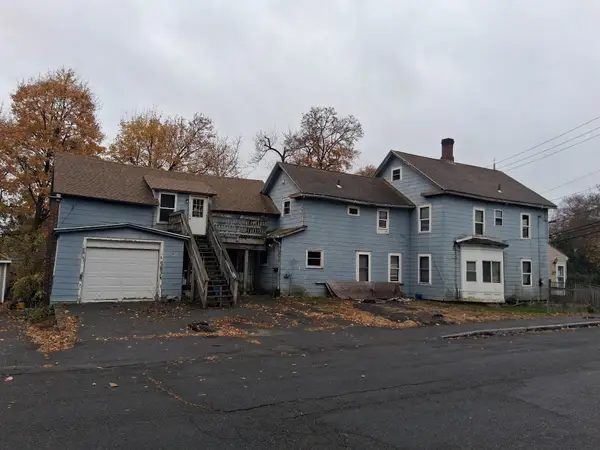 $299,900Active5 beds 4 baths2,784 sq. ft.
21 Bardwell St, South Hadley, MA 01075
MLS# 73601082Listed by: Gallagher Real Estate - New
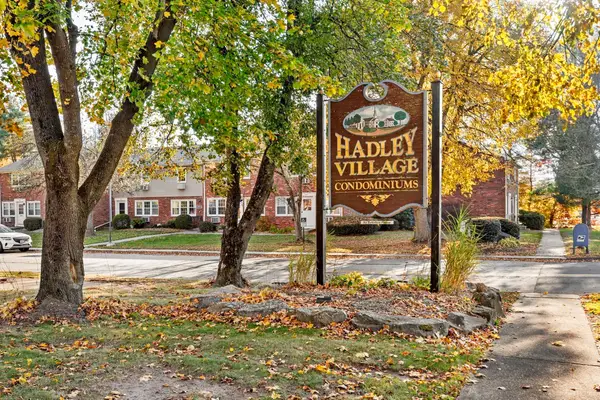 Listed by ERA$220,000Active2 beds 2 baths1,216 sq. ft.
540 Granby Rd #9, South Hadley, MA 01075
MLS# 73600754Listed by: ERA M Connie Laplante Real Estate - New
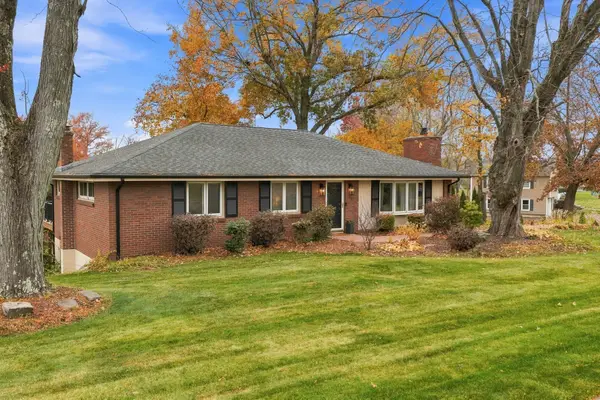 $549,900Active3 beds 2 baths1,664 sq. ft.
15 West Parkview Drive, South Hadley, MA 01075
MLS# 73600182Listed by: Canon Real Estate, Inc. - Open Sat, 12 to 1:30pm
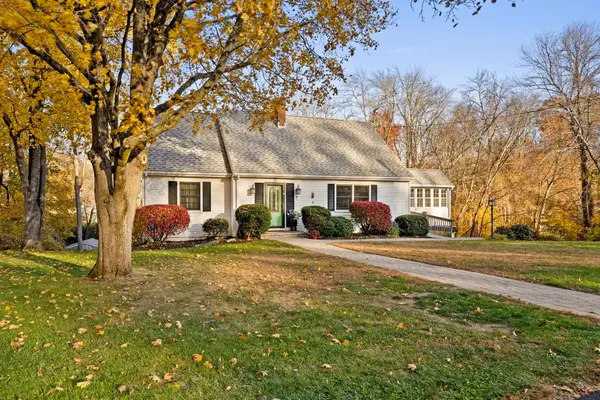 Listed by ERA$585,000Active4 beds 2 baths1,855 sq. ft.
28 W Parkview Dr, South Hadley, MA 01075
MLS# 73599520Listed by: ERA M Connie Laplante Real Estate 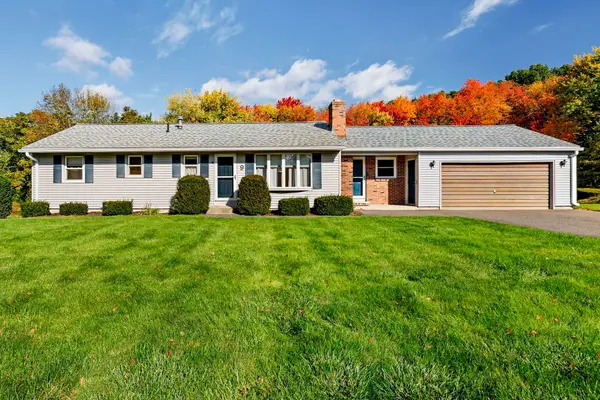 Listed by ERA$399,000Active3 beds 2 baths1,321 sq. ft.
9 Steven Drive, South Hadley, MA 01075
MLS# 73597890Listed by: ERA M Connie Laplante Real Estate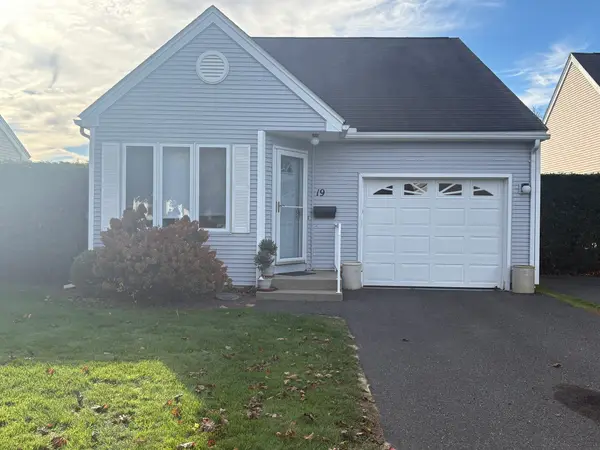 $424,900Active2 beds 2 baths1,024 sq. ft.
19 Alvord Pl #19, South Hadley, MA 01075
MLS# 73596896Listed by: B & B Real Estate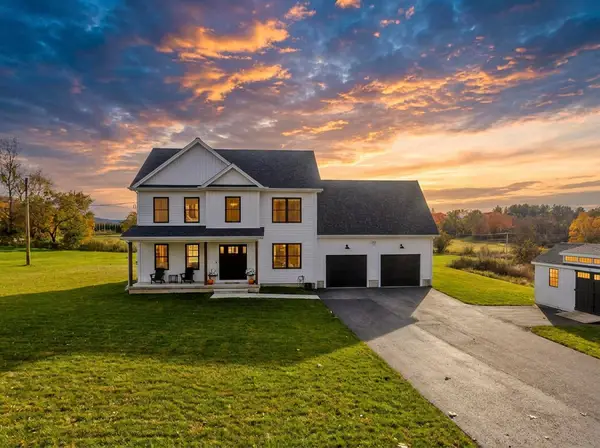 $710,000Active3 beds 3 baths2,500 sq. ft.
42 East Street, Granby, MA 01033
MLS# 73596554Listed by: Naples Realty Group


Protect your home and budget from life's surprises with an Assurant Home Warranty, backed by a partner that supports you through every step of homeownership. Explore Plans.
© 2023 - 2026 ERA Franchise Systems LLC. All rights reserved. ERA Franchise Systems LLC fully supports the principles of the Fair Housing Act and the Equal Opportunity Act. ERA, ERA Real Estate powered, and their respective logos are registered service marks of ERA Franchise Systems LLC. Each office is independently owned and operated.