
35 Alvord Street, South Hadley, MA 01075
Local realty services provided by:Metropolitan Homes
35 Alvord Street,South Hadley, MA 01075
$559,900
- 3 Beds
- 4 Baths
- 2,586 sq. ft.
- Single family
- Active
Upcoming open houses
- Sun, Aug 0201:00 pm - 03:00 pm
Listed by: nancy hamel, rebecca watkins
Office: william raveis r.e. & home services
MLS#:73556483
Source:MLSPIN
Price summary
- Price:$559,900
- Price per sq. ft.:$216.51
About this home
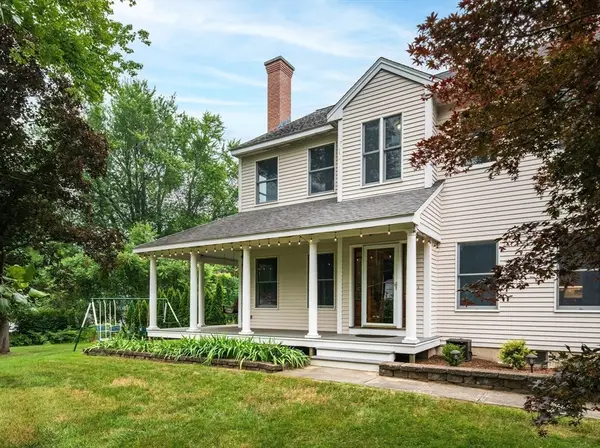
Enjoy the pastoral setting of this lovely contemporary colonial style home set on a .69 acre lot.. Home boasts an open floor plan. Spacious living room with gas fireplace is open to the kitchen with ample cabinetry and stainless appliances. Eat-in kitchen/dining area has a slider to the tiered decking offering fun outdoor space for your summer parties. Separate dining room can be used as a flex space if desired. Upstairs the primary suite offers not only a walk-in closet but a second large closet and on suite bathroom with shower. Two additional large bedrooms can be found upstairs in addition to a full bath. Lower level has two tastefully finished spaces. One can be used as a media room and the second as an at home office with built-ins and a closet. There is a lovely tiled 3/4 bath on this level. Close to Mount Holyoke College, Brunelle's Marina and is an easy commute to Amherst and points South. Come Preview. Won't Disappoint.
Contact an agent
Home facts
- Year built:2002
- Listing ID #:73556483
- Updated:July 30, 2026 at 12:26 PM
Rooms and interior
- Bedrooms:3
- Total bathrooms:4
- Full bathrooms:3
- Half bathrooms:1
- Rooms Total:8
- Flooring:Laminate, Tile, Wood
- Dining Description:Wood
- Bathrooms Description:Bathroom, Bathroom - 3/4, Bathroom - With Shower Stall
- Kitchen Description:Dishwasher, Flooring - Stone/Ceramic Tile, Kitchen Island, Range, Refrigerator, Slider, Stainless Steel Appliances
- Basement Description:Bulkhead, Concrete, Full, Interior Entry, Partially Finished
- Living area:2,586 sq. ft.
Heating and cooling
- Cooling:1 Cooling Zone, Central Air
- Heating:Central, Electric, Forced Air, Natural Gas
- Central air:Yes
Structure and exterior
- Roof:Shingle
- Year built:2002
- Building area:2,586 sq. ft.
- Lot area:0.89 Acres
- Lot Features:Cleared, Level
- Architectural Style:Colonial, Contemporary
- Construction Materials:Frame
- Exterior Features:Deck - Composite, Patio, Rain Gutters, Storage
- Foundation Description:Concrete Perimeter
Schools
- High school:Shhs
- Middle school:Smith Middle School
- Elementary school:Mosier Elementary
Utilities
- Water:Public
- Sewer:Public Sewer
Finances and disclosures
- Price:$559,900
- Price per sq. ft.:$216.51
- Tax amount:$9,076 (2026)
Features and amenities
- Appliances:Dishwasher, Dryer, Range, Refrigerator, Washer
- Laundry features:Dryer, Electric Dryer Hookup, First Floor, Laundry Closet, Washer
- Amenities:Closet, Closet/Cabinets - Custom Built, Finish - Sheetrock, Gas Water Heater
Parking
- Total parking spaces:6
- Parking description:Attached, Driveway, Garage Door Opener, Garage Faces Side, Insulated, Off Street, Paved, Paved Drive, Tandem
- Garage:Yes
- Garage spaces:2
New listings near 35 Alvord Street
- Open Sun, 12 to 2pmNew
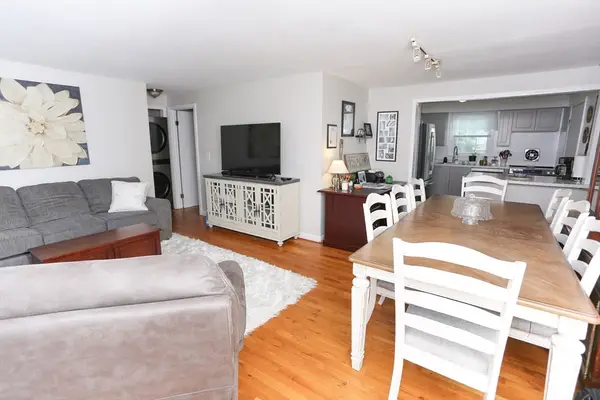 Listed by ERA$162,500Active1 beds 1 baths696 sq. ft.
540 Granby Rd #73B, South Hadley, MA 01075
MLS# 73556853Listed by: ERA M Connie Laplante Real Estate - New
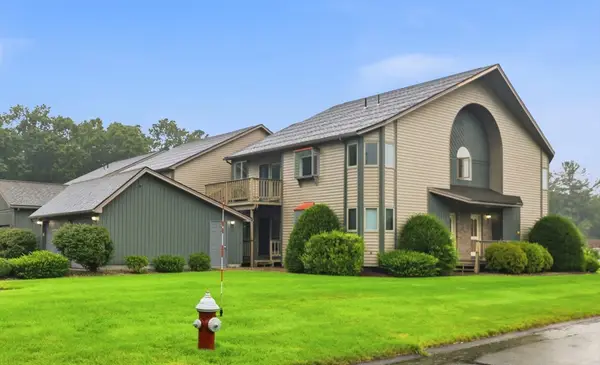 $319,900Active2 beds 2 baths1,316 sq. ft.
40 Pine Grove Dr #40, South Hadley, MA 01075
MLS# 73556814Listed by: Chestnut Oak Associates - Open Sat, 12 to 1:30pmNew
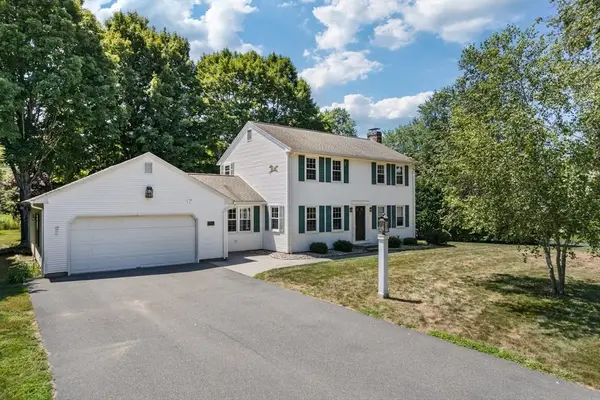 $518,900Active4 beds 2 baths2,254 sq. ft.
28 Pine Street, South Hadley, MA 01075
MLS# 73555793Listed by: LAER Realty Partners - New
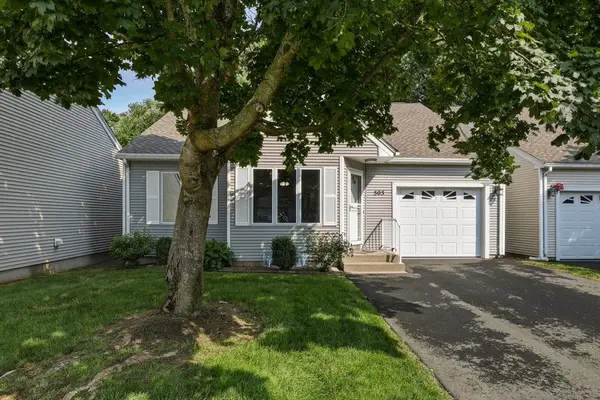 $409,900Active2 beds 2 baths1,344 sq. ft.
505 Alvord Pl #505, South Hadley, MA 01075
MLS# 73553968Listed by: 5 College REALTORS® - New
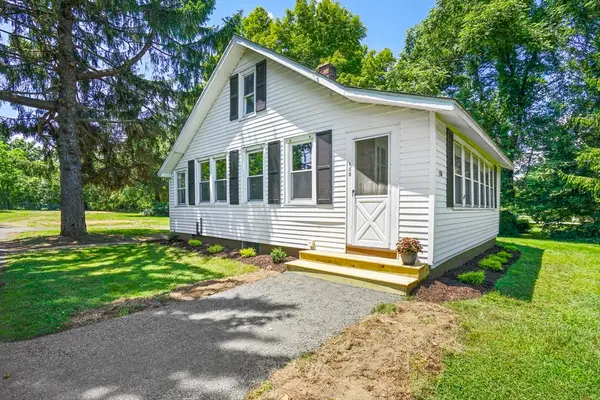 $277,000Active2 beds 1 baths724 sq. ft.
150 Ferry Street, South Hadley, MA 01075
MLS# 73553727Listed by: Skye Mountain Realty, Inc. - New
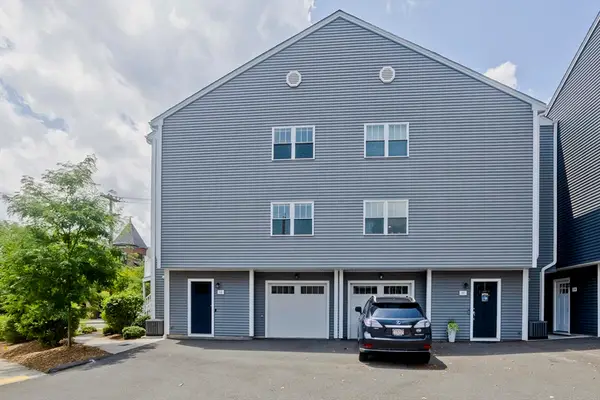 $349,900Active2 beds 3 baths1,416 sq. ft.
1 Canal St #1D, South Hadley, MA 01075
MLS# 73553616Listed by: Naples Realty Group - New
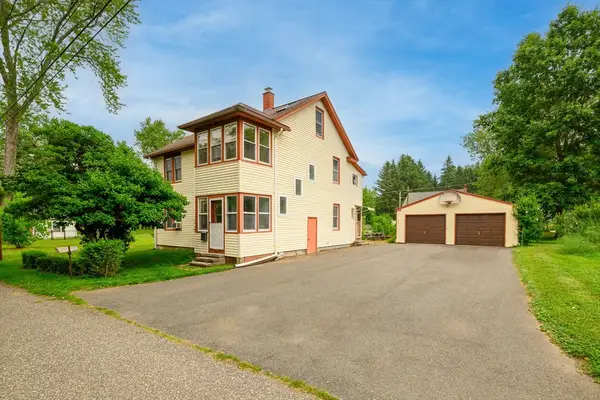 $400,000Active3 beds 2 baths3,390 sq. ft.
16 Boynton Ave, South Hadley, MA 01075
MLS# 73553182Listed by: RE/MAX Compass - Open Sat, 12 to 1:30pmNew
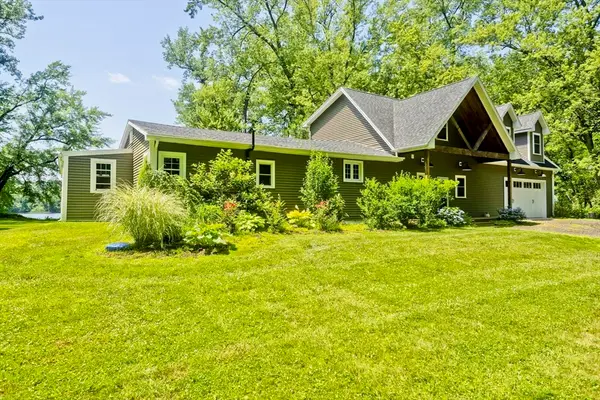 $675,000Active4 beds 2 baths2,200 sq. ft.
30 Cove Island Rd, South Hadley, MA 01075
MLS# 73553031Listed by: Naples Realty Group - New
 $589,900Active4 beds 3 baths2,427 sq. ft.
47 Hadley Street, South Hadley, MA 01075
MLS# 73552716Listed by: Delap Real Estate LLC


Protect your home and budget from life's surprises with an Assurant Home Warranty, backed by a partner that supports you through every step of homeownership. Explore Plans.
© 2023 - 2026 ERA Franchise Systems LLC. All rights reserved. ERA Franchise Systems LLC fully supports the principles of the Fair Housing Act and the Equal Opportunity Act. ERA, ERA Real Estate powered, and their respective logos are registered service marks of ERA Franchise Systems LLC. Each office is independently owned and operated.