
40 Pine Grove Dr #40, South Hadley, MA 01075
Local realty services provided by:ERA Key Realty Services
40 Pine Grove Dr #40,South Hadley, MA 01075
$319,900
- 2 Beds
- 2 Baths
- 1,316 sq. ft.
- Condominium
- Active
Listed by: nicole baginski, nicole baginski
Office: chestnut oak associates
MLS#:73556814
Source:MLSPIN
Price summary
- Price:$319,900
- Price per sq. ft.:$243.09
- Monthly HOA dues:$302
About this home
Enjoy easy one-level living in the highly desirable Pine Grove community! This spacious second-floor garden-style condominium offers an open, airy floor plan with cathedral ceilings that seamlessly connect the kitchen, dining area, and living room—creating the perfect space for everyday living and entertaining. Step outside onto your private composite deck, an ideal spot to relax and enjoy the beautifully maintained grounds. A private basement provides abundant storage, while central air ensures year-round comfort. The generously sized primary bedroom easily accommodates a king-size bedroom set and features double closets for exceptional storage. A convenient in-unit laundry area is located in the main bathroom, and the second bedroom is also generously sized, offering flexibility for guests or a home office. This well-maintained community boasts outstanding amenities, including two saltwater swimming pools, tennis courts, and pickleball courts. With its unbeatable location, thoughtful layout, and endless potential to personalize, this home is the perfect opportunity to add your own style, build instant equity, and enjoy maintenance-free living in one of the area’s most sought-after condominium communities. Make your appointment today and discover everything this wonderful condo has to offer!...
Contact an agent
Home facts
- Year built:1988
- Listing ID #:73556814
- Updated:July 30, 2026 at 12:26 PM
Rooms and interior
- Bedrooms:2
- Total bathrooms:2
- Full bathrooms:1
- Half bathrooms:1
- Rooms Total:4
- Flooring:Carpet, Laminate, Tile
- Dining Description:Wall to Wall Carpet
- Kitchen Description:Dishwasher, Range, Refrigerator
- Living area:1,316 sq. ft.
Heating and cooling
- Cooling:Central Air
- Heating:Natural Gas
- Central air:Yes
Structure and exterior
- Roof:Shingle
- Year built:1988
- Building area:1,316 sq. ft.
- Construction Materials:Frame
- Exterior Features:Deck
Utilities
- Water:Public
- Sewer:Public Sewer
Finances and disclosures
- Price:$319,900
- Price per sq. ft.:$243.09
- Tax amount:$4,478 (2026)
Features and amenities
- Appliances:Dishwasher, Dryer, Range, Refrigerator, Washer
- Laundry features:Dryer, First Floor, In Unit, Washer
- Amenities:Central Vacuum, Clubroom, Tennis Court(s)
Parking
- Total parking spaces:2
- Parking description:Off Street
New listings near 40 Pine Grove Dr #40
- Open Sun, 12 to 2pmNew
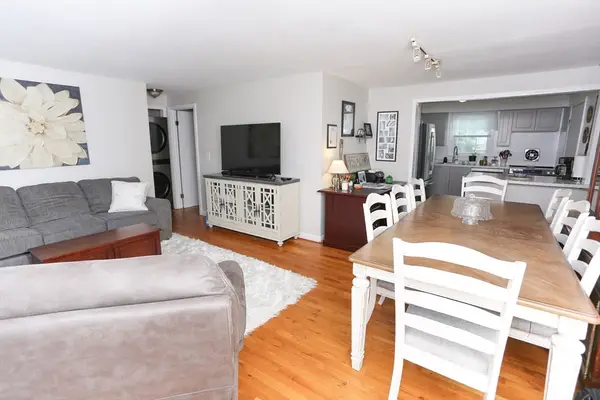 Listed by ERA$162,500Active1 beds 1 baths696 sq. ft.
540 Granby Rd #73B, South Hadley, MA 01075
MLS# 73556853Listed by: ERA M Connie Laplante Real Estate - Open Sun, 1 to 3pmNew
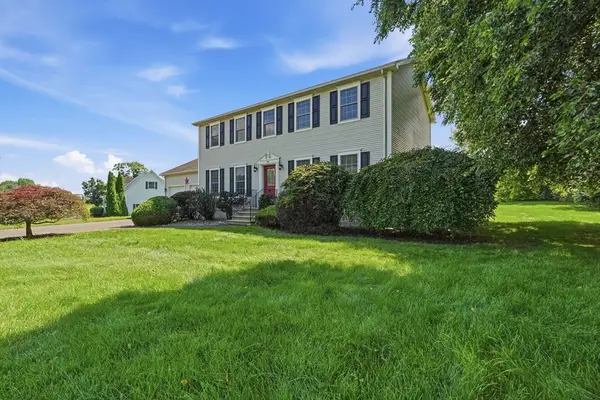 $559,900Active3 beds 4 baths2,586 sq. ft.
35 Alvord Street, South Hadley, MA 01075
MLS# 73556483Listed by: William Raveis R.E. & Home Services - Open Sat, 12 to 1:30pmNew
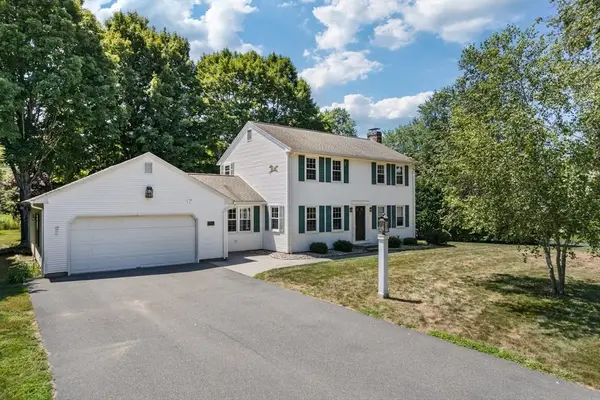 $518,900Active4 beds 2 baths2,254 sq. ft.
28 Pine Street, South Hadley, MA 01075
MLS# 73555793Listed by: LAER Realty Partners - New
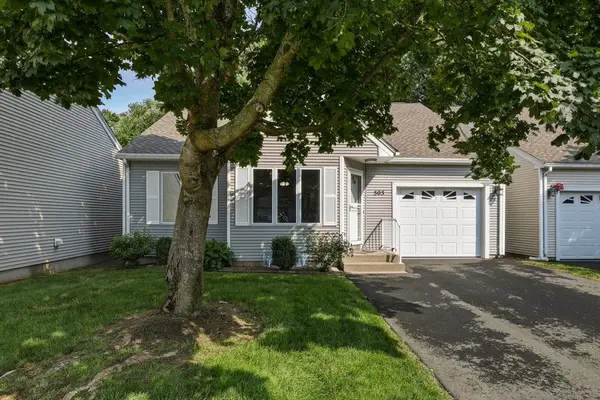 $409,900Active2 beds 2 baths1,344 sq. ft.
505 Alvord Pl #505, South Hadley, MA 01075
MLS# 73553968Listed by: 5 College REALTORS® - New
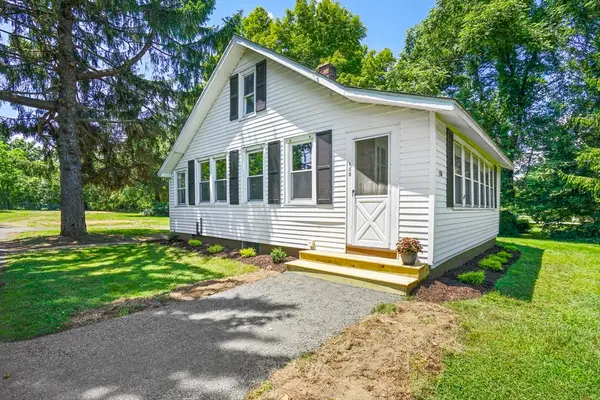 $277,000Active2 beds 1 baths724 sq. ft.
150 Ferry Street, South Hadley, MA 01075
MLS# 73553727Listed by: Skye Mountain Realty, Inc. - Open Sun, 11am to 12:30pmNew
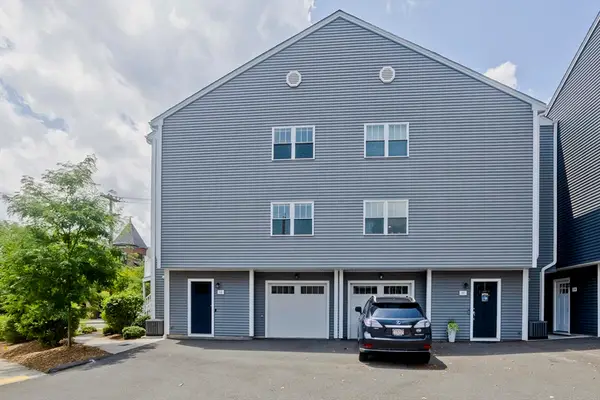 $349,900Active2 beds 3 baths1,416 sq. ft.
1 Canal St #1D, South Hadley, MA 01075
MLS# 73553616Listed by: Naples Realty Group - New
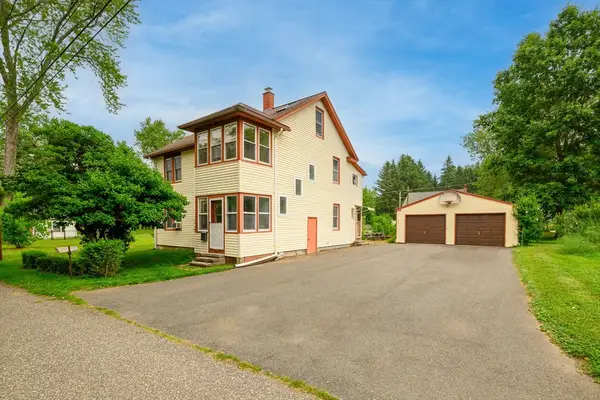 $400,000Active3 beds 2 baths3,390 sq. ft.
16 Boynton Ave, South Hadley, MA 01075
MLS# 73553182Listed by: RE/MAX Compass - Open Sat, 12 to 1:30pmNew
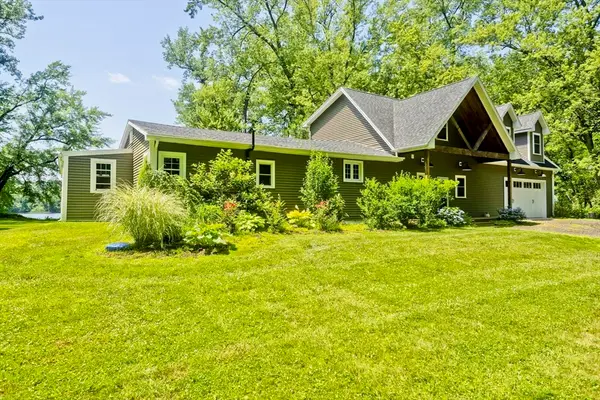 $675,000Active4 beds 2 baths2,200 sq. ft.
30 Cove Island Rd, South Hadley, MA 01075
MLS# 73553031Listed by: Naples Realty Group - New
 $589,900Active4 beds 3 baths2,427 sq. ft.
47 Hadley Street, South Hadley, MA 01075
MLS# 73552716Listed by: Delap Real Estate LLC


Protect your home and budget from life's surprises with an Assurant Home Warranty, backed by a partner that supports you through every step of homeownership. Explore Plans.
© 2023 - 2026 ERA Franchise Systems LLC. All rights reserved. ERA Franchise Systems LLC fully supports the principles of the Fair Housing Act and the Equal Opportunity Act. ERA, ERA Real Estate powered, and their respective logos are registered service marks of ERA Franchise Systems LLC. Each office is independently owned and operated.