
43 Pine Grove Drive #43, South Hadley, MA 01075
Local realty services provided by:ERA M. Connie Laplante Real Estate
43 Pine Grove Drive #43,South Hadley, MA 01075
$369,900
- 2 Beds
- 2 Baths
- 1,416 sq. ft.
- Condominium
- Active
Listed by:
 Steven Laplante(413) 246 - 4911ERA M. Connie Laplante Real Estate
Office: era m connie laplante real estate
MLS#:73561528
Source:MLSPIN
Price summary
- Price:$369,900
- Price per sq. ft.:$261.23
- Monthly HOA dues:$324
About this home
SHOWINGS BEGIN SATURDAY AUGUST 15th BY APPOINTMENT ONLY! PINE GROVE CONDOMINIUMS! Resort style living meets carefree convenience in this beautifully maintained Townhouse Condo offering 1,400+ sq. ft. of above-grade living space PLUS a finished basement! This unit is in absolute mint condition from top to bottom and is ready for immediate occupancy. The first floor features an oak cabinet kitchen with quartz countertops, under cabinet lighting, stainless steel appliances and dining area, along with an oversized living room offering plenty of flexibility for a living/dining room combination or one spacious gathering area. Half bath with first-floor laundry and an ATTACHED garage complete the main level. Upstairs, you'll find two generous bedrooms and a beautifully remodeled full bath. The finished basement adds valuable additional living space with a comfortable family room featuring built in seating, plus a versatile bonus room that could serve as a home office, guest space, or potential 3rd bedroom. Enjoy all the amenities Pine Grove has to offer, including two saltwater swimming pools, clubhouse, tennis courts, and pickleball courts, all right within the community! Best of all, leave the mowing, snow shoveling, pool maintenance, and exterior upkeep behind and enjoy the carefree condo lifestyle you've been looking for. Whether you're seeking a year-round residence, seasonal getaway, or low-maintenance second home, this condo offers the perfect combination of comfort, recreation, and convenience. There's been many updates here too - quartz counters, replacement vinyl windows, newer HVAC, newer water heater, newer flooring, composite, deck, newer light fixtures and much more! Move right in and start enjoying the Pine Grove lifestyle!...
Contact an agent
Home facts
- Year built:1988
- Listing ID #:73561528
- Updated:August 13, 2026 at 11:08 AM
Rooms and interior
- Bedrooms:2
- Total bathrooms:2
- Full bathrooms:1
- Half bathrooms:1
- Rooms Total:6
- Flooring:Carpet, Laminate, Tile
- Dining Description:Hardwood, Open Floorplan
- Kitchen Description:Countertops - Stone/Granite/Solid, Dining Area, Dishwasher, Flooring - Stone/Ceramic Tile, Microwave, Range, Refrigerator, Stainless Steel Appliances
- Living area:1,416 sq. ft.
Heating and cooling
- Cooling:Central Air
- Heating:Forced Air, Natural Gas
- Central air:Yes
Structure and exterior
- Roof:Shingle
- Year built:1988
- Building area:1,416 sq. ft.
- Construction Materials:Frame
- Exterior Features:Deck - Composite, Tennis Court(s)
Schools
- High school:So. Hadley High
- Middle school:Michael E Smith
- Elementary school:Plains/Mosier
Utilities
- Water:Public
- Sewer:Public Sewer
Finances and disclosures
- Price:$369,900
- Price per sq. ft.:$261.23
- Tax amount:$5,066 (2026)
Features and amenities
- Appliances:Dishwasher, Dryer, Microwave, Range, Refrigerator, Washer
- Laundry features:Dryer, Electric Dryer Hookup, First Floor, Flooring - Stone/Ceramic Tile, In Unit, Washer, Washer Hookup
- Pool features:Association, In Ground
Parking
- Total parking spaces:3
- Parking description:Attached, Garage Door Opener, Guest, Off Street, Paved
- Garage:Yes
- Garage spaces:1
New listings near 43 Pine Grove Drive #43
- Open Sat, 11am to 1pmNew
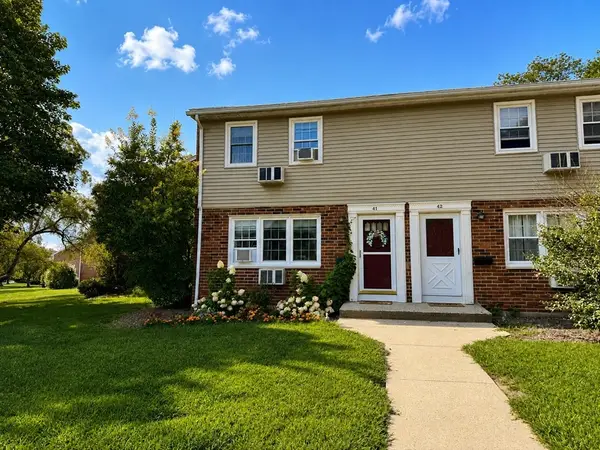 $239,900Active2 beds 2 baths1,216 sq. ft.
540 Granby Rd #41, South Hadley, MA 01075
MLS# 73562805Listed by: Trademark Real Estate - Open Fri, 5 to 7pmNew
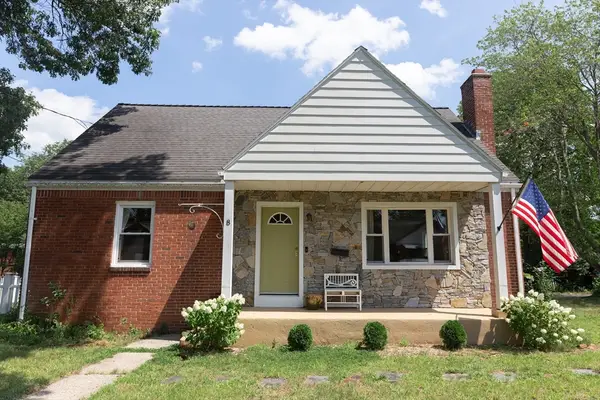 $465,000Active4 beds 2 baths1,548 sq. ft.
8 Marcel St, South Hadley, MA 01075
MLS# 73562317Listed by: William Raveis R.E. & Home Services - New
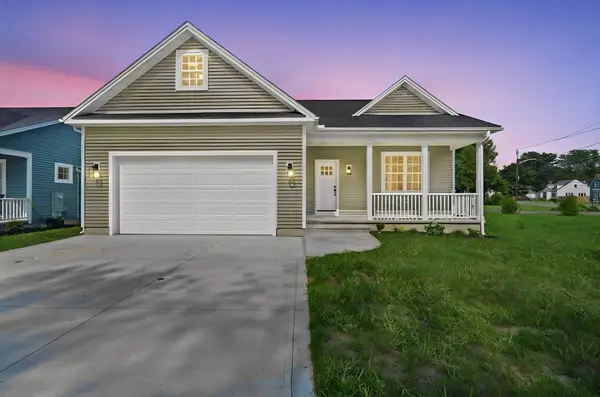 $589,900Active2 beds 2 baths1,600 sq. ft.
2 Skinnerwoods Way #2, South Hadley, MA 01033
MLS# 73562087Listed by: Gallagher Real Estate - New
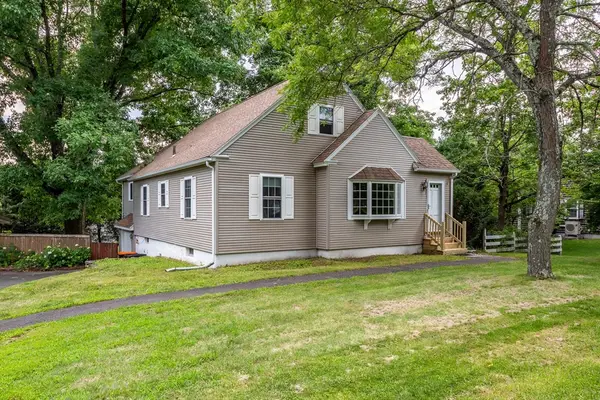 $419,000Active3 beds 2 baths2,056 sq. ft.
289 Morgan St, South Hadley, MA 01075
MLS# 73561621Listed by: Brick & Mortar - New
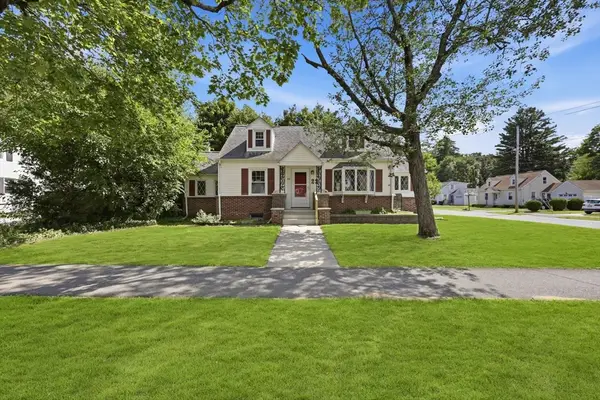 $349,500Active4 beds 2 baths1,267 sq. ft.
22 Dartmouth St, South Hadley, MA 01075
MLS# 73561298Listed by: eXp Realty LLC - Open Sun, 12 to 1:30pmNew
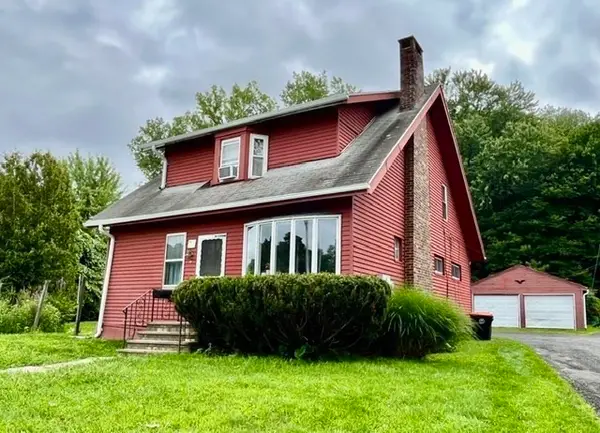 $339,900Active2 beds 3 baths1,638 sq. ft.
83 Lamb St, South Hadley, MA 01075
MLS# 73560988Listed by: Kathy M. Paul Real Estate - New
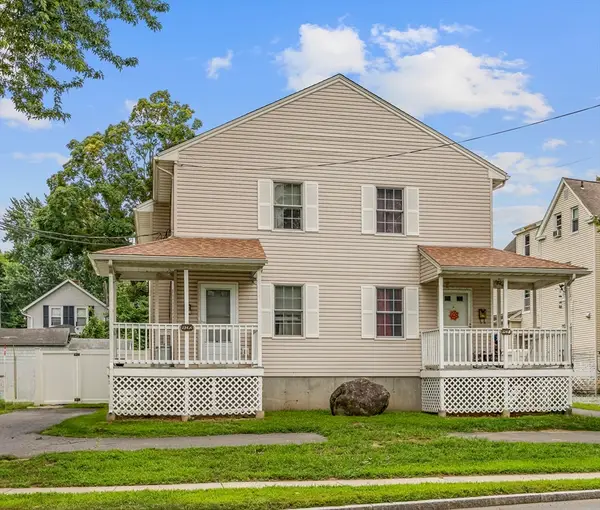 Listed by ERA$474,900Active6 beds 4 baths2,440 sq. ft.
134 Main St, South Hadley, MA 01075
MLS# 73560042Listed by: ERA M Connie Laplante Real Estate - New
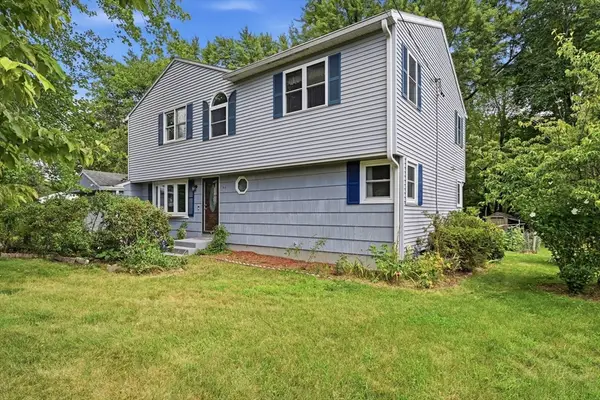 $475,000Active5 beds 2 baths2,380 sq. ft.
160 East St, South Hadley, MA 01075
MLS# 73558986Listed by: Byrnes Real Estate Group LLC - New
 $359,000Active3 beds 2 baths1,364 sq. ft.
4 Elm St, South Hadley, MA 01075
MLS# 73558286Listed by: Lock and Key Realty Inc.


Protect your home and budget from life's surprises with an Assurant Home Warranty, backed by a partner that supports you through every step of homeownership. Explore Plans.
© 2023 - 2026 ERA Franchise Systems LLC. All rights reserved. ERA Franchise Systems LLC fully supports the principles of the Fair Housing Act and the Equal Opportunity Act. ERA, ERA Real Estate powered, and their respective logos are registered service marks of ERA Franchise Systems LLC. Each office is independently owned and operated.