
11 Bass River Pkwy, South Yarmouth, MA 02664
Local realty services provided by:Cohn & Company ERA Powered
11 Bass River Pkwy,Yarmouth, MA 02664
$1,675,000
- 5 Beds
- 3 Baths
- 3,062 sq. ft.
- Single family
- Coming Soon
Listed by: robert bantick
Office: keller williams realty
MLS#:73600867
Source:MLSPIN
Price summary
- Price:$1,675,000
- Price per sq. ft.:$547.03
About this home
Charming mid-century Cape-style home offering roughly 3,062 sq ft, 5 bedrooms and 2.5 baths, finished to a caliber rarely found at this vintage. Hardwood floors throughout, custom wood paneling, and 8-foot first-floor ceilings set the tone, while a gorgeous, updated kitchen showcases high-end appliances. Two fireplaces bring real warmth and ambiance, including a gas fireplace in the large, cozy living room with bright bow windows and an adjacent formal dining area. A stunning sunroom with a wood-burning fireplace invites year-round enjoyment, and central air cools the entire second floor. An oversized, attached two-car garage opens to a bonus room off the back, ideal as a workshop or storage, with an air-conditioned space above offering even more flexible room to use as you like. Outside, nearly half an acre of irrigated, landscaped grounds offers a private backyard patio and a classic shed. As a member of The Bass River Parkway Association, shared among just 14 homeowners, you'll enjoy a private walkway from the street to a deep-water dock on Bass River for convenient drop-off and pickup. Glide in to board friends and family for a day on the river or out on Nantucket Sound....
Contact an agent
Home facts
- Year built:1950
- Subdivision & Development:South Yarmouth
- Listing ID #:73600867
- Updated:November 11, 2026 at 02:40 PM
Rooms and interior
- Bedrooms:5
- Total bathrooms:3
- Full bathrooms:2
- Half bathrooms:1
- Rooms Total:10
- Flooring:Hardwood
- Kitchen Description:Dishwasher, Microwave, Range, Refrigerator
- Basement Description:Crawl Space, Interior Entry, Partial
- Living area:3,062 sq. ft.
Heating and cooling
- Cooling:2 Cooling Zones, Central Air, Wall Unit(s)
- Heating:Baseboard, Natural Gas
- Central air:Yes
Structure and exterior
- Roof:Shingle, Wood
- Year built:1950
- Building area:3,062 sq. ft.
- Lot area:0.45 Acres
- Lot Features:Level
- Architectural Style:Cape
- Exterior Features:Patio, Storage
- Foundation Description:Block
Utilities
- Water:Public
- Sewer:Private Sewer
Finances and disclosures
- Price:$1,675,000
- Price per sq. ft.:$547.03
- Tax amount:$8,394 (2026)
Features and amenities
- Appliances:Dishwasher, Dryer, Microwave, Range, Refrigerator, Washer
- Laundry features:Dryer, Gas Dryer Hookup, Washer
- Amenities:Gas Water Heater
Parking
- Total parking spaces:4
- Parking description:Attached, Garage Faces Side, Off Street, Paved, Storage
- Garage:Yes
- Garage spaces:2
New listings near 11 Bass River Pkwy
- Open Sat, 12 to 2pmNew
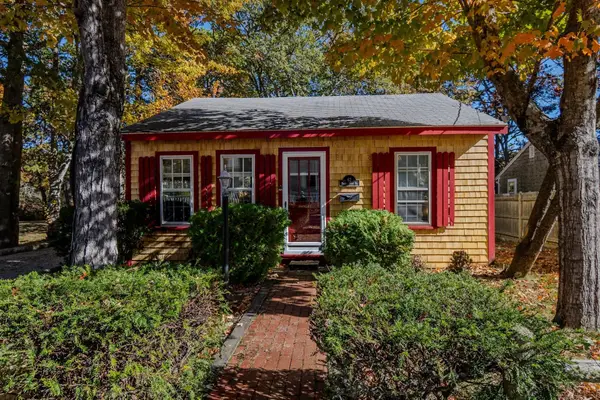 $479,900Active2 beds 1 baths480 sq. ft.
62 Breezy Point Road, Yarmouth, MA 02664
MLS# 73598887Listed by: Griffin Realty Group - Open Sat, 11:15am to 12:15pmNew
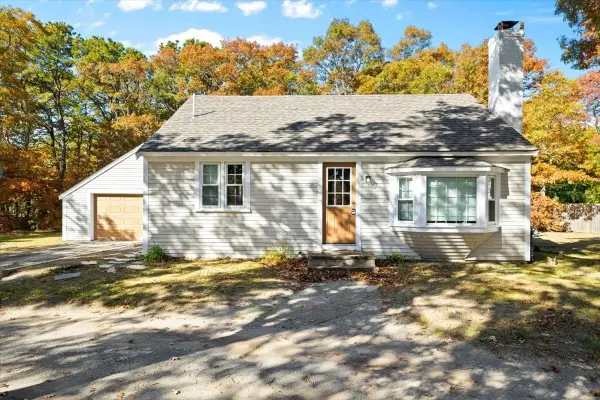 $535,000Active3 beds 1 baths972 sq. ft.
37 Regional Ave, Yarmouth, MA 02664
MLS# 73597627Listed by: William Raveis R.E. & Home Services - New
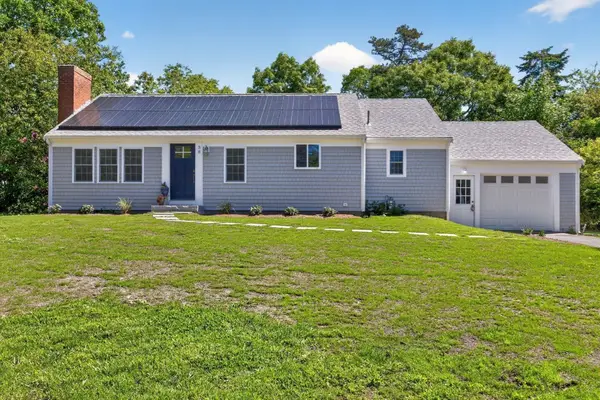 $664,000Active3 beds 3 baths1,176 sq. ft.
38 Captain Small, Yarmouth, MA 02664
MLS# 73597367Listed by: Sotheby's International Realty - Sandwich Brokerage 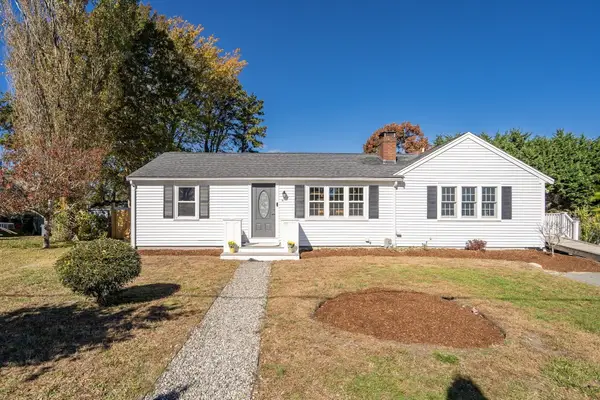 $699,000Active3 beds 2 baths1,826 sq. ft.
62 Vine Brook Rd, Yarmouth, MA 02664
MLS# 73596841Listed by: Red Tree Real Estate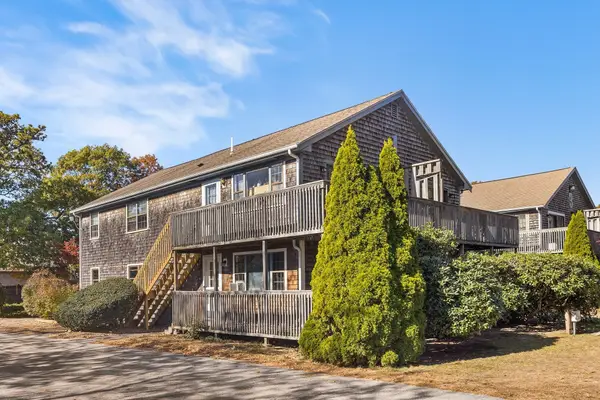 $299,000Active2 beds 1 baths700 sq. ft.
844 Route 28 #1C, Yarmouth, MA 02664
MLS# 73596435Listed by: Redfin Corp. $925,000Active3 beds 2 baths1,784 sq. ft.
255 Long Pond Dr, Yarmouth, MA 02664
MLS# 73595513Listed by: Keller Williams Realty $1,400,000Active3 beds 3 baths2,288 sq. ft.
120 Blue Rock Rd, Yarmouth, MA 02664
MLS# 73594937Listed by: Berkshire Hathaway HomeServices Robert Paul Properties $749,000Active3 beds 2 baths1,568 sq. ft.
55 Out Of Bounds, Yarmouth, MA 02664
MLS# 73594512Listed by: Gibson Sotheby's International Realty $515,000Active2 beds 1 baths888 sq. ft.
50 Shallow Brook Rd, Yarmouth, MA 02664
MLS# 73593370Listed by: Chatelain Real Estate


Protect your home and budget from life's surprises with an Assurant Home Warranty, backed by a partner that supports you through every step of homeownership. Explore Plans.
© 2023 - 2026 ERA Franchise Systems LLC. All rights reserved. ERA Franchise Systems LLC fully supports the principles of the Fair Housing Act and the Equal Opportunity Act. ERA, ERA Real Estate powered, and their respective logos are registered service marks of ERA Franchise Systems LLC. Each office is independently owned and operated.