
20 Green Way, South Yarmouth, MA 02664
Local realty services provided by:ERA Key Realty Services
Listed by: team clark & tulloch - cape cod power of two
Office: compass
MLS#:73571753
Source:MLSPIN
Price summary
- Price:$560,000
- Price per sq. ft.:$573.77
About this home
Welcome to 20 Green Way, an exceptional single-family home in the heart of South Yarmouth. With the potential for 1792 square feet of living space (utilizing the currently unfinished attic space, this home offers comfort and functionality in every corner. Featuring two spacious bedrooms, one full bathroom, and a total of five thoughtfully designed rooms, this home is ideal for those seeking one floor living with the ability to expand. Step inside to find gleaming hardwood floors and a seamless blend of charm and modern updates. The windowed open-concept, renovated kitchen (2020) is a true highlight, featuring stainless steel appliances, new gas range, and dishwasher (2026) a breakfast bar, granite countertops, and plenty of space to prepare meals. Full interior painting completed in July. Offered partially furnished, ensuring you can move right in while leaving room to add personal touches.The home's focal point is the beautiful wood burning fireplace with white brick and a mantle with dental moldings. Enjoy those chilly Cape Cod nights cozied up next to a fire. The house also boasts western exposure, filling the living spaces with warm, natural light throughout the day and beautiful sunsets at dusk. A full basement provides added storage or potential for creative use, a washer and dryer, as well as a workshop space. Enjoy the expansive deck for grilling, outdoor dining and an outdoor shower to rinse off after a day at the beach or a round of golf. A garage and on-site parking make this property as practical as it is inviting.Situated on a spacious lot, 20 Green Way is the peaceful retreat you've been searching for. Close to both Blue Rock and Bass River Golf Courses as well as Bass River boat ramp, Wings Grove Beach on Long Pond, Flax Pond Recreation, Cape Cod Rail Trail, shopping, restaurants and more....
Contact an agent
Home facts
- Year built:1959
- Listing ID #:73571753
- Updated:September 06, 2026 at 11:02 AM
Rooms and interior
- Bedrooms:2
- Total bathrooms:1
- Full bathrooms:1
- Rooms Total:4
- Flooring:Hardwood, Tile, Vinyl
- Dining Description:Deck - Exterior, Hardwood, Open Floorplan, Pendant
- Kitchen Description:Breakfast Bar / Nook, Countertops - Stone/Granite/Solid, Dishwasher, Exterior Access, Flooring - Vinyl, Gas Stove, Lighting - Overhead, Microwave, Pantry, Range, Refrigerator, Remodeled, Stainless Steel Appliances, Wainscoting
- Basement Description:Bulkhead, Concrete, Full, Interior Entry
- Living area:976 sq. ft.
Heating and cooling
- Cooling:Window Unit(s)
- Heating:Baseboard, Natural Gas
Structure and exterior
- Roof:Shingle
- Year built:1959
- Building area:976 sq. ft.
- Lot area:0.31 Acres
- Lot Features:Cleared, Gentle Sloping, Level
- Architectural Style:Ranch
- Construction Materials:Frame
- Exterior Features:Deck - Wood, Garden, Outdoor Shower, Porch, Rain Gutters, Sprinkler System
- Foundation Description:Block
Utilities
- Water:Public
- Sewer:Private Sewer
Finances and disclosures
- Price:$560,000
- Price per sq. ft.:$573.77
- Tax amount:$3,612 (2026)
Features and amenities
- Appliances:Dishwasher, Dryer, Microwave, Range, Refrigerator, Washer
- Laundry features:Dryer, Electric Dryer Hookup, Exterior Access, In Basement, Washer, Washer Hookup
- Amenities:Gas Water Heater
Parking
- Total parking spaces:4
- Parking description:Attached, Garage Door Opener, Garage Faces Side, Off Street, Paved, Paved Drive
- Garage:Yes
- Garage spaces:1
New listings near 20 Green Way
- New
 $647,000Active3 beds 2 baths1,132 sq. ft.
220 North Main St, Yarmouth, MA 02664
MLS# 73571303Listed by: Kinlin Grover Compass - New
 $819,900Active3 beds 2 baths1,714 sq. ft.
64 Hatch Road, Yarmouth, MA 02664
MLS# 73570849Listed by: Cape Cod Realty Group, LLC - New
 $560,000Active2 beds 1 baths1,412 sq. ft.
67 Lakefield Rd, Yarmouth, MA 02664
MLS# 73570499Listed by: Sotheby's International Realty - New
 $625,000Active2 beds 2 baths760 sq. ft.
57 Wilfin Rd, Yarmouth, MA 02664
MLS# 73566463Listed by: Coastal Point Properties LLC - New
 $507,000Active3 beds 1 baths1,080 sq. ft.
54 Holly, Yarmouth, MA 02664
MLS# 73569425Listed by: Berkshire Hathaway HomeServices Robert Paul Properties - Open Sun, 11am to 1pmNew
 $779,900Active5 beds 3 baths1,660 sq. ft.
33 Lakefield Rd, Yarmouth, MA 02664
MLS# 73568872Listed by: William Raveis Real Estate & Homes Services 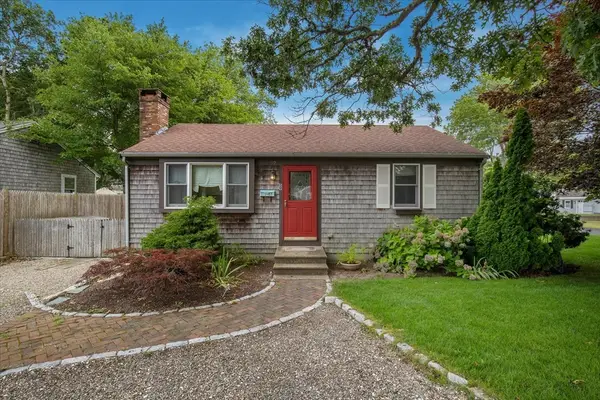 $543,000Active2 beds 1 baths1,080 sq. ft.
59 Swan Lake Road, Yarmouth, MA 02673
MLS# 73566822Listed by: Sotheby's International Realty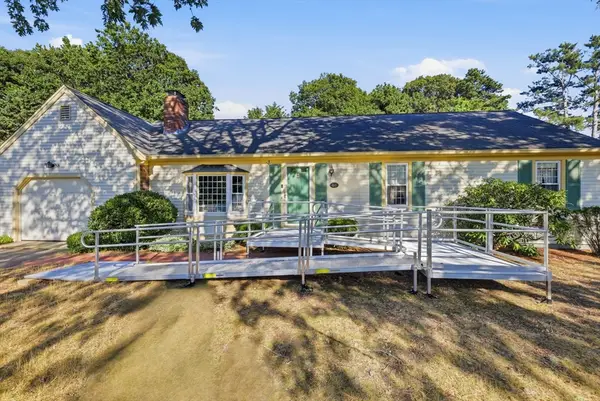 $699,000Active3 beds 2 baths1,432 sq. ft.
46 4 Seasons Dr, Yarmouth, MA 02664
MLS# 73565081Listed by: LAER Realty Partners $1,575,000Active4 beds 4 baths2,492 sq. ft.
29 Parkers Neck Road, Yarmouth, MA 02664
MLS# 73563463Listed by: Lamacchia Realty, Inc.


Protect your home and budget from life's surprises with an Assurant Home Warranty, backed by a partner that supports you through every step of homeownership. Explore Plans.
© 2023 - 2026 ERA Franchise Systems LLC. All rights reserved. ERA Franchise Systems LLC fully supports the principles of the Fair Housing Act and the Equal Opportunity Act. ERA, ERA Real Estate powered, and their respective logos are registered service marks of ERA Franchise Systems LLC. Each office is independently owned and operated.