
46 4 Seasons Dr, South Yarmouth, MA 02664
Local realty services provided by:ERA Key Realty Services
46 4 Seasons Dr,Yarmouth, MA 02664
$699,000
- 3 Beds
- 2 Baths
- 1,432 sq. ft.
- Single family
- Active
Listed by: john fallon
Office: laer realty partners
MLS#:73565081
Source:MLSPIN
Price summary
- Price:$699,000
- Price per sq. ft.:$488.13
About this home
Welcome to 46 Four Seasons Drive, a well-loved ranch-style home in a desirable South Yarmouth setting. This 3-bedroom, 2-bath Cape Cod property offers 1,432 sq. ft. of comfortable one-level living on a spacious 0.36-acre lot. Built in 1984, the home features a bright and functional floor plan, hardwood flooring, gas hot water heat, central air conditioning, a fireplace, an attached garage, patio, outdoor shower, and a full unfinished basement offering excellent storage or future potential. Set in a sought-after neighborhood close to golf, beaches, shopping, dining, Bass River, and all that South Yarmouth has to offer, this property is ideal for year-round living, a Cape Cod getaway, or an investment opportunity. Features a Kohler Generator for care free living. A wonderful chance to make your move in one of the Mid-Cape's most convenient and enjoyable locations. The home currently has an accessibility ramp in front. 2 Virtually enhanced photos show home without ramp for reference.
Contact an agent
Home facts
- Year built:1984
- Listing ID #:73565081
- Updated:August 23, 2026 at 10:58 AM
Rooms and interior
- Bedrooms:3
- Total bathrooms:2
- Full bathrooms:2
- Rooms Total:6
- Flooring:Hardwood, Tile
- Kitchen Description:Range, Refrigerator
- Basement Description:Full, Interior Entry
- Living area:1,432 sq. ft.
Heating and cooling
- Cooling:Central Air
- Heating:Active Solar, Baseboard, Natural Gas
- Central air:Yes
Structure and exterior
- Roof:Shingle
- Year built:1984
- Building area:1,432 sq. ft.
- Lot area:0.36 Acres
- Lot Features:Cleared, Cul-De-Sac, Level
- Architectural Style:Ranch
- Construction Materials:Frame
- Exterior Features:Outdoor Shower
- Foundation Description:Concrete Perimeter
Utilities
- Water:Public
- Sewer:Private Sewer
Finances and disclosures
- Price:$699,000
- Price per sq. ft.:$488.13
- Tax amount:$5,136 (2026)
Features and amenities
- Appliances:Dryer, Range, Refrigerator, Washer
- Laundry features:Dryer, Washer
- Amenities:Gas Water Heater
Parking
- Total parking spaces:4
- Parking description:Attached, Off Street, Paved Drive
- Garage:Yes
- Garage spaces:1
New listings near 46 4 Seasons Dr
- New
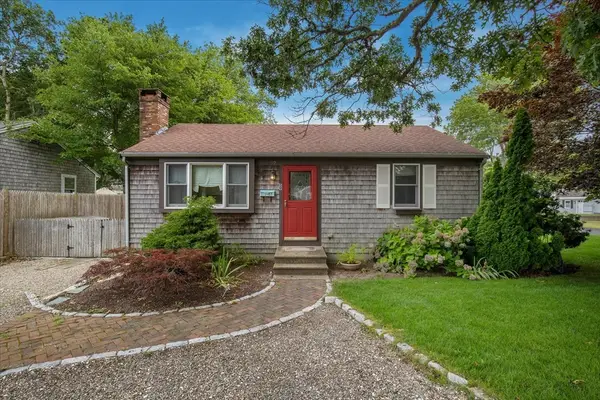 $550,000Active2 beds 1 baths1,080 sq. ft.
59 Swan Lake Road, Yarmouth, MA 02673
MLS# 73566822Listed by: Sotheby's International Realty - Open Sun, 1 to 3pmNew
 $674,900Active2 beds 2 baths1,856 sq. ft.
3 Mcnamara Ave, Yarmouth, MA 02673
MLS# 73563866Listed by: REMAX Executive Realty - New
 $1,575,000Active4 beds 4 baths2,492 sq. ft.
29 Parkers Neck Road, Yarmouth, MA 02664
MLS# 73563463Listed by: Cape Real Estate LLC - New
 $1,775,000Active4 beds 4 baths3,074 sq. ft.
4 Aunt Edith's Rd, Yarmouth, MA 02664
MLS# 73562314Listed by: eXp Realty LLC - Corporate Office  $575,000Active2 beds 2 baths1,272 sq. ft.
38 Mcnamara Rd, Yarmouth, MA 02673
MLS# 73561576Listed by: Berkshire Hathaway HomeServices Robert Paul Properties $669,900Active3 beds 1 baths994 sq. ft.
30 Studley Road, Yarmouth, MA 02664
MLS# 73557021Listed by: Foran Realty, Inc.- Open Sun, 1 to 3pm
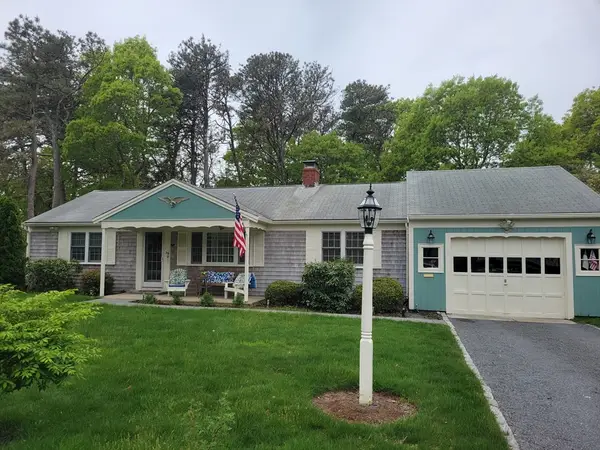 $609,000Active2 beds 2 baths1,272 sq. ft.
39 Phyllis Dr, Yarmouth, MA 02664
MLS# 73556340Listed by: Conway - Plymouth 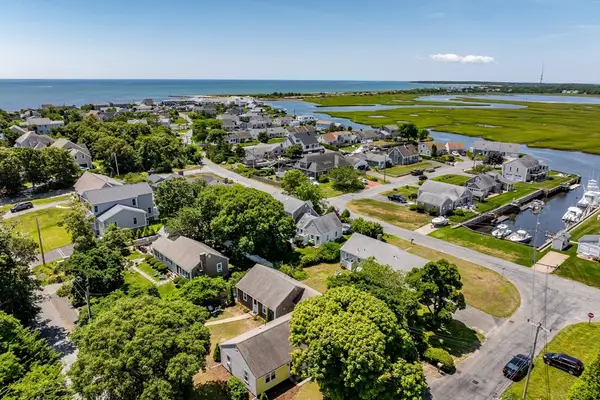 $499,000Active2 beds 1 baths942 sq. ft.
11A Gateway St #A, Yarmouth, MA 02664
MLS# 73554694Listed by: Keller Williams Realty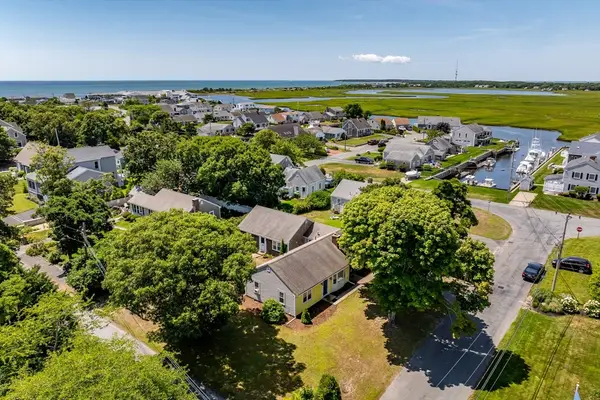 $649,000Active2 beds 1 baths1,040 sq. ft.
11 Gateway St #1, Yarmouth, MA 02664
MLS# 73554671Listed by: Keller Williams Realty


Protect your home and budget from life's surprises with an Assurant Home Warranty, backed by a partner that supports you through every step of homeownership. Explore Plans.
© 2023 - 2026 ERA Franchise Systems LLC. All rights reserved. ERA Franchise Systems LLC fully supports the principles of the Fair Housing Act and the Equal Opportunity Act. ERA, ERA Real Estate powered, and their respective logos are registered service marks of ERA Franchise Systems LLC. Each office is independently owned and operated.