
9 Parc Place #2, Southampton, MA 01073
Local realty services provided by:Metropolitan Homes
9 Parc Place #2,Southampton, MA 01073
$499,000
- 2 Beds
- 2 Baths
- 1,400 sq. ft.
- Condominium
- Active
Upcoming open houses
- Sun, Sep 0611:30 am - 01:00 pm
Listed by: luiza berman
Office: park square realty
MLS#:73571038
Source:MLSPIN
Price summary
- Price:$499,000
- Price per sq. ft.:$356.43
About this home
A wonderful combination of comfort and convenience this end unit has plenty of windows to let the sunshine in. Very desirable one level living, offering gleaming hardwood floors, open living room with dining area. Sitting room with a gas fireplace with access to a stone patio, 2 bedrooms, the main bedroom has a walk-in closet and a full bath with a shower. Main level laundry, a second full bath a good size kitchen with an island and breakfast bar, and plenty of counter space. Full basement, accessible through the garage, the home is natural gas heat (Holyoke Gas) and a 2 car attached garage for convenience. The grounds are well maintained and beautifully landscaped.
Contact an agent
Home facts
- Year built:2007
- Listing ID #:73571038
- Updated:September 06, 2026 at 01:27 PM
Rooms and interior
- Bedrooms:2
- Total bathrooms:2
- Full bathrooms:2
- Rooms Total:5
- Flooring:Flooring - Hardwood, Hardwood, Tile
- Dining Description:Hardwood
- Kitchen Description:Countertops - Upgraded, Dishwasher, Flooring - Stone/Ceramic Tile, Kitchen Island, Microwave, Pantry, Range, Refrigerator
- Living area:1,400 sq. ft.
Heating and cooling
- Cooling:1 Cooling Zone, Central Air
- Heating:Central, Fireplace(s), Forced Air, Natural Gas
- Central air:Yes
Structure and exterior
- Roof:Shingle
- Year built:2007
- Building area:1,400 sq. ft.
- Construction Materials:Frame
- Exterior Features:Patio, Porch
Utilities
- Water:Public
- Sewer:Inspection Required For Sale
Finances and disclosures
- Price:$499,000
- Price per sq. ft.:$356.43
- Tax amount:$4,848 (2026)
Features and amenities
- Appliances:Dishwasher, Dryer, Microwave, Range, Refrigerator, Washer
- Laundry features:Dryer, First Floor, Laundry Closet, Washer
Parking
- Total parking spaces:4
- Parking description:Attached, Garage Door Opener, Off Street
- Garage:Yes
- Garage spaces:2
New listings near 9 Parc Place #2
- New
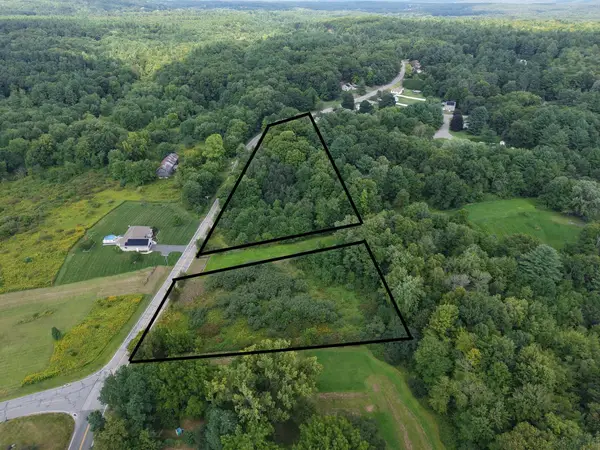 $150,000Active2.9 Acres
177 Brickyard Rd, Southampton, MA 01073
MLS# 73571743Listed by: Grace Group Realty, LLC - New
 $150,000Active1.29 Acres
178 Brickyard Rd, Southampton, MA 01073
MLS# 73571744Listed by: Grace Group Realty, LLC 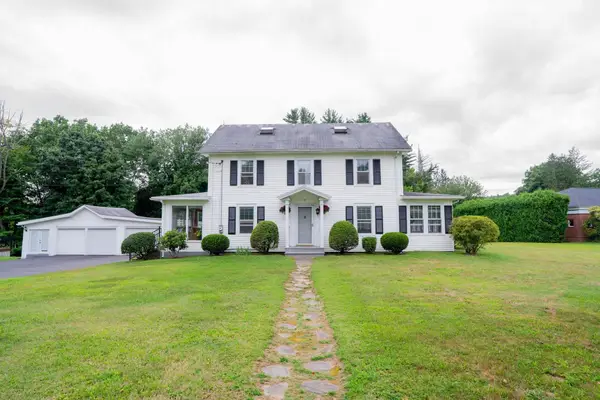 $649,900Active4 beds 2 baths2,093 sq. ft.
32 East Street, Southampton, MA 01073
MLS# 73568186Listed by: DCS Real Estate, LLC $249,999Active44.62 Acres
202 Brickyard Rd, Southampton, MA 01073
MLS# 73561369Listed by: Canon Real Estate, Inc. $1,249,900Active5 beds 5 baths4,271 sq. ft.
2 Kevin Dr, Southampton, MA 01073
MLS# 73557767Listed by: Goodlife Capital Group LLC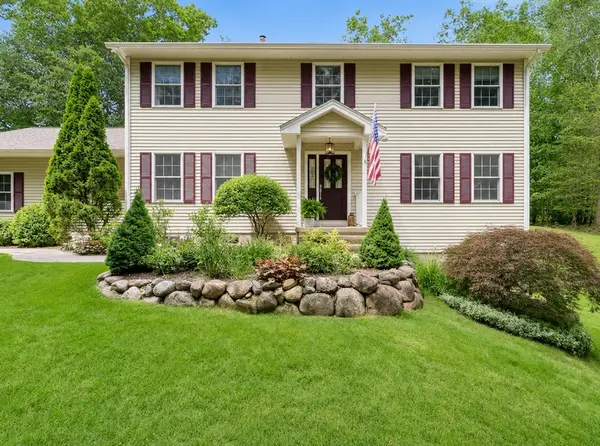 $759,900Active4 beds 3 baths2,320 sq. ft.
106 Valley Rd, Southampton, MA 01073
MLS# 73555626Listed by: River Flows Realty LLC $239,900Active20 Acres
132 Crooked Ledge Rd, Southampton, MA 01073
MLS# 73554644Listed by: Buy Rite Home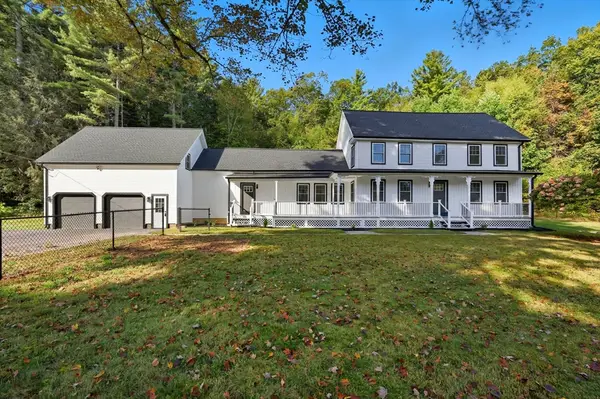 $749,000Active4 beds 3 baths3,200 sq. ft.
75 Lead Mine Rd, Southampton, MA 01073
MLS# 73553383Listed by: Real Broker MA, LLC $835,000Active4 beds 3 baths3,788 sq. ft.
51 Coleman Road, Southampton, MA 01073
MLS# 73543080Listed by: Canon Real Estate, Inc.


Protect your home and budget from life's surprises with an Assurant Home Warranty, backed by a partner that supports you through every step of homeownership. Explore Plans.
© 2023 - 2026 ERA Franchise Systems LLC. All rights reserved. ERA Franchise Systems LLC fully supports the principles of the Fair Housing Act and the Equal Opportunity Act. ERA, ERA Real Estate powered, and their respective logos are registered service marks of ERA Franchise Systems LLC. Each office is independently owned and operated.