
11 Hickory Rd, Southborough, MA 01772
Local realty services provided by:ERA Hart Sargis-Breen Real Estate
Listed by: andrew abu
Office: andrew j. abu inc., realtors®
MLS#:73553288
Source:MLSPIN
Price summary
- Price:$900,000
- Price per sq. ft.:$332.72
About this home
Simply amazing opportunity to be tucked away on one of Southborough's most desired cul-de-sacs with easy access to the Beals Preserve*Crisp white Colonial positioned beautifully on a gentle knoll with just over an acre providing the privilege of privacy & the benefits of a neighborhood*Pleasing floorplan with great FLOW*Gleaming refinished hardwood floors and freshly painted walls and trim in most areas provide a move-in condition environment for easy living*Inviting Living Room with wood burning fireplace sundrenched from a large window wall opens to formal Dining Room with French windows*Heart of the home Kitchen with impressive, huge center island opens to lovely vaulted Family Room with sliders to deck*Nicely sized two-car garage with new high-quality doors & door openers*2nd floor offers a spacious, romantic Primary Suite with windows on 3 sides, 3 closets & full bath*3 additional bedrooms with hardwood floors, renovated hallway bath*2nd floor laundry room!*Lower level Bonus Room plus plenty of unfinished storage*Garden shed*...
Contact an agent
Home facts
- Year built:1959
- Listing ID #:73553288
- Updated:September 06, 2026 at 11:02 AM
Rooms and interior
- Bedrooms:4
- Total bathrooms:3
- Full bathrooms:2
- Half bathrooms:1
- Rooms Total:8
- Flooring:Flooring - Hardwood, Flooring - Vinyl, Hardwood, Tile, Vinyl
- Dining Description:Hardwood, Overhead
- Kitchen Description:Countertops - Upgraded, Dishwasher, Flooring - Hardwood, Kitchen Island, Microwave, Pantry, Range, Recessed Lighting, Refrigerator, Trash Compactor
- Basement Description:Bulkhead, Concrete, Full, Partially Finished
- Living area:2,705 sq. ft.
Heating and cooling
- Cooling:3 Cooling Zones, Wall Unit(s), Window Unit(s)
- Heating:Baseboard, Oil
Structure and exterior
- Roof:Shingle
- Year built:1959
- Building area:2,705 sq. ft.
- Lot area:1.08 Acres
- Lot Features:Cul-De-Sac, Gentle Sloping, Level, Wooded
- Architectural Style:Garrison
- Exterior Features:Deck - Wood, Rain Gutters, Storage
- Foundation Description:Concrete Perimeter
Schools
- High school:Algonquin Regional
- Middle school:Trottier
- Elementary school:Finn/Woodward/Neary
Utilities
- Water:Public
- Sewer:Private Sewer
Finances and disclosures
- Price:$900,000
- Price per sq. ft.:$332.72
- Tax amount:$12,177 (2026)
Features and amenities
- Appliances:Dishwasher, Dryer, Microwave, Range, Refrigerator, Washer
- Laundry features:Dryer, Electric Dryer Hookup, Flooring - Vinyl, Laundry Closet, Lighting - Overhead, Second Floor, Washer, Washer Hookup
- Amenities:Closet, Closet/Cabinets - Custom Built, Foyer, Lighting - Overhead
Parking
- Total parking spaces:10
- Parking description:Attached, Garage Door Opener, Garage Faces Side, Off Street, Paved, Paved Drive
- Garage:Yes
- Garage spaces:2
New listings near 11 Hickory Rd
- New
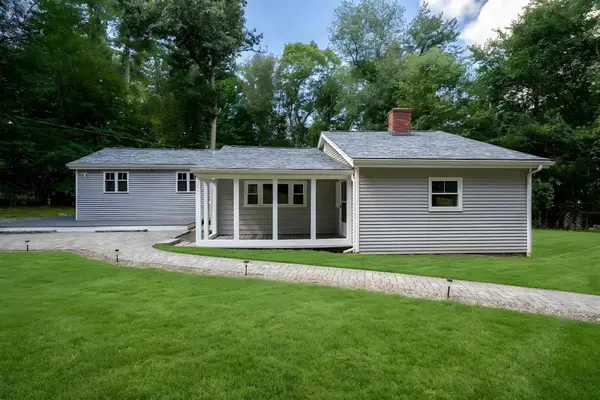 $639,900Active3 beds 1 baths1,540 sq. ft.
23 Woodbury Rd, Southborough, MA 01772
MLS# 73569415Listed by: Proactive Realty - New
 $1,199,000Active3 beds 4 baths4,416 sq. ft.
71 Sears Rd, Southborough, MA 01772
MLS# 73568545Listed by: Fireside Real Estate - New
 $1,099,900Active3 beds 4 baths3,336 sq. ft.
26 Wildwood Dr, Southborough, MA 01772
MLS# 73568578Listed by: RE/MAX Signature Properties 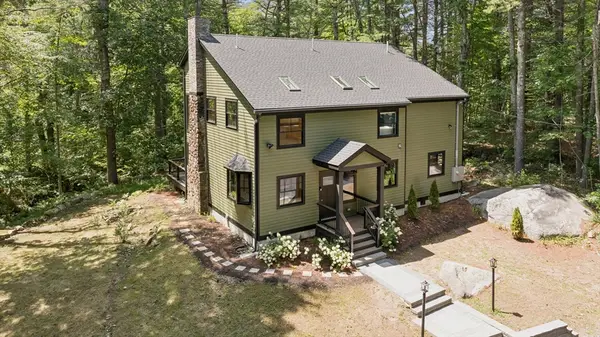 $1,600,000Active3 beds 4 baths3,000 sq. ft.
12 Wood St, Southborough, MA 01772
MLS# 73567054Listed by: Red Bow Realty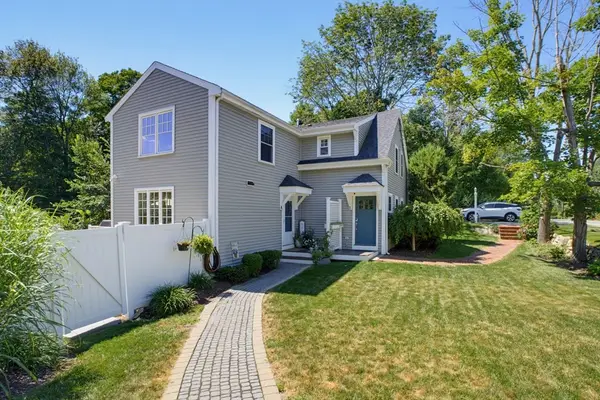 Listed by ERA$564,897Active2 beds 1 baths1,461 sq. ft.
166 Southville Rd #A, Southborough, MA 01772
MLS# 73566590Listed by: ERA Key Realty Services- Fram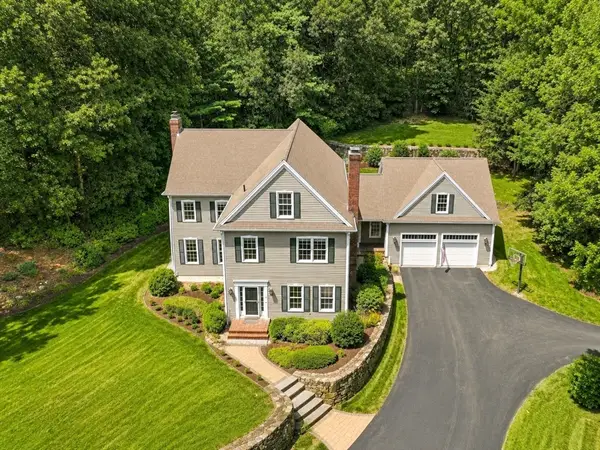 $1,499,900Active5 beds 4 baths4,054 sq. ft.
3 Graystone Way, Southborough, MA 01772
MLS# 73562898Listed by: Foemmel Fine Homes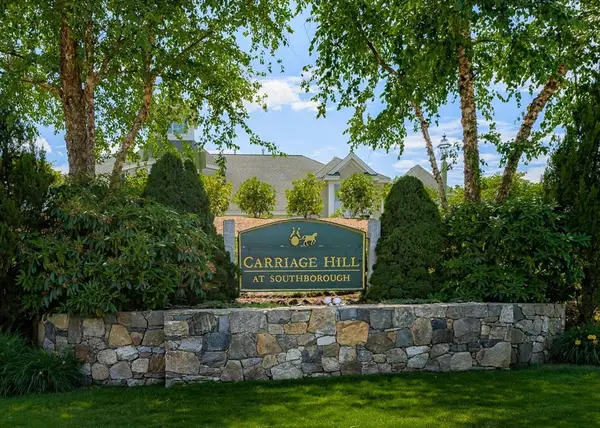 $875,000Active2 beds 4 baths3,200 sq. ft.
69 Carriage Hill Circle #69, Southborough, MA 01772
MLS# 73560176Listed by: Ginny Martins & Associates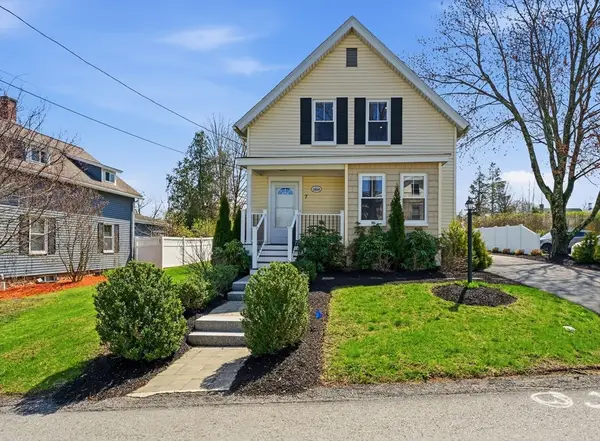 $619,900Active3 beds 2 baths1,322 sq. ft.
7 Cherry Street, Southborough, MA 01745
MLS# 73559998Listed by: Chinatti Realty Group, Inc.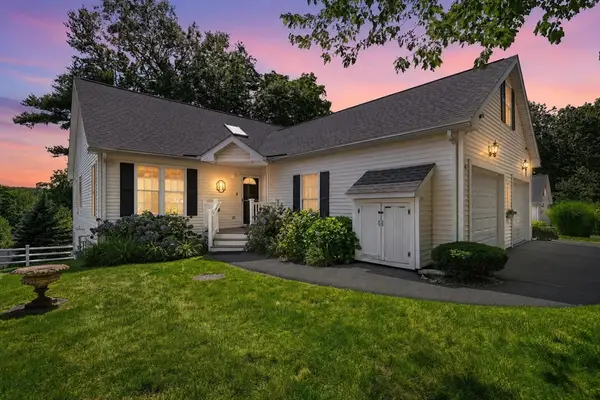 $624,000Active2 beds 3 baths1,980 sq. ft.
48 William Onthank Ln #48, Southborough, MA 01772
MLS# 73559820Listed by: Keller Williams Boston MetroWest


Protect your home and budget from life's surprises with an Assurant Home Warranty, backed by a partner that supports you through every step of homeownership. Explore Plans.
© 2023 - 2026 ERA Franchise Systems LLC. All rights reserved. ERA Franchise Systems LLC fully supports the principles of the Fair Housing Act and the Equal Opportunity Act. ERA, ERA Real Estate powered, and their respective logos are registered service marks of ERA Franchise Systems LLC. Each office is independently owned and operated.