
26 Wildwood Dr, Southborough, MA 01772
Local realty services provided by:ERA M. Connie Laplante Real Estate
26 Wildwood Dr,Southborough, MA 01772
$1,099,900
- 3 Beds
- 4 Baths
- 3,336 sq. ft.
- Single family
- Active
Listed by: jennifer green thompson
Office: re/max signature properties
MLS#:73568578
Source:MLSPIN
Price summary
- Price:$1,099,900
- Price per sq. ft.:$329.71
- Monthly HOA dues:$176.67
About this home
Welcome to Wedgewood Estates, a highly sought-after Southborough community offering top-rated schools, exceptional commuter access, and a wonderful neighborhood setting. This meticulously maintained and thoughtfully updated home reflects the pride of ownership rarely found in today’s market. The inviting open floor plan features gracious front-to-back living and dining spaces, a private study, and an exceptional kitchen with custom cabinetry, quartz countertops, stainless-steel appliances, and an oversized island that flows seamlessly into the cathedral family room. Upstairs, hardwood floors enhance the spacious primary suite, complete with an expansive walk-in closet, beautifully updated bath, and convenient second-floor laundry. Generously sized additional bedrooms share a tastefully updated bath. The finished lower level provides two flexible spaces currently used as a family room and gym, along with a full bath—ideal for guests, recreation, or a home office. Outside, your private backyard oasis awaits with an in-ground pool and low-maintenance deck, creating the perfect setting for summer entertaining and relaxation. Just steps from highly rated Mary Finn Elementary School, with miles of paved sidewalks and easy access to the MBTA train. Come take a tour and Make Yourself at Home!...
Contact an agent
Home facts
- Year built:1998
- Listing ID #:73568578
- Updated:September 06, 2026 at 11:02 AM
Rooms and interior
- Bedrooms:3
- Total bathrooms:4
- Full bathrooms:3
- Half bathrooms:1
- Rooms Total:10
- Flooring:Carpet, Tile, Vinyl, Wood
- Kitchen Description:Dishwasher, Microwave, Range, Wine Refrigerator
- Basement Description:Partially Finished
- Living area:3,336 sq. ft.
Heating and cooling
- Cooling:2 Cooling Zones, Central Air
- Heating:Central, Forced Air, Natural Gas
- Central air:Yes
Structure and exterior
- Roof:Shingle
- Year built:1998
- Building area:3,336 sq. ft.
- Lot area:0.69 Acres
- Lot Features:Cleared, Level
- Architectural Style:Colonial
- Construction Materials:Frame
- Exterior Features:Deck, Deck - Composite, Professional Landscaping, Rain Gutters, Sprinkler System
- Foundation Description:Concrete Perimeter
Schools
- High school:Algonquin
- Middle school:Neary/Trottier
- Elementary school:Finn/Woodward
Utilities
- Water:Public
- Sewer:Private Sewer
Finances and disclosures
- Price:$1,099,900
- Price per sq. ft.:$329.71
- Tax amount:$12,968 (2025)
Features and amenities
- Appliances:Dishwasher, Dryer, Microwave, Range, Washer, Wine Refrigerator
- Laundry features:Dryer, Washer
- Amenities:Finish - Sheetrock, Gas Water Heater, High Speed Internet
- Pool features:In Ground, Private Pool
Parking
- Total parking spaces:6
- Parking description:Attached, Off Street, Paved Drive
- Garage:Yes
- Garage spaces:2
New listings near 26 Wildwood Dr
- New
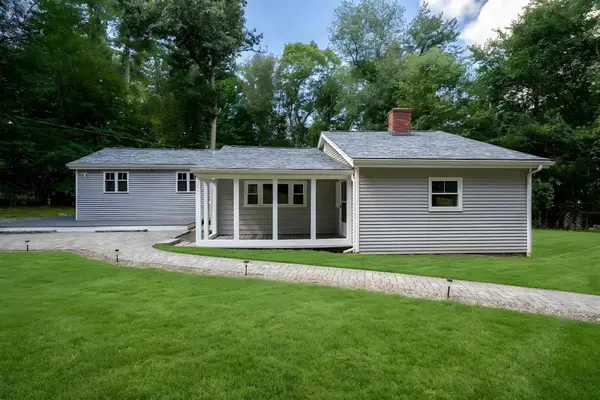 $639,900Active3 beds 1 baths1,540 sq. ft.
23 Woodbury Rd, Southborough, MA 01772
MLS# 73569415Listed by: Proactive Realty - New
 $1,199,000Active3 beds 4 baths4,416 sq. ft.
71 Sears Rd, Southborough, MA 01772
MLS# 73568545Listed by: Fireside Real Estate 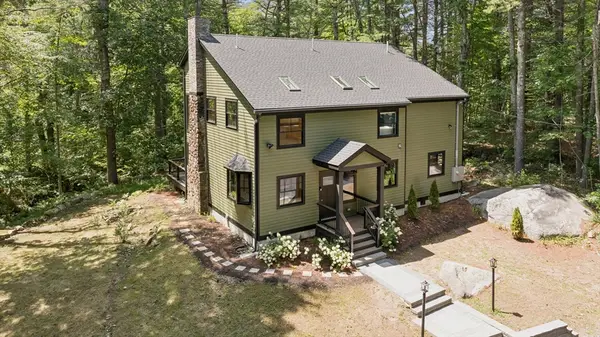 $1,600,000Active3 beds 4 baths3,000 sq. ft.
12 Wood St, Southborough, MA 01772
MLS# 73567054Listed by: Red Bow Realty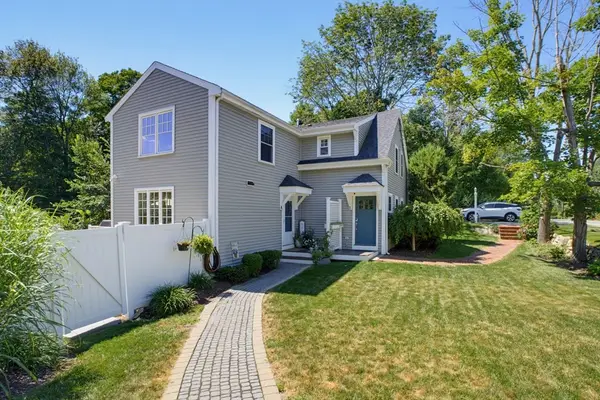 Listed by ERA$564,897Active2 beds 1 baths1,461 sq. ft.
166 Southville Rd #A, Southborough, MA 01772
MLS# 73566590Listed by: ERA Key Realty Services- Fram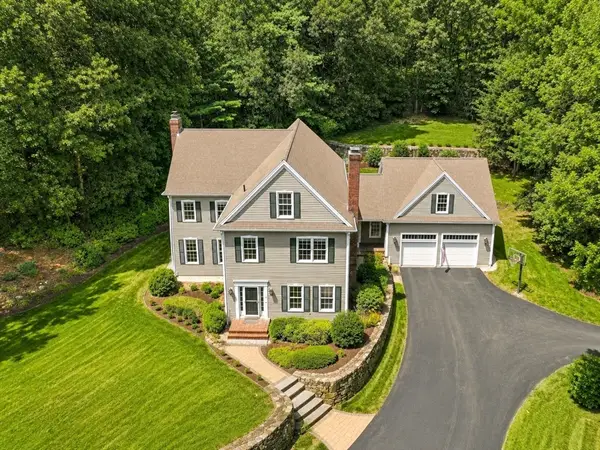 $1,499,900Active5 beds 4 baths4,054 sq. ft.
3 Graystone Way, Southborough, MA 01772
MLS# 73562898Listed by: Foemmel Fine Homes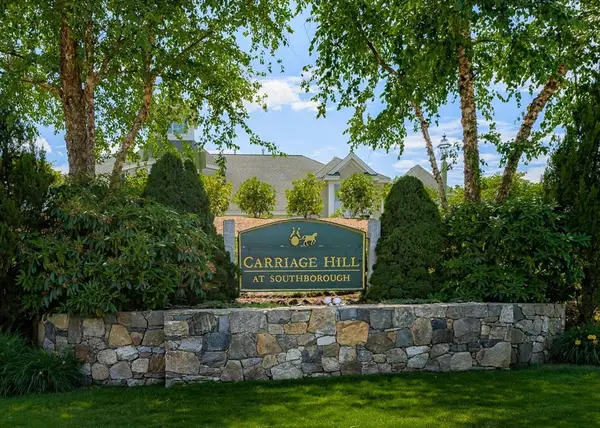 $875,000Active2 beds 4 baths3,200 sq. ft.
69 Carriage Hill Circle #69, Southborough, MA 01772
MLS# 73560176Listed by: Ginny Martins & Associates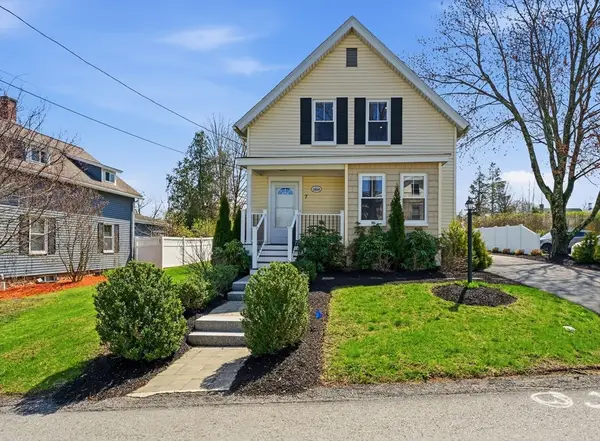 $619,900Active3 beds 2 baths1,322 sq. ft.
7 Cherry Street, Southborough, MA 01745
MLS# 73559998Listed by: Chinatti Realty Group, Inc.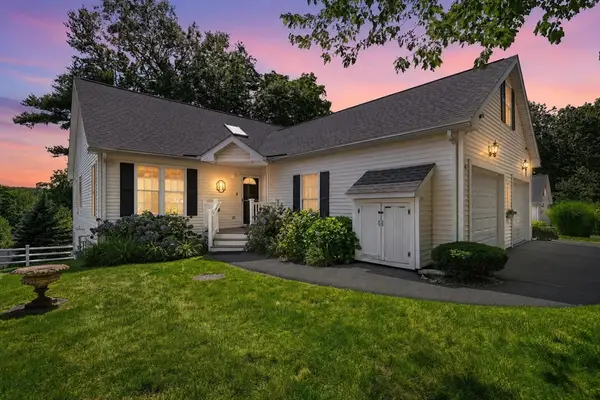 $624,000Active2 beds 3 baths1,980 sq. ft.
48 William Onthank Ln #48, Southborough, MA 01772
MLS# 73559820Listed by: Keller Williams Boston MetroWest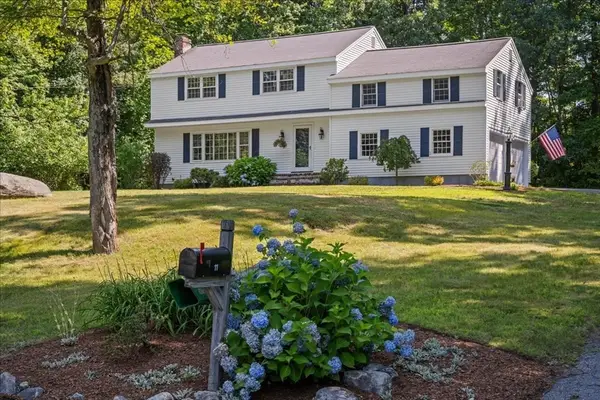 $900,000Active4 beds 3 baths2,705 sq. ft.
11 Hickory Rd, Southborough, MA 01772
MLS# 73553288Listed by: Andrew J. Abu Inc., REALTORS®


Protect your home and budget from life's surprises with an Assurant Home Warranty, backed by a partner that supports you through every step of homeownership. Explore Plans.
© 2023 - 2026 ERA Franchise Systems LLC. All rights reserved. ERA Franchise Systems LLC fully supports the principles of the Fair Housing Act and the Equal Opportunity Act. ERA, ERA Real Estate powered, and their respective logos are registered service marks of ERA Franchise Systems LLC. Each office is independently owned and operated.