
12 Dairy Farm Lane, Southborough, MA 01772
Local realty services provided by:ERA Key Realty Services
12 Dairy Farm Lane,Southborough, MA 01772
$2,080,000
- 5 Beds
- 4 Baths
- 4,110 sq. ft.
- Single family
- Active
Upcoming open houses
- Sat, Oct 0301:00 pm - 03:00 pm
- Sun, Oct 0411:00 am - 12:30 pm
Listed by: annie pfaff
Office: gibson sotheby's international realty
MLS#:73584144
Source:MLSPIN
Price summary
- Price:$2,080,000
- Price per sq. ft.:$506.08
- Monthly HOA dues:$83.33
About this home
Welcome home to this immaculate 2022-built estate in Southborough's coveted Chestnut Meadow neighborhood set along bucolic Chestnut Hill Road. This four-to-five-bedroom, four full bath, 4,110 square-foot home delivers luxury finishes and quality craftsmanship throughout in a prime MetroWest location. A grand two-story foyer with custom millwork flows into the open-concept kitchen, dining, and family room areas. The kitchen impresses with premium modern cabinetry, Bosch induction cooktop (with propane gas line in place as well) and double ovens, 42" Sub-Zero built-in refrigerator, ducted vent hood, quartz countertop and backsplash, a waterfall-edge eat-in island, walk-in pantry, and a wine nook with wine fridge. The large dining area features built-in bench seating and upscale lighting, and flows seamlessly into the expansive family room anchored by a 60" Primo Heat-N-Glo propane gas fireplace bathed in natural light from windows on three walls. The first floor is rounded out by a versatile den (also ideal as a formal dining room), a private home office that doubles as a potential 5th bedroom, a full bath with shower, a walk-in coat/shoe closet, and a large mudroom. Upstairs, the sprawling primary suite features vaulted ceilings, an upgraded walk-in closet, and a spa-like bath with double vanity, oversized walk-in shower, soaking tub, and water closet. Three additional bedrooms — one with its own ensuite bath, and two sharing a large hall bath with double vanity — plus a spacious dedicated laundry room complete the upper level. The unfinished lower level offers great storage and future expansion potential. Outside, the flat fenced-in 1.29-acre lot offers ample space to host, play, and unwind, complemented by a partially covered composite deck for year-round enjoyment. Ideally located with close proximity to top-ranked private and public schools and easy access to Rt. 9, 495, Mass Pike, and the Commuter Rail. As an added bonus, the home can be sold fully or partially furnished for an additional cost. Don't miss your opportunity to call 12 Dairy Farm Lane home!...
Contact an agent
Home facts
- Year built:2022
- Subdivision & Development:Chestnut Meadow
- Listing ID #:73584144
- Updated:October 01, 2026 at 04:56 AM
Rooms and interior
- Bedrooms:5
- Total bathrooms:4
- Full bathrooms:4
- Rooms Total:9
- Flooring:Carpet, Tile, Wood
- Bathrooms Description:Bathroom
- Kitchen Description:Dishwasher, Microwave, Oven, Plumbed For Ice Maker, Range, Range Hood, Refrigerator, Wine Refrigerator
- Basement Description:Bulkhead, Full, Sump Pump, Unfinished
- Living area:4,110 sq. ft.
Heating and cooling
- Cooling:2 Cooling Zones, Central Air
- Heating:Forced Air, Propane
- Central air:Yes
Structure and exterior
- Roof:Metal, Shingle
- Year built:2022
- Building area:4,110 sq. ft.
- Lot area:1.29 Acres
- Lot Features:Cleared, Cul-De-Sac, Easements, Level, Underground Storage Tank
- Architectural Style:Colonial, Contemporary, Farmhouse
- Exterior Features:Covered, Deck - Composite, Porch, Rain Gutters, Sprinkler System, Stone Wall
- Foundation Description:Concrete Perimeter
Schools
- High school:Arhs
- Middle school:Trottier
- Elementary school:Finn/Woodward/Neary
Utilities
- Water:Public
- Sewer:Private Sewer
Finances and disclosures
- Price:$2,080,000
- Price per sq. ft.:$506.08
- Tax amount:$30,064 (2026)
Features and amenities
- Appliances:Dishwasher, Dryer, Microwave, Range, Range Hood, Refrigerator, Washer, Wine Refrigerator
- Laundry features:Dryer, Electric Dryer Hookup, Second Floor, Washer, Washer Hookup
- Amenities:Foyer
Parking
- Total parking spaces:9
- Parking description:Attached, Garage Door Opener, Off Street, Paved, Paved Drive
- Garage:Yes
- Garage spaces:3
New listings near 12 Dairy Farm Lane
- Open Sat, 11am to 12:30pmNew
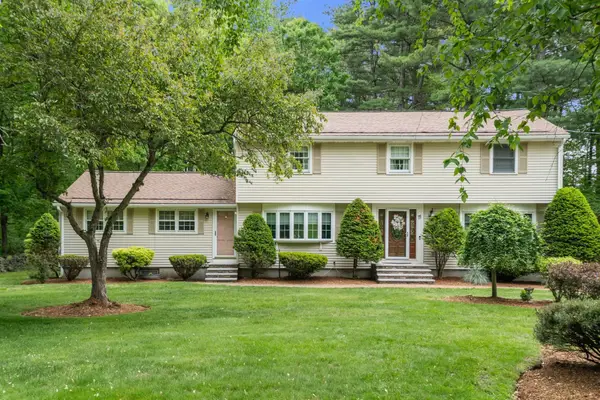 $799,000Active5 beds 4 baths2,586 sq. ft.
11 Summit Road, Southborough, MA 01772
MLS# 73584937Listed by: Gibson Sotheby's International Realty - New
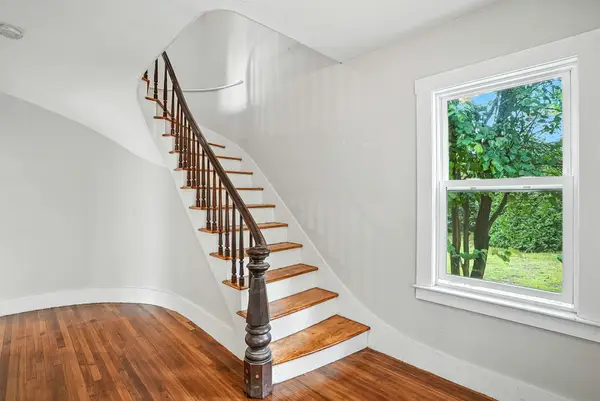 $899,900Active5 beds 2 baths2,710 sq. ft.
271 Cordaville Road, Southborough, MA 01772
MLS# 73584700Listed by: Lamacchia Realty, Inc. - Open Fri, 5 to 6:30pmNew
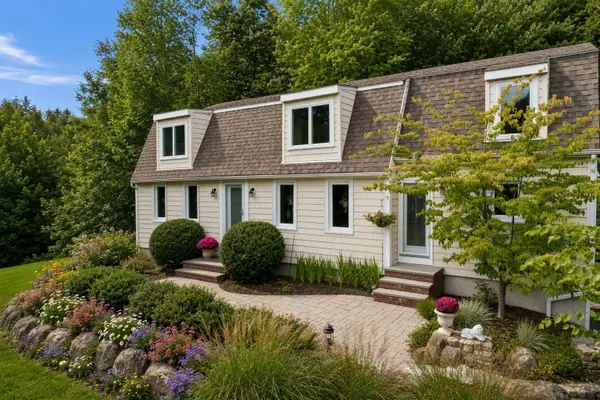 $1,050,000Active3 beds 3 baths2,688 sq. ft.
64 Pine Hill Road, Southborough, MA 01772
MLS# 73584214Listed by: Coldwell Banker Realty - Framingham - Open Fri, 4 to 7pmNew
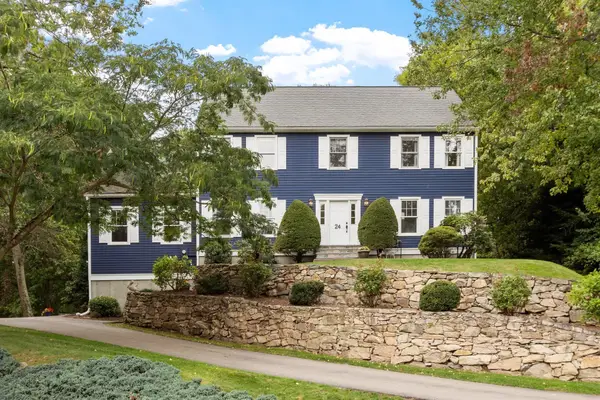 $1,249,000Active4 beds 3 baths3,146 sq. ft.
24 Darlene Dr, Southborough, MA 01772
MLS# 73583751Listed by: Keller Williams Realty-Merrimack - Open Sun, 11am to 12:30pmNew
 $850,000Active3 beds 4 baths2,275 sq. ft.
51 Carriage Hill Circle #51, Southborough, MA 01772
MLS# 73582845Listed by: Team Impressa LLC - New
 $5,000,000Active5 beds 7 baths9,910 sq. ft.
3 Wyndemere Dr, Southborough, MA 01772
MLS# 73582552Listed by: William Raveis R.E. & Home Services - Open Sat, 10am to 12pmNew
 $565,000Active2 beds 2 baths1,874 sq. ft.
30 William Onthank Ln #30, Southborough, MA 01772
MLS# 73582287Listed by: Mathieu Newton Sotheby's International Realty - Open Sat, 10 to 11:30amNew
 $599,900Active3 beds 2 baths1,692 sq. ft.
47 Southville Rd, Southborough, MA 01772
MLS# 73582162Listed by: eXp Realty LLC - Open Sat, 1:30 to 3pmNew
 $775,000Active3 beds 3 baths2,100 sq. ft.
216 Boston Rd, Southborough, MA 01772
MLS# 73580361Listed by: Andrew J. Abu Inc., REALTORS®


Protect your home and budget from life's surprises with an Assurant Home Warranty, backed by a partner that supports you through every step of homeownership. Explore Plans.
© 2023 - 2026 ERA Franchise Systems LLC. All rights reserved. ERA Franchise Systems LLC fully supports the principles of the Fair Housing Act and the Equal Opportunity Act. ERA, ERA Real Estate powered, and their respective logos are registered service marks of ERA Franchise Systems LLC. Each office is independently owned and operated.