
8 Partridge Hill Rd, Southborough, MA 01772
Local realty services provided by:ERA Hart Sargis-Breen Real Estate
Listed by: ann atamian, ann atamian
Office: gibson sotheby's international realty
MLS#:73547418
Source:MLSPIN
Price summary
- Price:$999,520
- Price per sq. ft.:$241.66
About this home
Rare opportunity to own a spacious 4-bedroom, 3.5-bath Colonial offering over 3,700 sq. ft. of living space, plus an additional 432± sq. ft. of finished flex space above the detached 2-car garage. A bath on every level! Located in one of Southborough's established neighborhoods, this home features central air (2024), 42 new Harvey windows (2016), a new roof (5/2026), and a new 4-bedroom septic system to be installed in August 2026. The renovated kitchen with gas cooking opens to a dramatic two-story barn-board family room with a gas fireplace. Formal living and dining rooms, two staircases, and a finished walk-out lower level with a game room, billiard area, wet bar, and full bath provide exceptional space for entertaining. Outside, enjoy a 16' x 32' saltwater in-ground pool with a new liner (6/2026), a composite deck with a full awning, and a beautifully landscaped 0.88-acre lot abutting conservation land, the Sudbury Reservoir, and walking trails. Minutes to the MBTA Commuter Rail, Route 9, I-90, and I-495....
Contact an agent
Home facts
- Year built:1976
- Listing ID #:73547418
- Updated:July 31, 2026 at 11:07 AM
Rooms and interior
- Bedrooms:4
- Total bathrooms:4
- Full bathrooms:3
- Half bathrooms:1
- Rooms Total:11
- Flooring:Carpet, Flooring - Hardwood, Flooring - Stone/Ceramic Tile, Flooring - Wall to Wall Carpet, Hardwood, Tile
- Dining Description:Closet/Cabinets - Custom Built, Dining Area, Hardwood, Lighting - Sconce, Open Floorplan, Overhead
- Bathrooms Description:Bathroom - Full
- Kitchen Description:Cabinets - Upgraded, Closet/Cabinets - Custom Built, Countertops - Stone/Granite/Solid, Countertops - Upgraded, Dishwasher, Flooring - Stone/Ceramic Tile, Gas Stove, Kitchen Island, Open Floorplan, Oven, Range Hood, Recessed Lighting, Refrigerator, Remodeled, Second Dishwasher, Stainless Steel Appliances, Window(s) - Bay/Bow/Box
- Basement Description:Concrete, Finished, Full, Garage Access, Interior Entry, Walk-Out Access
- Living area:4,136 sq. ft.
Heating and cooling
- Cooling:2 Cooling Zones, Central Air, Ductless, Whole House Fan
- Heating:Baseboard, Ductless, Electric Baseboard, Forced Air, Heat Pump, Oil
- Central air:Yes
Structure and exterior
- Roof:Shingle
- Year built:1976
- Building area:4,136 sq. ft.
- Lot area:0.88 Acres
- Lot Features:Cul-De-Sac, Easements, Gentle Sloping, Level, Steep Slope, Wooded
- Architectural Style:Colonial, Garrison
- Construction Materials:Frame
- Exterior Features:Covered, Deck, Deck - Composite, Decorative Lighting, Patio, Professional Landscaping, Rain Gutters, Stone Wall
- Foundation Description:Concrete Perimeter
Utilities
- Water:Public
- Sewer:Private Sewer
Finances and disclosures
- Price:$999,520
- Price per sq. ft.:$241.66
- Tax amount:$12,738 (2025)
Features and amenities
- Appliances:Dishwasher, Dryer, Range Hood, Refrigerator, Washer
- Laundry features:Dryer, Dryer Hookup - Electric, Electric Dryer Hookup, In Basement, Washer, Washer Hookup
- Amenities:Cable Hookup, Cedar Closet(s), Closet, Closet/Cabinets - Custom Built, Entrance Foyer, Open Floorplan, Recessed Lighting, Wet Bar
- Pool features:In Ground, Private Pool
Parking
- Total parking spaces:11
- Parking description:Attached, Detached, Garage Door Opener, Garage Faces Side, Insulated, Paved, Paved Drive
- Garage:Yes
- Garage spaces:3
New listings near 8 Partridge Hill Rd
- Open Sat, 12 to 2pmNew
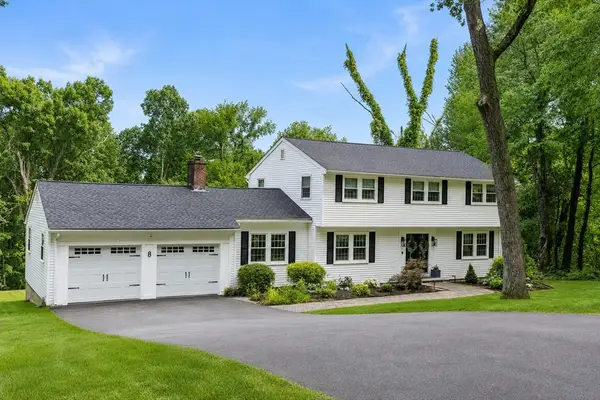 $999,900Active4 beds 3 baths2,633 sq. ft.
8 Bantry Road, Southborough, MA 01772
MLS# 73556730Listed by: Comrie Real Estate, Inc. - Open Sun, 11:30am to 1pmNew
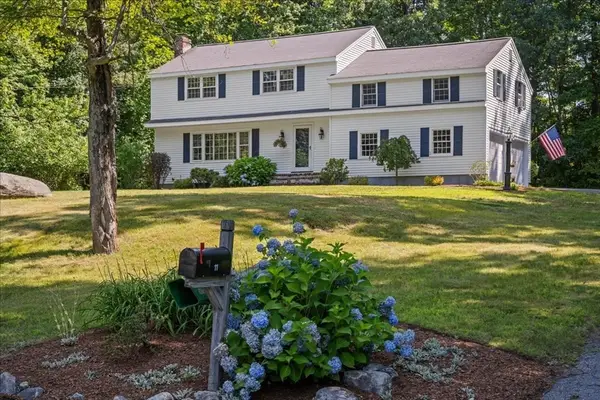 $900,000Active4 beds 3 baths2,705 sq. ft.
11 Hickory Rd, Southborough, MA 01772
MLS# 73553288Listed by: Andrew J. Abu Inc., REALTORS® - New
 $1,200,000Active4 beds 3 baths2,892 sq. ft.
14 Stub Toe Lane, Southborough, MA 01772
MLS# 73554950Listed by: Anthony Joseph Real Estate LLC - New
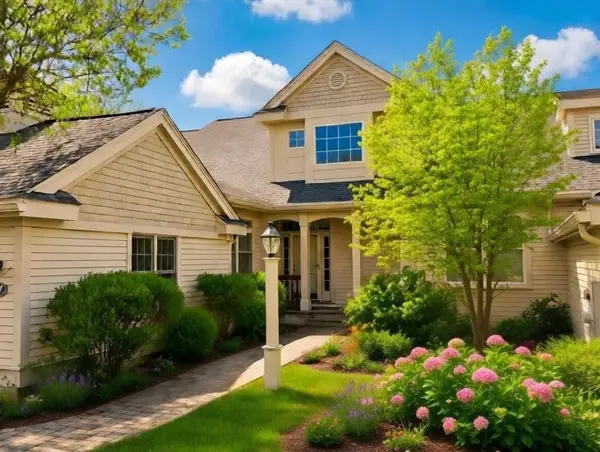 $839,000Active2 beds 4 baths3,096 sq. ft.
57 Carriage Hill Cir #57, Southborough, MA 01772
MLS# 73554574Listed by: Mathieu Newton Sotheby's International Realty - New
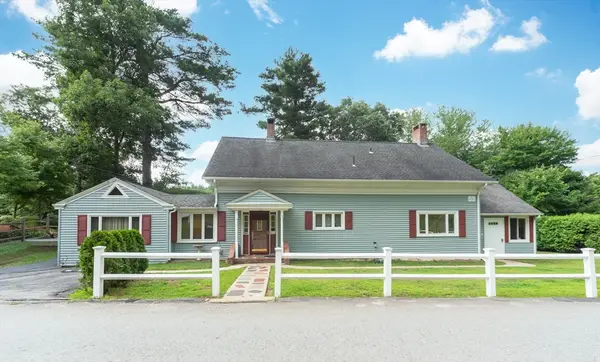 $640,000Active3 beds 2 baths2,010 sq. ft.
28 Highland St, Southborough, MA 01772
MLS# 73554468Listed by: Remax A-Team - New
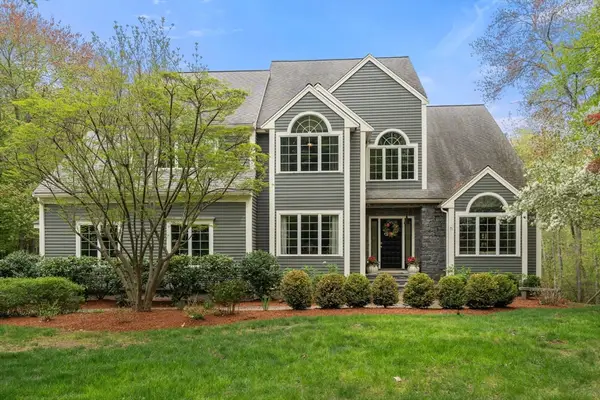 $1,199,000Active3 beds 4 baths4,416 sq. ft.
71 Sears Rd, Southborough, MA 01772
MLS# 73553502Listed by: Fireside Real Estate - Open Sat, 12 to 2pmNew
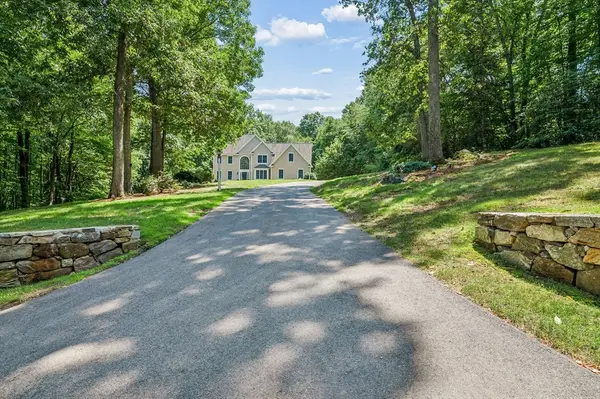 $1,350,000Active4 beds 4 baths4,513 sq. ft.
10 Burnett Road, Southborough, MA 01772
MLS# 73553335Listed by: REMAX Executive Realty - Open Sun, 12 to 2pmNew
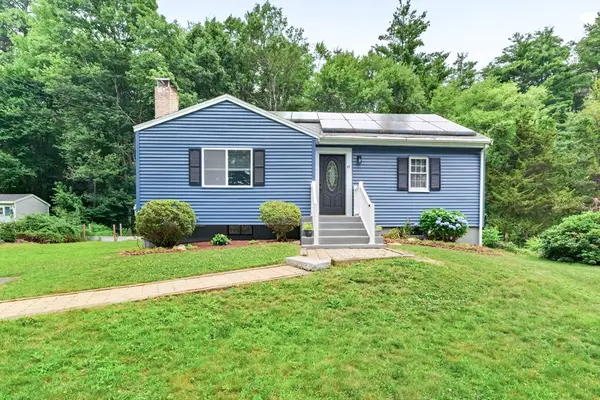 $625,000Active2 beds 1 baths1,692 sq. ft.
47 Southville Rd, Southborough, MA 01772
MLS# 73552611Listed by: eXp Realty LLC - New
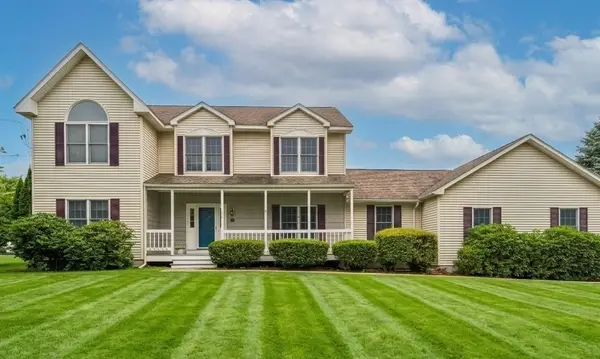 $975,000Active4 beds 3 baths3,024 sq. ft.
162 Main St, Southborough, MA 01772
MLS# 73552290Listed by: REMAX Executive Realty  $850,000Active4 beds 2 baths1,858 sq. ft.
45 Highland Street, Southborough, MA 01772
MLS# 73547957Listed by: Keller Williams Boston MetroWest


Protect your home and budget from life's surprises with an Assurant Home Warranty, backed by a partner that supports you through every step of homeownership. Explore Plans.
© 2023 - 2026 ERA Franchise Systems LLC. All rights reserved. ERA Franchise Systems LLC fully supports the principles of the Fair Housing Act and the Equal Opportunity Act. ERA, ERA Real Estate powered, and their respective logos are registered service marks of ERA Franchise Systems LLC. Each office is independently owned and operated.