
8 Southwood Dr #8, Southborough, MA 01772
Local realty services provided by:ERA Key Realty Services
8 Southwood Dr #8,Southborough, MA 01772
$949,900
- 4 Beds
- 3 Baths
- 3,400 sq. ft.
- Single family
- Active
Upcoming open houses
- Sat, Sep 1911:00 am - 01:00 pm
- Sun, Sep 2012:00 pm - 02:00 pm
Listed by: my house partners team
Office: remax executive realty
MLS#:73577109
Source:MLSPIN
Price summary
- Price:$949,900
- Price per sq. ft.:$279.38
- Monthly HOA dues:$176.67
About this home
Welcome to the beautiful and highly sought after Wedgewood neighborhood in Southborough. This pristine home has been beautifully maintained and offers lovely outdoor spaces to relax and to entertain! The first floor has tall windows with views to the private and wooded setting. An open floor plan includes spacious family room with gas fireplace and large kitchen with stainless appliances, lots of prep space, and new slider to the deck. Second floor offers 4 large bedrooms, hallway bath plus a laundry room. Primary suite has sitting area and a walk in closet. Primary bath is huge, with tiled shower, soaking tub, and double vanity sinks. Finished walk out lower level provides great flex space and has a second gas fireplace. It also has a new slider to rear yard and patio plus a separate media room. Attached garage. Many major updates include NEW FURNACE and AC in 2025. Newer gas hot water heater. Two new sliders. New propane tank. New hot and cold laundry supply lines and drain. Playground, tennis courts and ball fields near by. Close to commuter rail and major highways for easy commuting. This is a gem!...
Contact an agent
Home facts
- Year built:1997
- Listing ID #:73577109
- Updated:September 16, 2026 at 01:01 AM
Rooms and interior
- Bedrooms:4
- Total bathrooms:3
- Full bathrooms:2
- Half bathrooms:1
- Rooms Total:8
- Flooring:Carpet, Flooring - Wall to Wall Carpet, Hardwood, Tile
- Dining Description:Crown Molding, Decorative Molding, Hardwood
- Kitchen Description:Dining Area, Dishwasher, Exterior Access, Flooring - Stone/Ceramic Tile, Microwave, Open Floorplan, Peninsula, Range, Refrigerator
- Basement Description:Finished, Interior Entry, Walk-Out Access
- Living area:3,400 sq. ft.
Heating and cooling
- Cooling:2 Cooling Zones, Central Air
- Heating:Fireplace(s), Forced Air, Propane
- Central air:Yes
Structure and exterior
- Roof:Shingle
- Year built:1997
- Building area:3,400 sq. ft.
- Lot area:0.57 Acres
- Lot Features:Wooded
- Architectural Style:Colonial
- Construction Materials:Frame
- Exterior Features:Deck, Decorative Lighting, Rain Gutters
- Foundation Description:Concrete Perimeter
Schools
- High school:Algonquin
- Middle school:Trottier
- Elementary school:Woodward, Finn, Neary
Utilities
- Water:Public
Finances and disclosures
- Price:$949,900
- Price per sq. ft.:$279.38
- Tax amount:$11,276 (2025)
Features and amenities
- Appliances:Dishwasher, Dryer, Microwave, Range, Refrigerator, Washer
- Laundry features:Dryer, Flooring - Vinyl, Gas Dryer Hookup, Second Floor, Washer, Washer Hookup
- Amenities:Open Floorplan, Recessed Lighting, Slider
Parking
- Total parking spaces:6
- Parking description:Attached, Off Street, Paved, Paved Drive
- Garage:Yes
- Garage spaces:2
New listings near 8 Southwood Dr #8
- Open Thu, 4:30 to 6:30pmNew
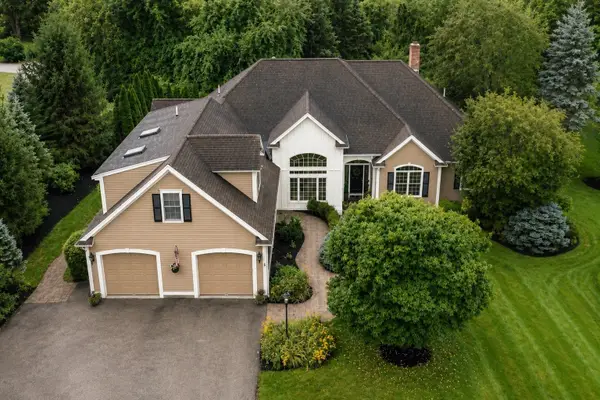 $1,899,900Active4 beds 5 baths6,026 sq. ft.
6 Watkins Ln, Southborough, MA 01772
MLS# 73575459Listed by: RE/MAX Signature Properties - New
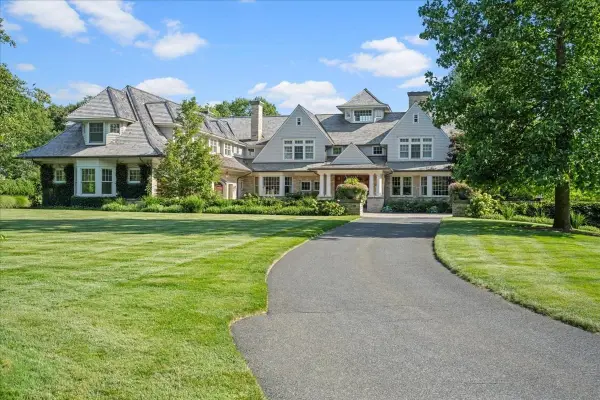 $6,250,000Active5 beds 9 baths12,329 sq. ft.
31 Sears Rd, Southborough, MA 01772
MLS# 73575382Listed by: Andrew J. Abu Inc., REALTORS® 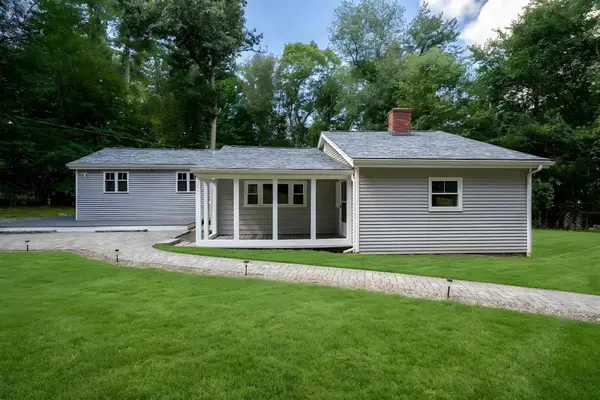 $639,900Active3 beds 1 baths1,540 sq. ft.
23 Woodbury Rd, Southborough, MA 01772
MLS# 73569415Listed by: Proactive Realty $1,199,000Active3 beds 4 baths4,416 sq. ft.
71 Sears Rd, Southborough, MA 01772
MLS# 73568545Listed by: Fireside Real Estate $1,099,900Active3 beds 4 baths3,336 sq. ft.
26 Wildwood Dr, Southborough, MA 01772
MLS# 73568578Listed by: RE/MAX Signature Properties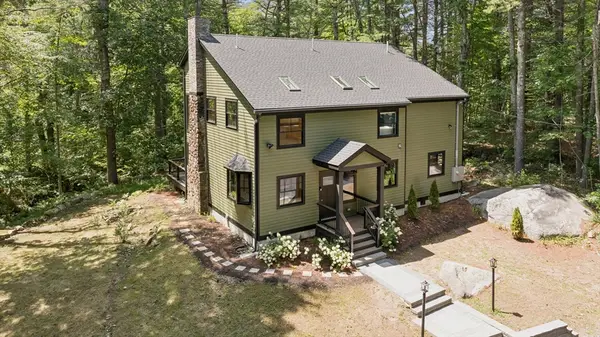 $1,600,000Active3 beds 4 baths3,000 sq. ft.
12 Wood St, Southborough, MA 01772
MLS# 73567054Listed by: Red Bow Realty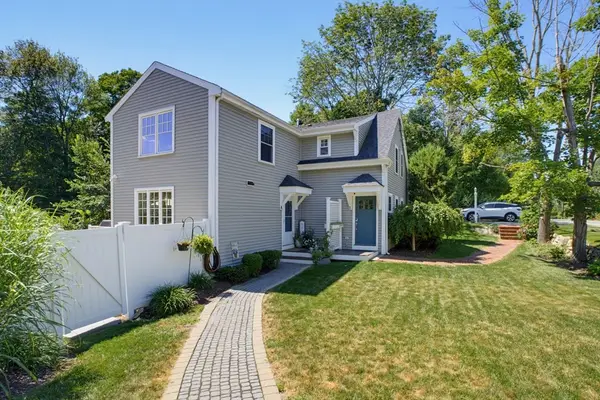 Listed by ERA$549,897Active2 beds 1 baths1,461 sq. ft.
166 Southville Rd #A, Southborough, MA 01772
MLS# 73566590Listed by: ERA Key Realty Services- Fram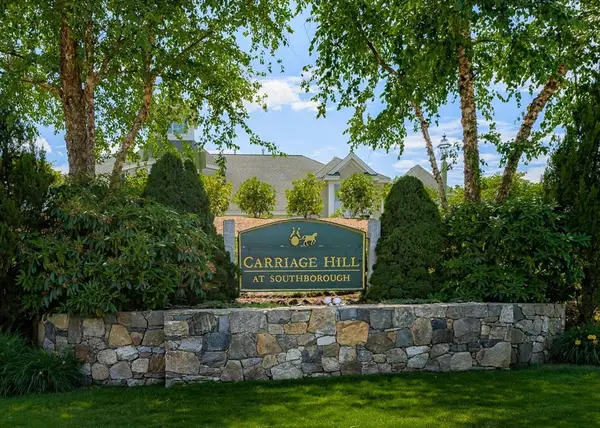 $875,000Active2 beds 4 baths3,200 sq. ft.
69 Carriage Hill Circle #69, Southborough, MA 01772
MLS# 73560176Listed by: Ginny Martins & Associates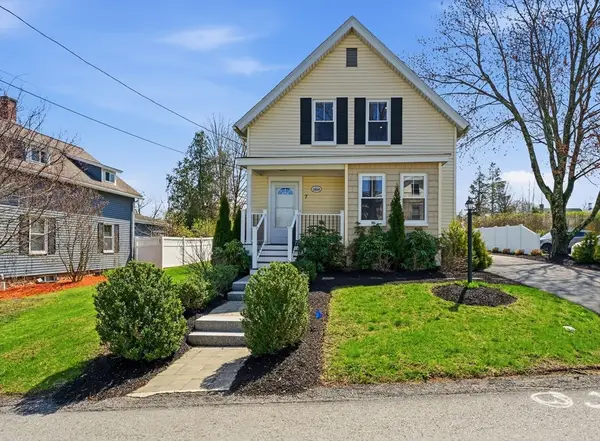 $619,900Active3 beds 2 baths1,322 sq. ft.
7 Cherry Street, Southborough, MA 01745
MLS# 73559998Listed by: Chinatti Realty Group, Inc.


Protect your home and budget from life's surprises with an Assurant Home Warranty, backed by a partner that supports you through every step of homeownership. Explore Plans.
© 2023 - 2026 ERA Franchise Systems LLC. All rights reserved. ERA Franchise Systems LLC fully supports the principles of the Fair Housing Act and the Equal Opportunity Act. ERA, ERA Real Estate powered, and their respective logos are registered service marks of ERA Franchise Systems LLC. Each office is independently owned and operated.