
34 Woodland St, Southbridge, MA 01550
Local realty services provided by:ERA Key Realty Services
34 Woodland St,Southbridge, MA 01550
$329,900
- 3 Beds
- 2 Baths
- 1,648 sq. ft.
- Single family
- Active
Listed by: michelle splaine, brenda ryan
Office: aucoin ryan realty
MLS#:73561188
Source:MLSPIN
Price summary
- Price:$329,900
- Price per sq. ft.:$200.18
About this home
Create your next chapter in a home with enduring character. Home has a welcoming covered front porch. Perfect place to sit & relax. Walking in your front door you are greeted by a nice living room w/fireplace, hardwood floors, with an adjacent room - great for working from home or a playroom! Older eat in kitchen with wood cabinets. Formal dining room off the kitchen is a great size for gatherings. Upstairs you have three well portioned bedrooms with great closet space. Hardwood floors under the rugs in the 2 guest rooms upstairs. Main bedroom has hardwood floors and its own private full bathroom. 2nd floor bathroom has a large bathtub. Replacement windows. Gas Heating system - 2024 - Backyard is level - great for barbecues, family gathering or for your pets. The yard has full sun, making it ideal for a garden. This property presents a compelling blend of classic charm and functional living, ready to inspire your vision of home. Make your appointment today to see this adorable home in this desirable neighborhood ....
Contact an agent
Home facts
- Year built:1928
- Listing ID #:73561188
- Updated:August 13, 2026 at 12:28 PM
Rooms and interior
- Bedrooms:3
- Total bathrooms:2
- Full bathrooms:2
- Rooms Total:7
- Flooring:Flooring - Hardwood, Hardwood, Laminate, Wood Laminate
- Dining Description:Ceiling Fan(s), French Doors, Laminate
- Kitchen Description:Ceiling Fan(s), Exterior Access, Flooring - Laminate, Gas Stove, Range, Refrigerator
- Basement Description:Bulkhead, Concrete, Full, Interior Entry
- Living area:1,648 sq. ft.
Heating and cooling
- Heating:Natural Gas, Steam
Structure and exterior
- Roof:Shingle
- Year built:1928
- Building area:1,648 sq. ft.
- Lot area:0.19 Acres
- Lot Features:Cleared, Level
- Architectural Style:Colonial
- Construction Materials:Frame
- Exterior Features:Porch
- Foundation Description:Stone
Utilities
- Water:Public
- Sewer:Public Sewer
Finances and disclosures
- Price:$329,900
- Price per sq. ft.:$200.18
- Tax amount:$4,048 (2025)
Features and amenities
- Appliances:Dryer, Range, Refrigerator, Washer
- Laundry features:Dryer, Electric Dryer Hookup, In Basement, Washer, Washer Hookup
Parking
- Total parking spaces:3
- Parking description:Detached, Off Street, Storage, Unpaved
- Garage:Yes
- Garage spaces:1
New listings near 34 Woodland St
- New
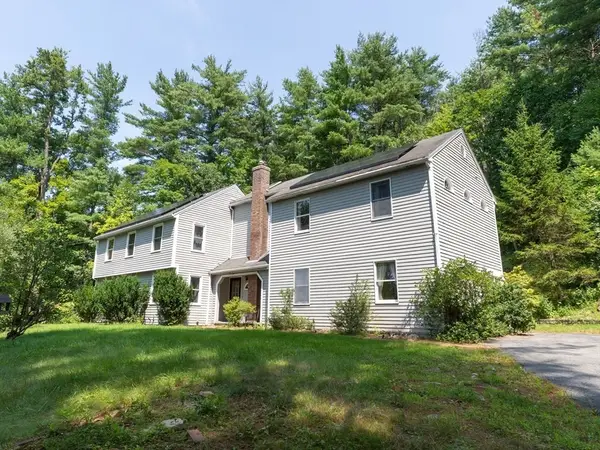 $469,500Active4 beds 3 baths2,634 sq. ft.
757 South St, Southbridge, MA 01550
MLS# 73562614Listed by: eXp Realty LLC - Open Sat, 12 to 2pmNew
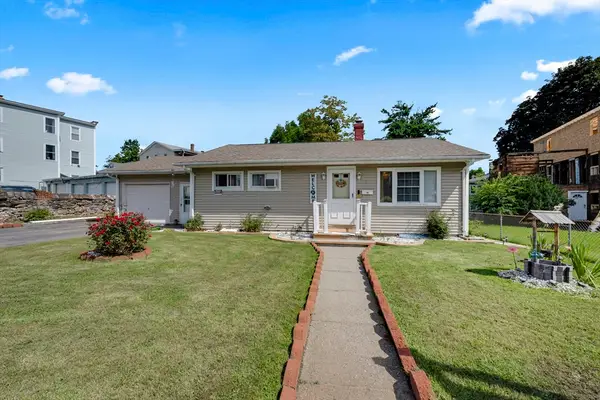 $332,900Active2 beds 1 baths952 sq. ft.
10 Union St, Southbridge, MA 01550
MLS# 73561734Listed by: Five Stars Realty LLC - New
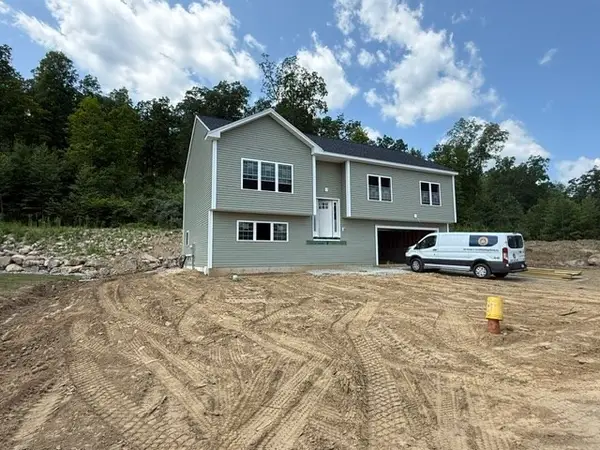 $475,000Active3 beds 3 baths1,960 sq. ft.
Lot 14 Cournoyer Blvd, Southbridge, MA 01550
MLS# 73560553Listed by: eXp Realty LLC - New
 $1,100,000Active16 beds 8 baths11,714 sq. ft.
48-62 Central Street, Southbridge, MA 01550
MLS# 73559742Listed by: Horvath & Tremblay - Open Sat, 12 to 2pmNew
 $620,000Active9 beds 4 baths4,659 sq. ft.
48 Union St, Southbridge, MA 01550
MLS# 73559403Listed by: The Neighborhood Realty Group - New
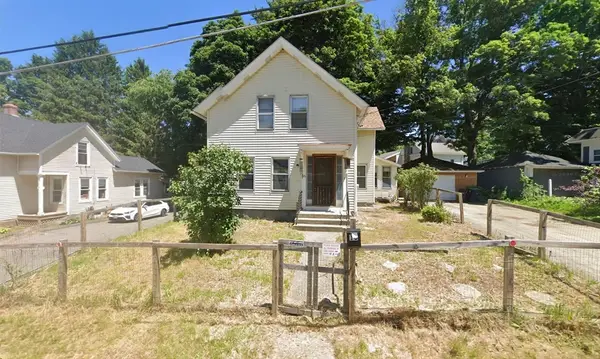 $259,900Active3 beds 2 baths1,242 sq. ft.
16 Water St, Southbridge, MA 01550
MLS# 73559467Listed by: Lock and Key Realty Inc. - New
 $425,000Active6 beds 3 baths2,283 sq. ft.
26 Harding Ct, Southbridge, MA 01550
MLS# 73559064Listed by: The Neighborhood Realty Group - New
 $845,900Active3 beds 3 baths3,698 sq. ft.
1023 North Woodstock Rd, Southbridge, MA 01550
MLS# 73558272Listed by: Century 21 XSELL REALTY 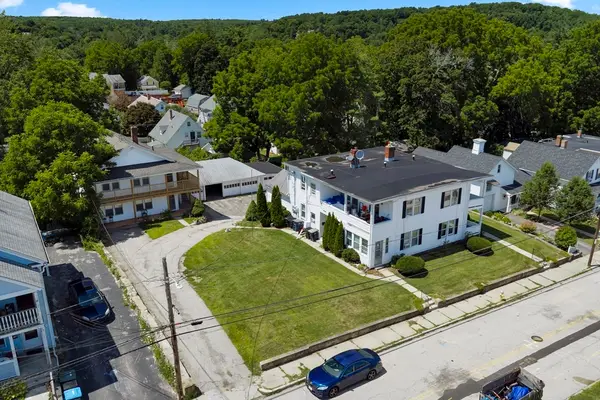 $849,900Active12 beds 6 baths9,000 sq. ft.
90 Sayles St, Southbridge, MA 01550
MLS# 73556982Listed by: Lamacchia Realty, Inc.


Protect your home and budget from life's surprises with an Assurant Home Warranty, backed by a partner that supports you through every step of homeownership. Explore Plans.
© 2023 - 2026 ERA Franchise Systems LLC. All rights reserved. ERA Franchise Systems LLC fully supports the principles of the Fair Housing Act and the Equal Opportunity Act. ERA, ERA Real Estate powered, and their respective logos are registered service marks of ERA Franchise Systems LLC. Each office is independently owned and operated.