
48-62 Central Street, Southbridge, MA 01550
Local realty services provided by:ERA M. Connie Laplante Real Estate
48-62 Central Street,Southbridge, MA 01550
$1,100,000
- 16 Beds
- 8 Baths
- 11,714 sq. ft.
- Multi-family
- Active
Listed by: ethan lazar
Office: horvath & tremblay
MLS#:73559742
Source:MLSPIN
Price summary
- Price:$1,100,000
- Price per sq. ft.:$93.9
About this home
This 10-unit mixed use deal located right in downtown Southbridge includes four well-maintained adjacent buildings. It includes two (2) Commercial units, two (2) 3-Bedroom/1-Bathroom units, four (4) 2-Bedroom/1-Bathroom units, and two (2) Studio units with 11,714 square feet of gross living area in 19,307 square feet of gross area. All units are currently occupied. The Property is situated upon a 0.32-acre parcel and features ample off-street parking for residential tenants. The majority of tenants are TAW and below market offering immediate upside. Tenants are responsible for a mix of gas & electric powered heat and separately metered electricity. The Landlord is just responsible for hot water at 48-52 Central. 48–62 Central Street is well-positioned in downtown Southbridge, offering strong access to the town’s central business district, local retail corridors, and surrounding residential neighborhoods. Priced at an 8.4 cap rate.
Contact an agent
Home facts
- Year built:1938
- Listing ID #:73559742
- Updated:August 13, 2026 at 11:08 AM
Rooms and interior
- Bedrooms:16
- Total bathrooms:8
- Full bathrooms:8
- Rooms Total:32
- Basement Description:Unfinished
- Living area:11,714 sq. ft.
Heating and cooling
- Heating:Electric, Natural Gas
Structure and exterior
- Roof:Rubber, Shingle
- Year built:1938
- Building area:11,714 sq. ft.
- Lot area:0.32 Acres
- Lot Features:Level
Utilities
- Water:Public
- Sewer:Public Sewer
Finances and disclosures
- Price:$1,100,000
- Price per sq. ft.:$93.9
- Tax amount:$16,082 (2026)
Parking
- Total parking spaces:12
- Parking description:Off Street, Paved, Paved Drive
New listings near 48-62 Central Street
- New
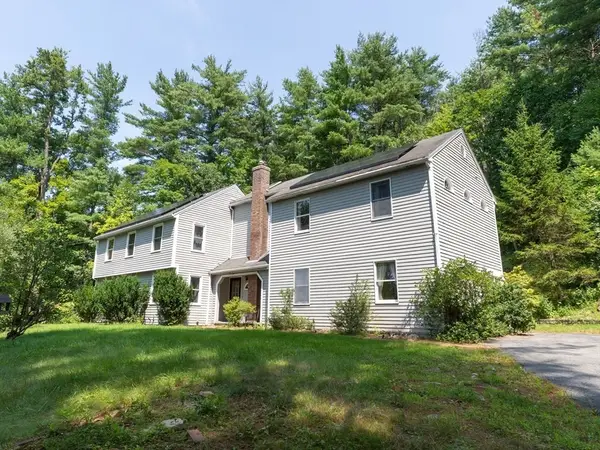 $469,500Active4 beds 3 baths2,634 sq. ft.
757 South St, Southbridge, MA 01550
MLS# 73562614Listed by: eXp Realty LLC - Open Sat, 12 to 2pmNew
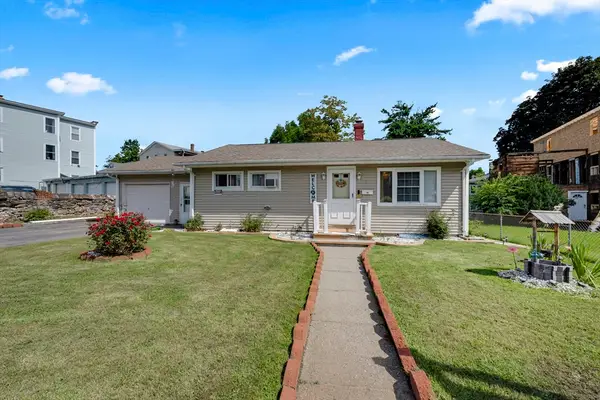 $332,900Active2 beds 1 baths952 sq. ft.
10 Union St, Southbridge, MA 01550
MLS# 73561734Listed by: Five Stars Realty LLC - New
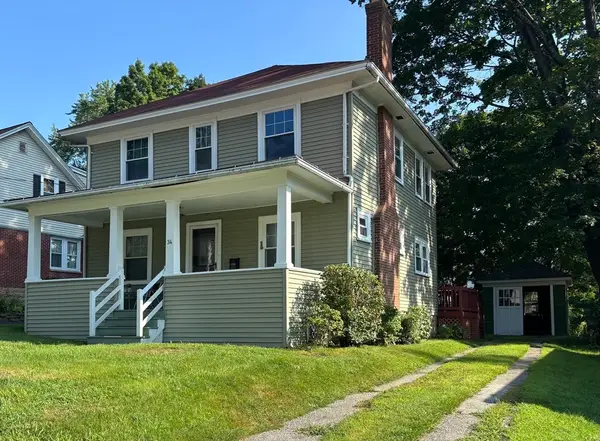 $329,900Active3 beds 2 baths1,648 sq. ft.
34 Woodland St, Southbridge, MA 01550
MLS# 73561188Listed by: Aucoin Ryan Realty - New
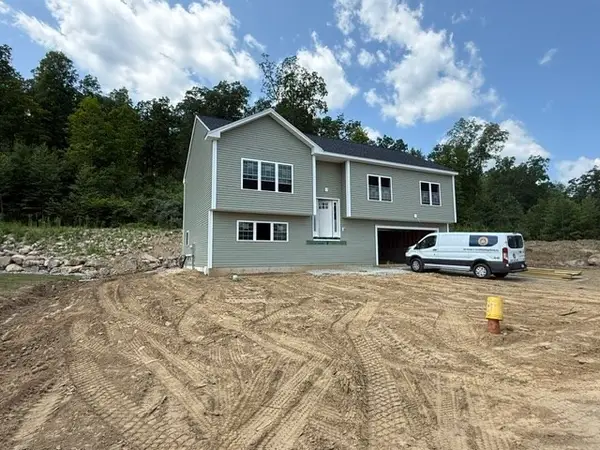 $475,000Active3 beds 3 baths1,960 sq. ft.
Lot 14 Cournoyer Blvd, Southbridge, MA 01550
MLS# 73560553Listed by: eXp Realty LLC - Open Sat, 12 to 2pmNew
 $620,000Active9 beds 4 baths4,659 sq. ft.
48 Union St, Southbridge, MA 01550
MLS# 73559403Listed by: The Neighborhood Realty Group - New
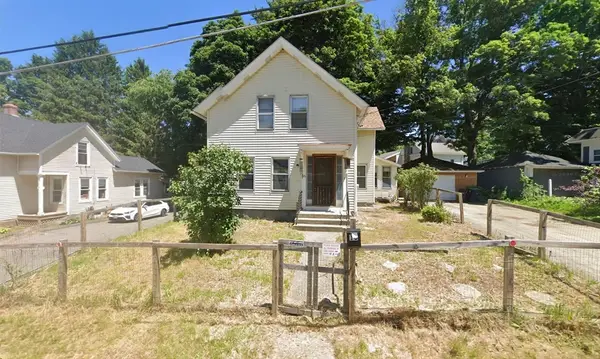 $259,900Active3 beds 2 baths1,242 sq. ft.
16 Water St, Southbridge, MA 01550
MLS# 73559467Listed by: Lock and Key Realty Inc. - New
 $425,000Active6 beds 3 baths2,283 sq. ft.
26 Harding Ct, Southbridge, MA 01550
MLS# 73559064Listed by: The Neighborhood Realty Group - New
 $845,900Active3 beds 3 baths3,698 sq. ft.
1023 North Woodstock Rd, Southbridge, MA 01550
MLS# 73558272Listed by: Century 21 XSELL REALTY 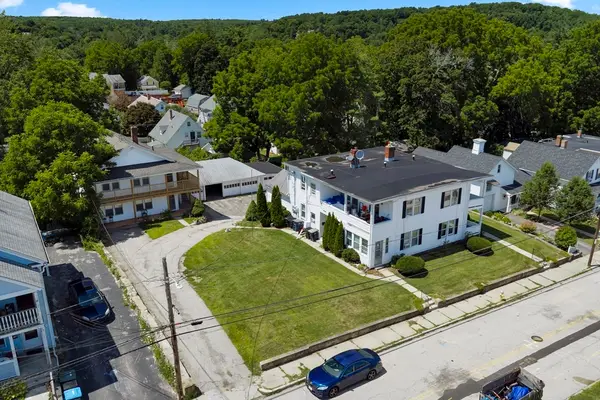 $849,900Active12 beds 6 baths9,000 sq. ft.
90 Sayles St, Southbridge, MA 01550
MLS# 73556982Listed by: Lamacchia Realty, Inc.


Protect your home and budget from life's surprises with an Assurant Home Warranty, backed by a partner that supports you through every step of homeownership. Explore Plans.
© 2023 - 2026 ERA Franchise Systems LLC. All rights reserved. ERA Franchise Systems LLC fully supports the principles of the Fair Housing Act and the Equal Opportunity Act. ERA, ERA Real Estate powered, and their respective logos are registered service marks of ERA Franchise Systems LLC. Each office is independently owned and operated.