
606 N Woodstock Rd, Southbridge, MA 01550
Local realty services provided by:ERA Millennium Real Estate
606 N Woodstock Rd,Southbridge, MA 01550
$449,000
- 3 Beds
- 2 Baths
- 1,408 sq. ft.
- Single family
- Active
Upcoming open houses
- Sat, Nov 1411:00 am - 01:30 pm
Listed by: brittney ardizzoni
Office: jill & co. realty group
MLS#:73601351
Source:MLSPIN
Price summary
- Price:$449,000
- Price per sq. ft.:$318.89
About this home
Welcome to Southbridge! If you've been waiting for the opportunity to live in this historic mill town, here's your chance! This move-in-ready 3-bedroom, 2-bath ranch offers the perfect combination of thoughtful updates, comfortable living space, and outdoor appeal. Completely updated in 2017, improvements included electrical, plumbing, siding, roofing, and more, offering added peace of mind for the next owner. Step inside and discover a welcoming first floor designed for easy living. The spacious eat-in kitchen features sleek white cabinetry, granite countertops, tile flooring, and stainless steel appliances. Vaulted ceilings create an open, airy feel throughout the expansive kitchen and dining area, offering plenty of flexibility for entertaining and everyday living. The sun-filled living room boasts an oversized window that floods the space with natural light. Three first-floor bedrooms, each featuring hardwood flooring, and a stylish full bath complete the main level. Need a little extra room? The partially finished lower level delivers! Enjoy a fantastic second living area, an additional 3/4 bath, laundry space, and an abundance of storage. And there's more to love outside! Situated on a generous .69-acre corner lot, the property features an attached one-car garage and a wonderful 10' x 12' deck—perfect for relaxing, entertaining, or enjoying the outdoors. Conveniently located near major commuting routes, including the Mass Pike I-90, Routes 9, 20, and 131. Don't miss your opportunity to make this home your own! Showings begin at Open House Saturday 11/14/2026 from 11:00a - 1:30p....
Contact an agent
Home facts
- Year built:1951
- Listing ID #:73601351
- Updated:November 12, 2026 at 06:02 AM
Rooms and interior
- Bedrooms:3
- Total bathrooms:2
- Full bathrooms:2
- Rooms Total:6
- Flooring:Hardwood, Tile, Vinyl
- Kitchen Description:Dishwasher, Microwave, Range, Refrigerator
- Basement Description:Partially Finished, Walk-Out Access
- Living area:1,408 sq. ft.
Heating and cooling
- Cooling:Window Unit(s)
- Heating:Baseboard, Oil
Structure and exterior
- Roof:Shingle
- Year built:1951
- Building area:1,408 sq. ft.
- Lot area:0.69 Acres
- Lot Features:Cleared, Corner Lot
- Architectural Style:Ranch
- Construction Materials:Frame
- Exterior Features:Deck, Deck - Wood, Porch
- Foundation Description:Stone
Utilities
- Water:Private
- Sewer:Private Sewer
Finances and disclosures
- Price:$449,000
- Price per sq. ft.:$318.89
- Tax amount:$4,739 (2026)
Features and amenities
- Appliances:Dishwasher, Microwave, Range, Refrigerator
- Laundry features:In Basement
Parking
- Total parking spaces:5
- Parking description:Attached, Off Street, Paved
- Garage:Yes
- Garage spaces:1
New listings near 606 N Woodstock Rd
- Open Sat, 12 to 1:30pmNew
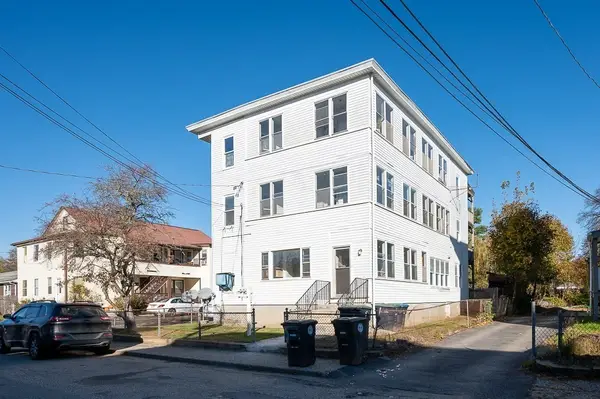 $549,900Active9 beds 3 baths3,890 sq. ft.
54 Green Ave, Southbridge, MA 01550
MLS# 73599843Listed by: Keller Williams Pinnacle Central - New
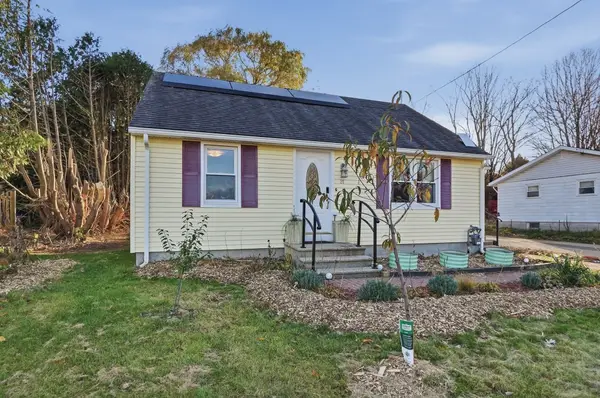 $349,900Active4 beds 1 baths1,008 sq. ft.
21 Temple Drive, Southbridge, MA 01550
MLS# 73599263Listed by: Lamacchia Realty, Inc. - New
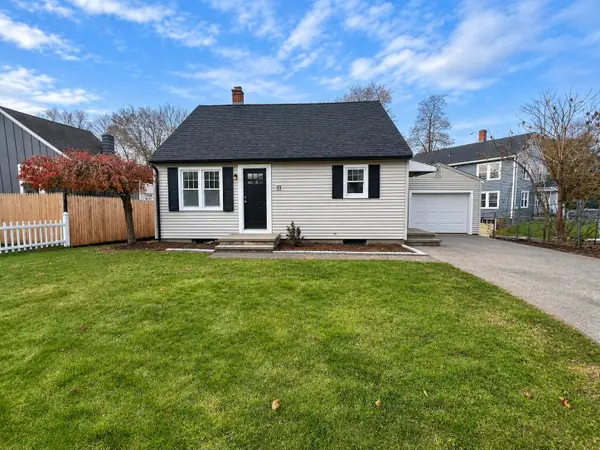 $335,000Active4 beds 2 baths1,863 sq. ft.
111 Plimpton Street, Southbridge, MA 01550
MLS# 73598958Listed by: Lamacchia Realty, Inc. - New
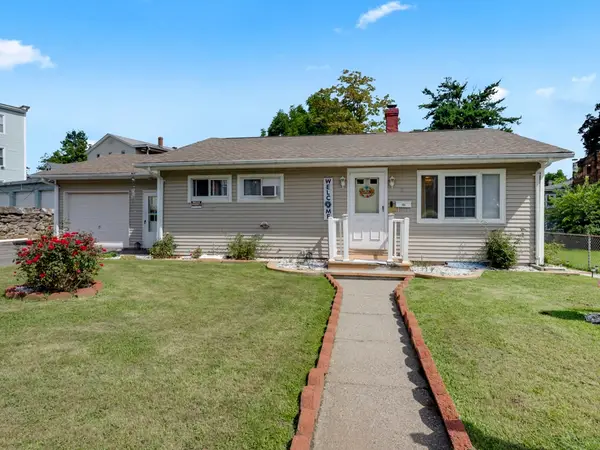 $310,000Active2 beds 1 baths952 sq. ft.
10 Union St, Southbridge, MA 01550
MLS# 73597381Listed by: Five Stars Realty LLC 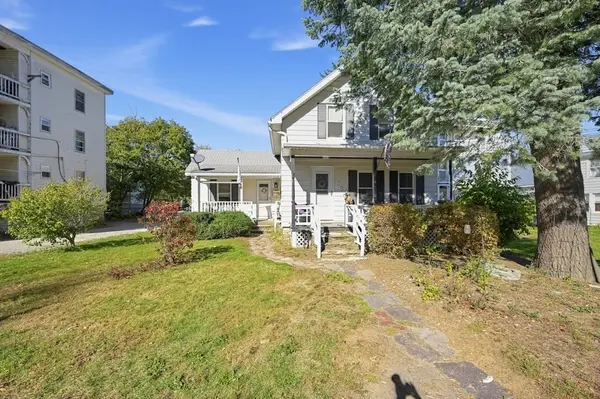 $260,000Active3 beds 2 baths1,471 sq. ft.
23 Charlton St, Southbridge, MA 01550
MLS# 73596034Listed by: The Greene Realty Group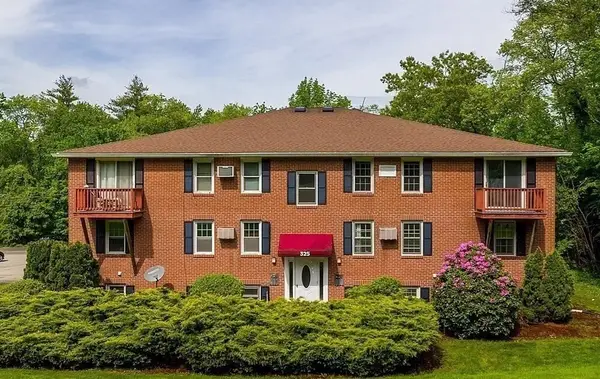 $160,000Active2 beds 1 baths811 sq. ft.
325 Ashland Ave #5, Southbridge, MA 01550
MLS# 73595092Listed by: Signature Realty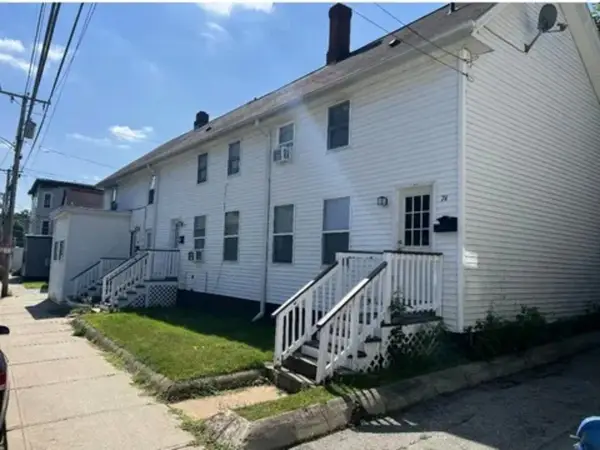 $624,900Active8 beds 4 baths3,276 sq. ft.
74 North St, Southbridge, MA 01550
MLS# 73594669Listed by: eXp Realty LLC- Open Sat, 11am to 1pm
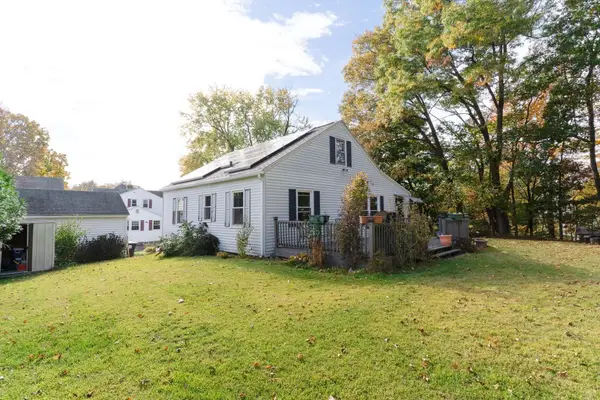 $309,900Active3 beds 1 baths966 sq. ft.
10 Ridgewood Ave, Southbridge, MA 01550
MLS# 73594551Listed by: eXp Realty LLC 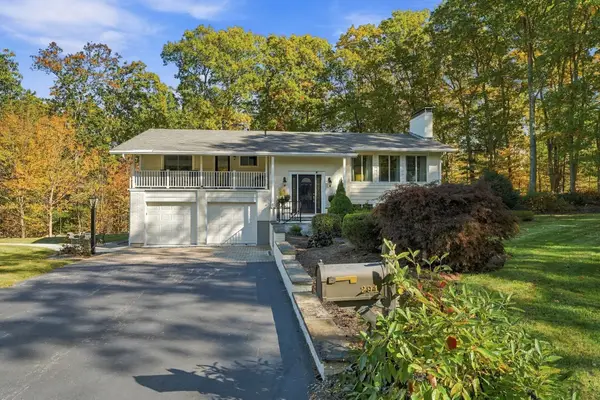 $749,900Active3 beds 3 baths3,548 sq. ft.
291 Morris St, Southbridge, MA 01550
MLS# 73594108Listed by: Aucoin Ryan Realty


Protect your home and budget from life's surprises with an Assurant Home Warranty, backed by a partner that supports you through every step of homeownership. Explore Plans.
© 2023 - 2026 ERA Franchise Systems LLC. All rights reserved. ERA Franchise Systems LLC fully supports the principles of the Fair Housing Act and the Equal Opportunity Act. ERA, ERA Real Estate powered, and their respective logos are registered service marks of ERA Franchise Systems LLC. Each office is independently owned and operated.