
12 Wynnfield Cir #12, Southwick, MA 01077
Local realty services provided by:Cohn & Company ERA Powered
12 Wynnfield Cir #12,Southwick, MA 01077
$429,900
- 2 Beds
- 2 Baths
- 1,460 sq. ft.
- Condominium
- Active
Upcoming open houses
- Sat, Sep 1911:00 am - 01:00 pm
- Sun, Sep 2001:00 pm - 02:30 pm
Listed by: alex anthony
Office: alex anthony r.e.
MLS#:73577390
Source:MLSPIN
Price summary
- Price:$429,900
- Price per sq. ft.:$294.45
- Monthly HOA dues:$483
About this home
Beautiful and bright, one floor living in a vibrant adult community in a convenient location. This one-floor, 2 bedroom condo, feels very spacious with an open layout, has beautiful natural light and lovely entertaining spaces. A bright three-season sun room leads to a wonderful patio area with nice privacy brush surrounding it. The garage entrance leads into a nice wide hallway, a good size front bedroom and generous full bath with tub. The open living room, dining, kitchen area is in beautiful condition with gleaming floors and classic wainscoting detail. The gas fireplace is a cozy feature to keep you toasty as the cooler fall evenings approach. The generous main bedroom has a walk-in closet and closet shelving system as well as a full ensuite with walk in shower. Newer carpeting in the bedrooms, gleaming floors, updated heating and cooling system within the last 6 years, fresh paint in tasteful colors, this property is in exceptional condition and move-in ready.
Contact an agent
Home facts
- Year built:2005
- Listing ID #:73577390
- Updated:September 17, 2026 at 10:33 AM
Rooms and interior
- Bedrooms:2
- Total bathrooms:2
- Full bathrooms:2
- Rooms Total:5
- Flooring:Tile, Wood
- Dining Description:Window(s) - Picture, Wood
- Kitchen Description:Dishwasher, Flooring - Wood, Freezer, Kitchen Island, Lighting - Pendant, Microwave, Range, Recessed Lighting, Refrigerator, Stainless Steel Appliances
- Living area:1,460 sq. ft.
Heating and cooling
- Cooling:1 Cooling Zone, Central Air
- Heating:Forced Air, Natural Gas
- Central air:Yes
Structure and exterior
- Roof:Shingle
- Year built:2005
- Building area:1,460 sq. ft.
- Exterior Features:Patio, Professional Landscaping, Sprinkler System
Utilities
- Water:Public
- Sewer:Private Sewer
Finances and disclosures
- Price:$429,900
- Price per sq. ft.:$294.45
- Tax amount:$5,091 (2025)
Features and amenities
- Appliances:Dishwasher, Dryer, Freezer, Microwave, Range, Refrigerator, Washer
- Laundry features:Dryer, First Floor, In Unit, Washer
- Amenities:Central Vacuum
Parking
- Total parking spaces:4
- Parking description:Attached, Paved
- Garage:Yes
- Garage spaces:2
New listings near 12 Wynnfield Cir #12
- Open Sat, 10:30am to 12:30pmNew
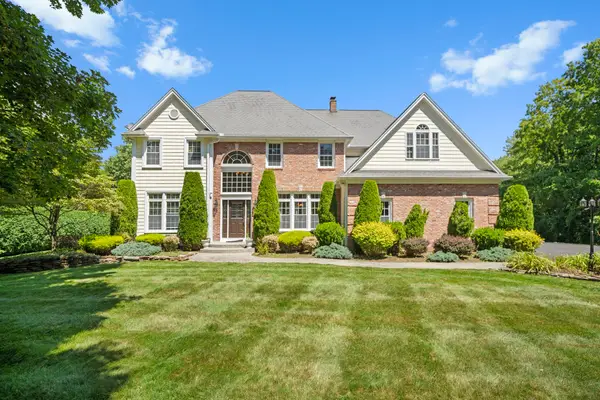 $784,900Active3 beds 3 baths3,610 sq. ft.
7 Rising Corner Road, Southwick, MA 01077
MLS# 73578351Listed by: Class Realty, Inc. - New
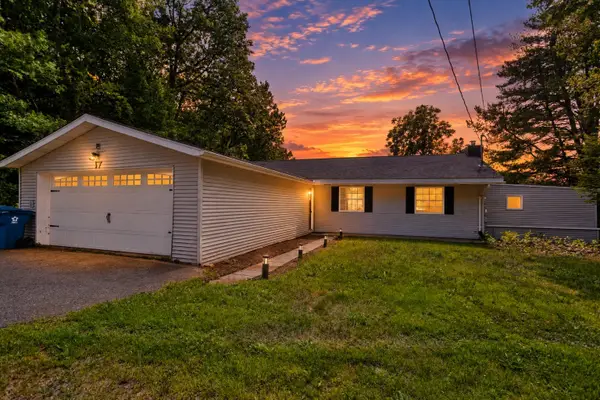 $429,000Active5 beds 3 baths1,850 sq. ft.
17 Congamond Rd, Southwick, MA 01077
MLS# 73577734Listed by: Naples Realty Group - Open Sun, 12 to 1:30pmNew
 $499,900Active3 beds 2 baths1,344 sq. ft.
82 N Lake Ave, Southwick, MA 01077
MLS# 73576879Listed by: Lock and Key Realty Inc.  $475,000Active5 beds 2 baths1,548 sq. ft.
814 College Hwy, Southwick, MA 01077
MLS# 73572286Listed by: Lock and Key Realty Inc.- Open Sun, 12 to 2:30pm
 $449,900Active4 beds 2 baths2,180 sq. ft.
7 Logie Ln, Southwick, MA 01077
MLS# 73570541Listed by: Acuna Real Estate - Open Sat, 12 to 2pm
 $320,000Active3 beds 1 baths1,212 sq. ft.
27 Feeding Hills Rd, Southwick, MA 01077
MLS# 73567647Listed by: Gallagher Real Estate - Open Sat, 11:30am to 1pm
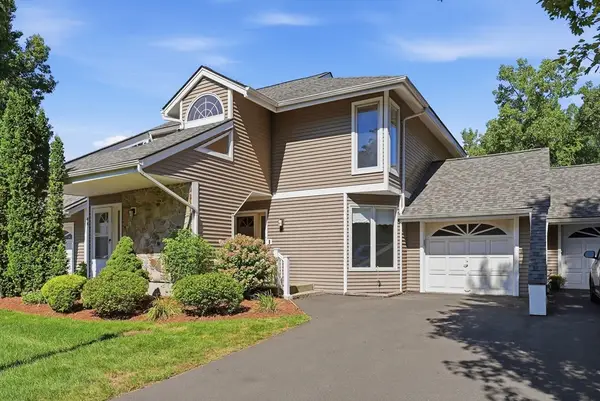 $315,000Active2 beds 3 baths1,382 sq. ft.
43 S.view #43, Southwick, MA 01077
MLS# 73566709Listed by: Real Broker MA, LLC 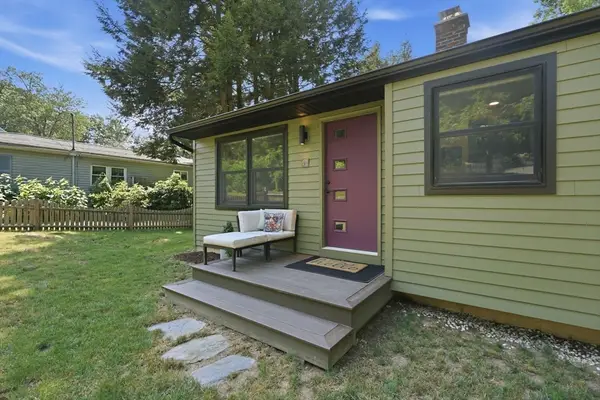 $325,000Active2 beds 1 baths1,016 sq. ft.
41 Miller Rd, Southwick, MA 01077
MLS# 73563939Listed by: Coldwell Banker Realty - Western MA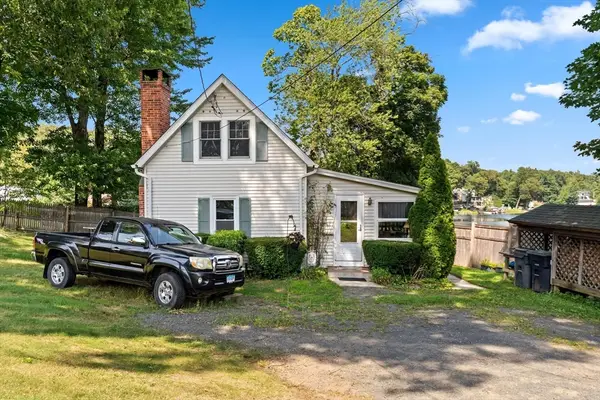 $359,900Active2 beds 1 baths782 sq. ft.
82 Point Grove Rd, Southwick, MA 01077
MLS# 73563954Listed by: Joy Burke & Associates, LLC


Protect your home and budget from life's surprises with an Assurant Home Warranty, backed by a partner that supports you through every step of homeownership. Explore Plans.
© 2023 - 2026 ERA Franchise Systems LLC. All rights reserved. ERA Franchise Systems LLC fully supports the principles of the Fair Housing Act and the Equal Opportunity Act. ERA, ERA Real Estate powered, and their respective logos are registered service marks of ERA Franchise Systems LLC. Each office is independently owned and operated.