
7 Rising Corner Road, Southwick, MA 01077
Local realty services provided by:ERA Key Realty Services
7 Rising Corner Road,Southwick, MA 01077
$784,900
- 3 Beds
- 3 Baths
- 3,610 sq. ft.
- Single family
- Active
Upcoming open houses
- Sat, Sep 1910:30 am - 12:30 pm
Listed by: nikolay yusenko
Office: class realty, inc.
MLS#:73578351
Source:MLSPIN
Price summary
- Price:$784,900
- Price per sq. ft.:$217.42
About this home
Stunning Colonial set on a private 1.38-acre lot with beautifully landscaped grounds and an impressive 3,200 sq. ft. barn offering exceptional versatility for hobbies, vehicles, storage, or a workshop. Elegant details abound, including 7-inch crown molding, hardwood floors throughout the first level, and wainscoting in the formal dining room. The gourmet kitchen, outfitted with Viking appliances, opens to a bright family room—an inviting space for everyday living and entertaining. Step outside to an oversized patio overlooking the serene, thoughtfully landscaped backyard, creating an ideal setting for indoor/outdoor living and gatherings. A formal living room with French doors offers flexibility as an office, study, or additional living space. Upstairs, the spacious primary suite features a whirlpool bath and walk-in closet, accompanied by two additional bedrooms and a full bath. The finished lower level adds even more living space with a wet bar and full bath, perfect for relaxing or entertaining. The remarkable three-level barn includes an attached shed and heated finished room, providing endless possibilities. A truly exceptional property offering privacy, character, versatility, and space both inside and out....
Contact an agent
Home facts
- Year built:2004
- Listing ID #:73578351
- Updated:September 17, 2026 at 05:14 PM
Rooms and interior
- Bedrooms:3
- Total bathrooms:3
- Full bathrooms:2
- Half bathrooms:1
- Rooms Total:7
- Flooring:Carpet, Flooring - Stone/Ceramic Tile, Hardwood, Laminate, Tile
- Dining Description:Hardwood, Wainscoting
- Bathrooms Description:Bathroom, Bathroom - Full, Bathroom - Tiled With Tub & Shower
- Kitchen Description:Cabinets - Upgraded, Countertops - Stone/Granite/Solid, Dining Area, Dishwasher, Exterior Access, Flooring - Hardwood, Gas Stove, Kitchen Island, Microwave, Open Floorplan, Pantry, Plumbed For Ice Maker, Range, Recessed Lighting, Refrigerator, Stainless Steel Appliances
- Basement Description:Bulkhead, Full, Interior Entry, Partially Finished
- Living area:3,610 sq. ft.
Heating and cooling
- Cooling:2 Cooling Zones, Central Air, Dual
- Heating:Forced Air, Oil
- Central air:Yes
Structure and exterior
- Roof:Shingle
- Year built:2004
- Building area:3,610 sq. ft.
- Lot area:1.38 Acres
- Architectural Style:Colonial
- Construction Materials:Frame
- Exterior Features:Garden, Patio, Professional Landscaping, Sprinkler System, Stone Wall, Storage
- Foundation Description:Concrete Perimeter
Utilities
- Water:Public
- Sewer:Private Sewer
Finances and disclosures
- Price:$784,900
- Price per sq. ft.:$217.42
- Tax amount:$9,155 (2025)
Features and amenities
- Appliances:Dishwasher, Dryer, Microwave, Range, Refrigerator, Washer
- Laundry features:Dryer, First Floor, Flooring - Stone/Ceramic Tile, Washer
- Amenities:Central Vacuum, Recessed Lighting, Wet Bar, Wired For Sound
Parking
- Total parking spaces:26
- Parking description:Attached, Detached, Garage Door Opener, Off Street, Paved, Paved Drive, Storage, Workshop in Garage
- Garage:Yes
- Garage spaces:6
New listings near 7 Rising Corner Road
- New
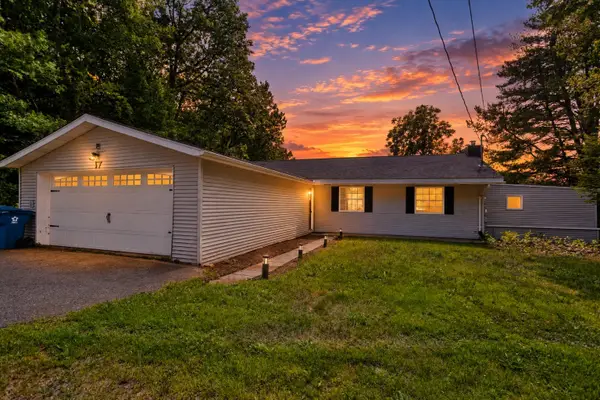 $429,000Active5 beds 3 baths1,850 sq. ft.
17 Congamond Rd, Southwick, MA 01077
MLS# 73577734Listed by: Naples Realty Group - Open Sat, 11am to 1pmNew
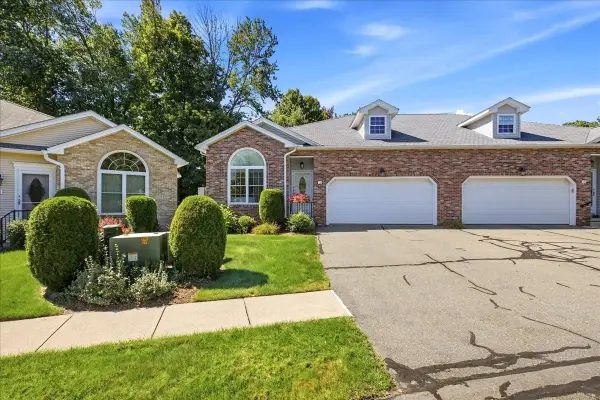 $429,900Active2 beds 2 baths1,460 sq. ft.
12 Wynnfield Cir #12, Southwick, MA 01077
MLS# 73577390Listed by: Alex Anthony R.E. - Open Sun, 12 to 1:30pmNew
 $499,900Active3 beds 2 baths1,344 sq. ft.
82 N Lake Ave, Southwick, MA 01077
MLS# 73576879Listed by: Lock and Key Realty Inc. - Open Fri, 4 to 5:30pm
 $475,000Active5 beds 2 baths1,548 sq. ft.
814 College Hwy, Southwick, MA 01077
MLS# 73572286Listed by: Lock and Key Realty Inc. - Open Sun, 12 to 2:30pm
 $449,900Active4 beds 2 baths2,180 sq. ft.
7 Logie Ln, Southwick, MA 01077
MLS# 73570541Listed by: Acuna Real Estate - Open Sat, 12 to 2pm
 $320,000Active3 beds 1 baths1,212 sq. ft.
27 Feeding Hills Rd, Southwick, MA 01077
MLS# 73567647Listed by: Gallagher Real Estate - Open Sat, 11:30am to 1pm
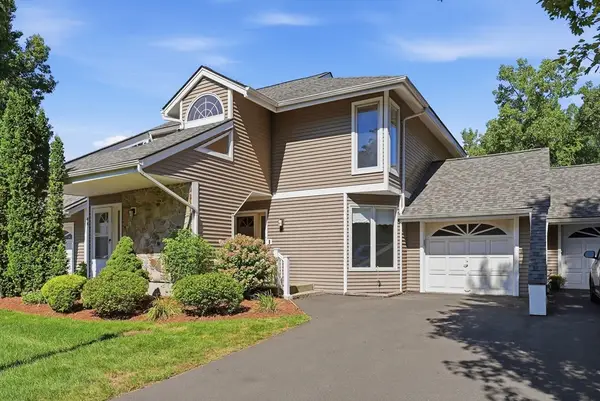 $315,000Active2 beds 3 baths1,382 sq. ft.
43 S.view #43, Southwick, MA 01077
MLS# 73566709Listed by: Real Broker MA, LLC 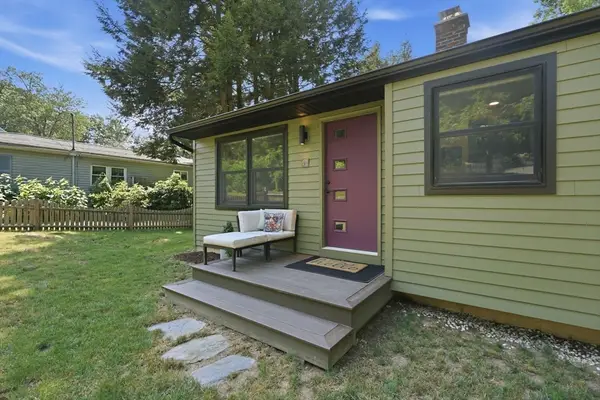 $325,000Active2 beds 1 baths1,016 sq. ft.
41 Miller Rd, Southwick, MA 01077
MLS# 73563939Listed by: Coldwell Banker Realty - Western MA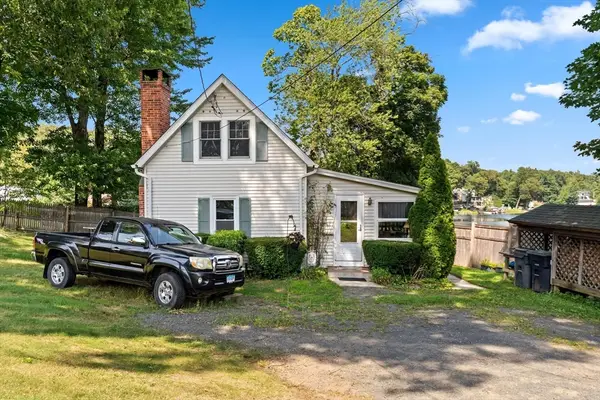 $359,900Active2 beds 1 baths782 sq. ft.
82 Point Grove Rd, Southwick, MA 01077
MLS# 73563954Listed by: Joy Burke & Associates, LLC


Protect your home and budget from life's surprises with an Assurant Home Warranty, backed by a partner that supports you through every step of homeownership. Explore Plans.
© 2023 - 2026 ERA Franchise Systems LLC. All rights reserved. ERA Franchise Systems LLC fully supports the principles of the Fair Housing Act and the Equal Opportunity Act. ERA, ERA Real Estate powered, and their respective logos are registered service marks of ERA Franchise Systems LLC. Each office is independently owned and operated.