
17 Silvergrass Ln, Southwick, MA 01077
Local realty services provided by:Cohn & Company ERA Powered
17 Silvergrass Ln,Southwick, MA 01077
$739,900
- 3 Beds
- 2 Baths
- 2,182 sq. ft.
- Single family
- Active
Listed by: chris balboni
Office: keller williams elite
MLS#:73563018
Source:MLSPIN
Price summary
- Price:$739,900
- Price per sq. ft.:$339.09
About this home
Experience luxury one-level living at 17 Silvergrass Ln, a custom-built 2025 executive ranch set on a private 1+ acre cul-de-sac lot near the Southwick Rail Trail. Designed for modern New England living, this home blends sophisticated finishes, natural light and advanced efficiency.The open-concept great room features 9' ceilings, Skyline premium plank engineered hardwood floors, expansive Harvey windows and sliders, Fanimation DC ceiling fans with full-function remotes and a striking Dimplex Super Linear recessed wall fireplace, ideal for entertaining or quiet evenings.The chef's kitchen makes a statement with dramatic Silver Waves exotic granite, an oversized island with seating for four, MasterBrand cabinetry, upgraded tile backsplash, under-cabinet lighting and a custom walk-in pantry. Details include Champagne Bronze Delta Stryke series fixtures, a Delta workstation sink, LG induction/convection range, stainless LG appliance suite and exterior-vented microwave.The spa-inspired primary bath features Shadow Storm quartzite, an oversized tiled shower with body jets, Kohler sink and mirrored medicine cabinet, Delta Stryke H2Okinetic fixtures with Lumicoat finish and heated Panasonic ventilation. The guest bath continues the elevated design with Shadow Storm quartzite, upgraded tile,TUB, Kohler appointments and Delta Stryke fixtures. Generous bedrooms offer custom closet systems.Year-round comfort includes spray-foam insulation, solid-core doors, Sherwin-Williams Cashmere series paint, Philips EyeComfort multi-tone LED recessed lighting on dimmers, ultra-high-efficiency Bryant HVAC with Trion Air Bear filtration, Honeywell dual-zone climate control, RenewAire whole-house ERV and AprilAire dehumidification.Enjoy a 12'x14' composite deck overlooking the private setting. The walkout basement with glass slider and full-bath rough-in offers future living-space potential. An oversized 3-car garage with 11' ceilings, large driveway, 7-zone Rain Bird WiFi irrigation, Harvey FlexScreens, marine-grade Aquor hydrants—including hot/cold water in the garage—and a 500-gallon underground propane tank add functionality. A south-facing roof is positioned for future solar, with EV charger readiness.From coffee on the deck to evenings by the fireplace and weekends on the Rail Trail, 17 Silvergrass Ln delivers newer construction, luxury craftsmanship, privacy, efficiency and effortless Southwick living!...
Contact an agent
Home facts
- Year built:2025
- Listing ID #:73563018
- Updated:August 20, 2026 at 10:35 AM
Rooms and interior
- Bedrooms:3
- Total bathrooms:2
- Full bathrooms:2
- Rooms Total:6
- Flooring:Engineered Hardwood, Tile
- Kitchen Description:Dishwasher, ENERGY STAR Qualified Dishwasher, ENERGY STAR Qualified Refrigerator, Freezer, Microwave, Oven, Range, Refrigerator
- Basement Description:Concrete, Full, Interior Entry, Walk-Out Access
- Living area:2,182 sq. ft.
Heating and cooling
- Cooling:2 Cooling Zones, Central Air, ENERGY STAR Qualified Equipment
- Heating:ENERGY STAR Qualified Equipment, Forced Air, Propane
- Central air:Yes
Structure and exterior
- Roof:Asphalt/Composition Shingles
- Year built:2025
- Building area:2,182 sq. ft.
- Lot area:1.27 Acres
- Lot Features:Cleared, Cul-De-Sac, Easements
- Architectural Style:Ranch
- Construction Materials:Frame
- Exterior Features:Deck - Composite, Porch, Professional Landscaping, Rain Gutters, Sprinkler System
- Foundation Description:Concrete Perimeter
Utilities
- Water:Public
- Sewer:Private Sewer
Finances and disclosures
- Price:$739,900
- Price per sq. ft.:$339.09
- Tax amount:$9,000 (2025)
Features and amenities
- Appliances:Dishwasher, Dryer, ENERGY STAR Qualified Dishwasher, ENERGY STAR Qualified Refrigerator, ENERGY STAR Qualified Washer, Freezer, Microwave, Range, Refrigerator, Washer
- Laundry features:Dryer, ENERGY STAR Qualified Dryer, ENERGY STAR Qualified Washer, Electric Dryer Hookup, First Floor, Washer
Parking
- Total parking spaces:9
- Parking description:Attached, Insulated, Off Street, Oversized, Paved, Workshop in Garage
- Garage:Yes
- Garage spaces:3
New listings near 17 Silvergrass Ln
- New
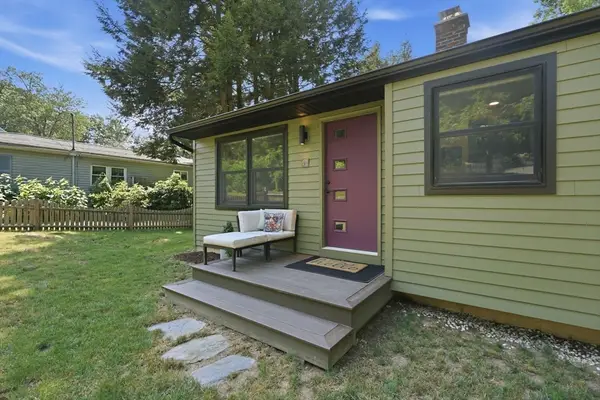 $329,900Active2 beds 1 baths1,016 sq. ft.
41 Miller Rd, Southwick, MA 01077
MLS# 73563939Listed by: Coldwell Banker Realty - Western MA - New
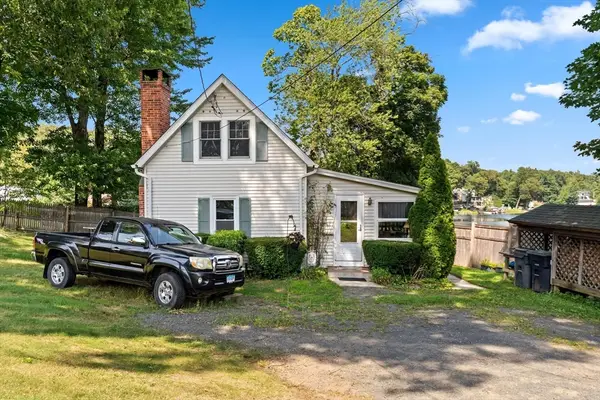 $359,900Active2 beds 1 baths782 sq. ft.
82 Point Grove Rd, Southwick, MA 01077
MLS# 73563954Listed by: Joy Burke & Associates, LLC - New
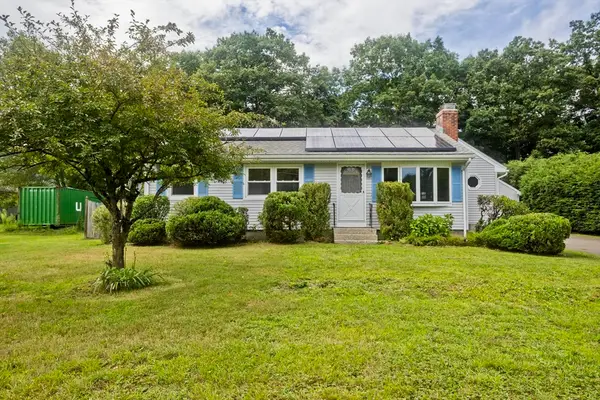 $325,000Active3 beds 2 baths1,128 sq. ft.
293 N Loomis St, Southwick, MA 01077
MLS# 73563180Listed by: Naples Realty Group 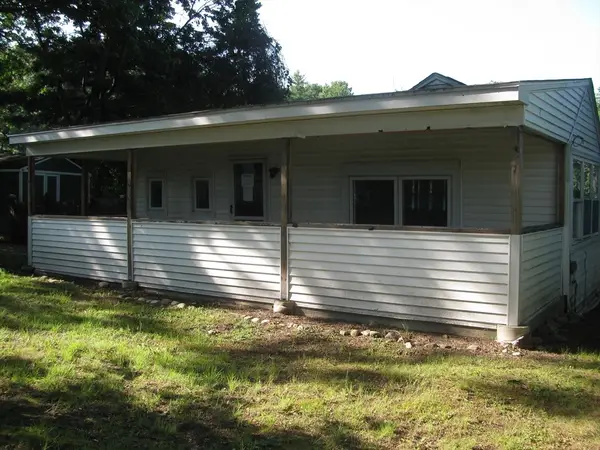 $182,000Active1 beds 1 baths560 sq. ft.
128 N Lake Ave, Southwick, MA 01077
MLS# 73559265Listed by: Great Homes Real Estate, Inc.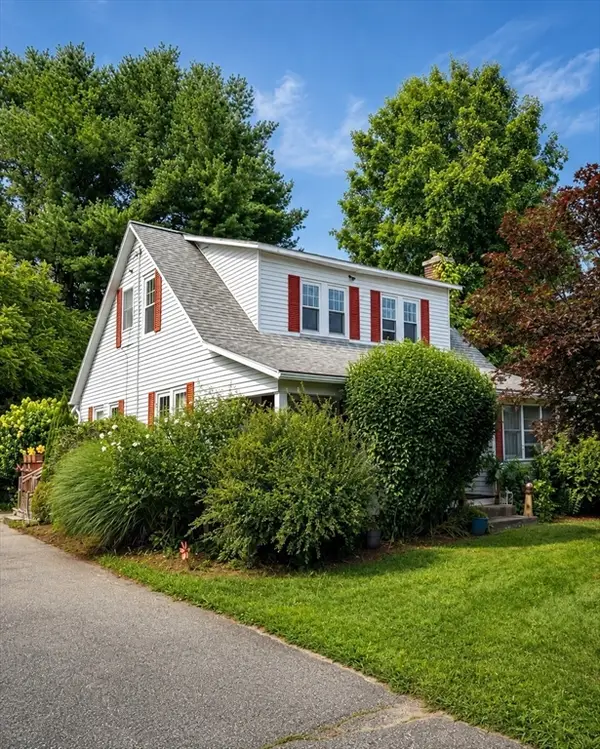 $450,000Active3 beds 2 baths1,287 sq. ft.
373 College Hwy, Southwick, MA 01077
MLS# 73558514Listed by: Berkshire Hathaway HomeServices Realty Professionals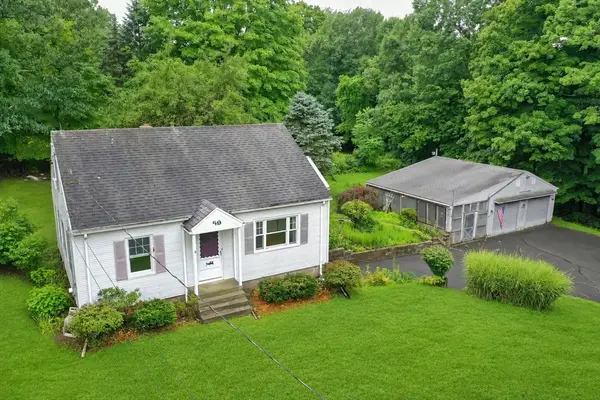 $359,000Active3 beds 1 baths1,170 sq. ft.
59 Vining Hill Rd, Southwick, MA 01077
MLS# 73555928Listed by: Cuoco & Co. Real Estate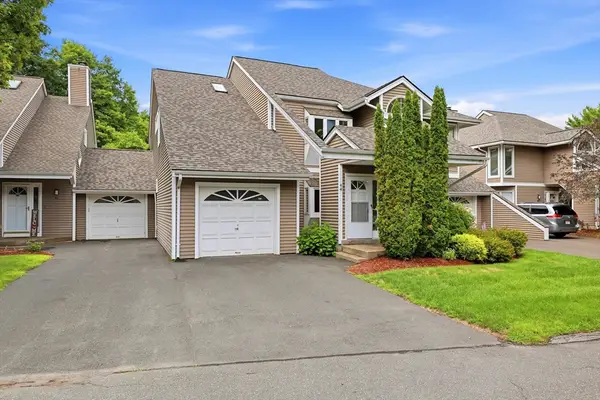 $299,900Active2 beds 2 baths1,564 sq. ft.
44 South View Drive #44, Southwick, MA 01077
MLS# 73557448Listed by: RE/MAX Compass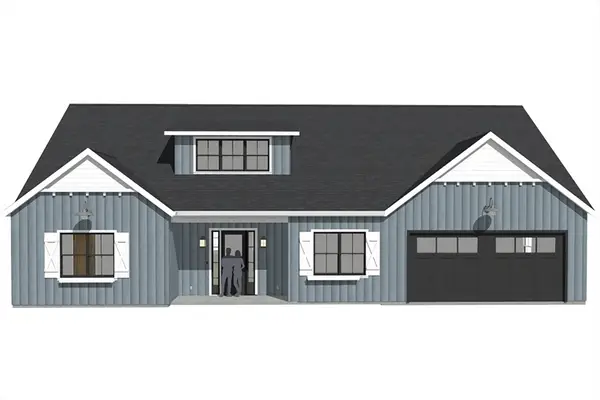 $850,000Active2 beds 2 baths2,009 sq. ft.
1 Mallard Ln #1, Bolton, MA 01740
MLS# 73554754Listed by: The Greene Realty Group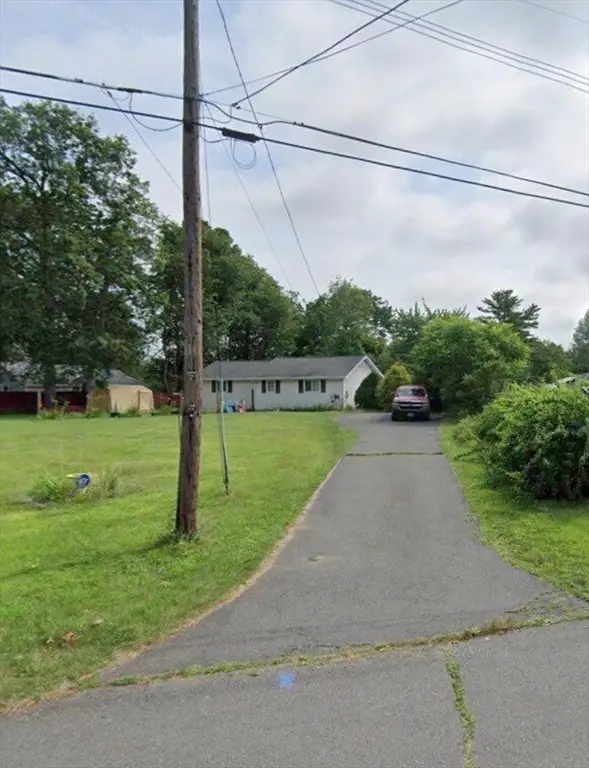 $335,000Active2 beds 1 baths976 sq. ft.
14 Oak St, Southwick, MA 01077
MLS# 73552098Listed by: Stuart St James, Inc.


Protect your home and budget from life's surprises with an Assurant Home Warranty, backed by a partner that supports you through every step of homeownership. Explore Plans.
© 2023 - 2026 ERA Franchise Systems LLC. All rights reserved. ERA Franchise Systems LLC fully supports the principles of the Fair Housing Act and the Equal Opportunity Act. ERA, ERA Real Estate powered, and their respective logos are registered service marks of ERA Franchise Systems LLC. Each office is independently owned and operated.