
373 College Hwy, Southwick, MA 01077
Local realty services provided by:ERA M. Connie Laplante Real Estate
373 College Hwy,Southwick, MA 01077
$360,000
- 3 Beds
- 2 Baths
- 1,287 sq. ft.
- Single family
- Active
Listed by: jennifer bruno
Office: berkshire hathaway homeservices realty professionals
MLS#:73558514
Source:MLSPIN
Price summary
- Price:$360,000
- Price per sq. ft.:$279.72
About this home
Welcome to this charming three bedroom, Colonial in Southwick, MA, offering timeless character with Craftsman details and thoughtful updates throughout. A welcoming covered front porch, distinctive front windows, and wood floors create a warm first impression. The inviting living room features a fireplace, while a pellet stove in the basement provides an additional heat source. Major mechanical updates include the heating system, central air, and propane gas hot water heater, all installed in 2020, with the heating system inspected in 2026. Outside, you'll find three storage sheds plus a separate heated outbuilding with electricity and radiant floor heat, offering exceptional flexibility for a workshop, studio, hobby space, or other qualifying home occupation uses. R-40 zoning allows home occupations as defined by the Town of Southwick. Buyer to verify intended use with the Town of Southwick. Conveniently located near shopping, restaurants, schools, and major routes, this Southwick home offers character, comfort, and versatile space both inside and out. Property is being sold as is. Buyer and buyer's agent to perform all due diligence. Professional photos coming soon....
Contact an agent
Home facts
- Year built:1940
- Listing ID #:73558514
- Updated:October 05, 2026 at 10:59 AM
Rooms and interior
- Bedrooms:3
- Total bathrooms:2
- Full bathrooms:1
- Half bathrooms:1
- Rooms Total:5
- Flooring:Wood
- Kitchen Description:Microwave, Range, Refrigerator
- Basement Description:Full
- Living area:1,287 sq. ft.
Heating and cooling
- Cooling:Central Air
- Heating:Forced Air, Oil, Pellet Stove
- Central air:Yes
Structure and exterior
- Roof:Shingle
- Year built:1940
- Building area:1,287 sq. ft.
- Lot area:0.68 Acres
- Architectural Style:Colonial
- Construction Materials:Frame
- Exterior Features:Deck - Wood, Porch, Storage
- Foundation Description:Concrete Perimeter
Utilities
- Water:Public
- Sewer:Public Sewer
Finances and disclosures
- Price:$360,000
- Price per sq. ft.:$279.72
- Tax amount:$4,565 (2025)
Features and amenities
- Appliances:Dryer, Microwave, Range, Refrigerator, Washer
- Laundry features:Dryer, Electric Dryer Hookup, Washer, Washer Hookup
Parking
- Total parking spaces:7
- Parking description:Detached, Off Street, Paved Drive
- Garage:Yes
- Garage spaces:1
New listings near 373 College Hwy
- Coming Soon
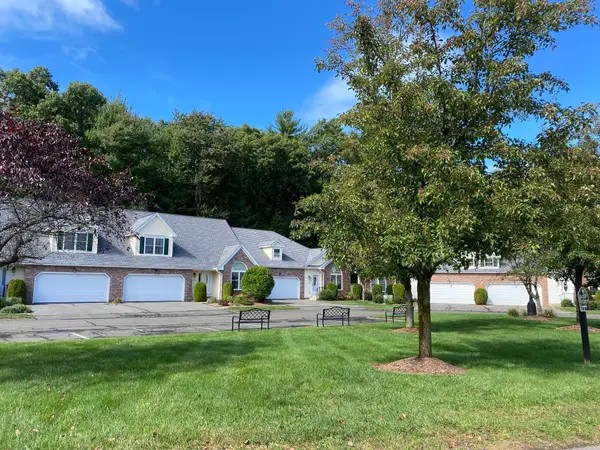 $462,500Coming Soon2 beds 3 baths1,878 sq. ft.
23 Wynnfield Cir #23, Southwick, MA 01077
MLS# 73585077Listed by: Berkshire Hathaway HomeServices Realty Professionals - New
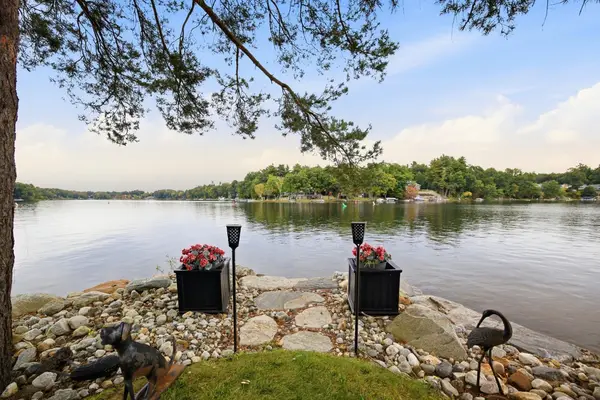 $975,000Active2 beds 1 baths1,363 sq. ft.
18 Brayton, Southwick, MA 01077
MLS# 73585714Listed by: RE/MAX Compass - New
 $615,000Active3 beds 3 baths2,039 sq. ft.
138 Mort Vining Rd, Southwick, MA 01077
MLS# 73584620Listed by: Coldwell Banker Realty - New
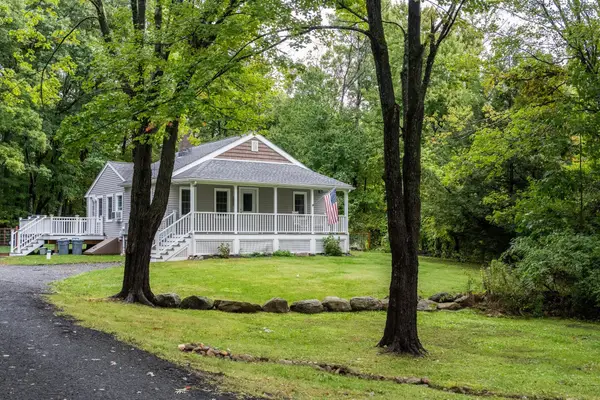 $375,000Active2 beds 1 baths960 sq. ft.
192 Vining Hill Rd, Southwick, MA 01077
MLS# 73584051Listed by: Real Broker MA, LLC - New
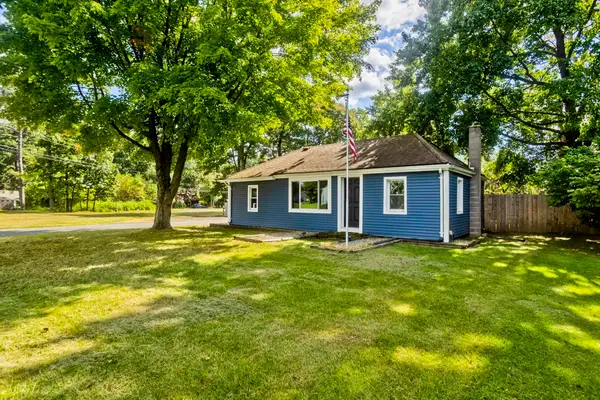 $299,000Active2 beds 1 baths864 sq. ft.
3 Field St, Southwick, MA 01077
MLS# 73582348Listed by: Real Broker MA, LLC 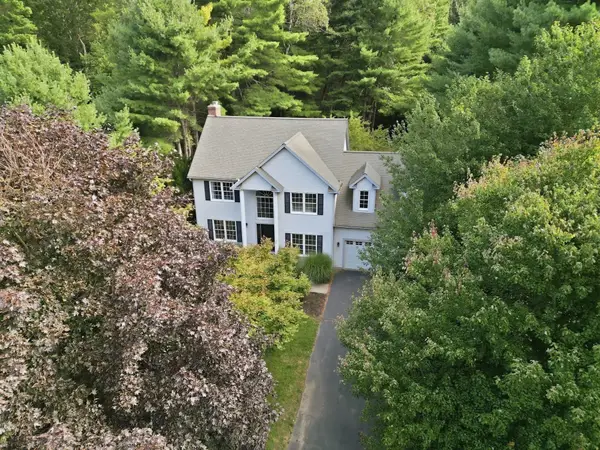 $589,000Active4 beds 3 baths2,212 sq. ft.
12 Patriots Way, Southwick, MA 01077
MLS# 73581294Listed by: Berkshire Hathaway HomeServices Realty Professionals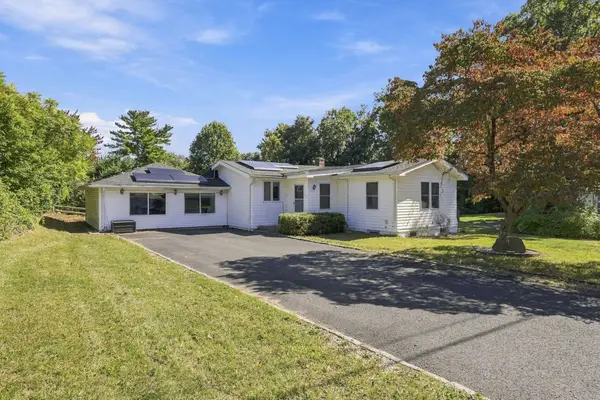 $435,000Active3 beds 2 baths1,682 sq. ft.
16 Oak St, Southwick, MA 01077
MLS# 73580695Listed by: Berkshire Hathaway HomeServices Realty Professionals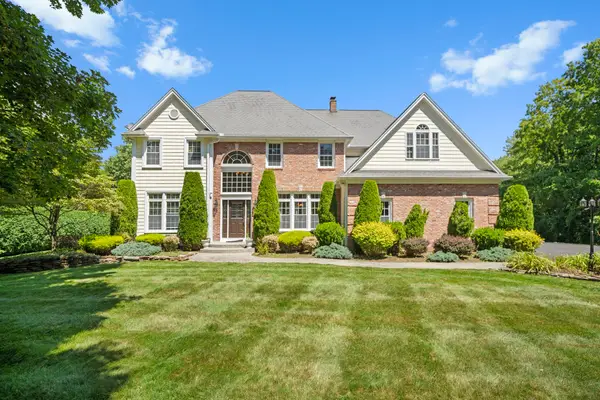 $784,900Active3 beds 3 baths3,610 sq. ft.
7 Rising Corner Road, Southwick, MA 01077
MLS# 73578351Listed by: Class Realty, Inc.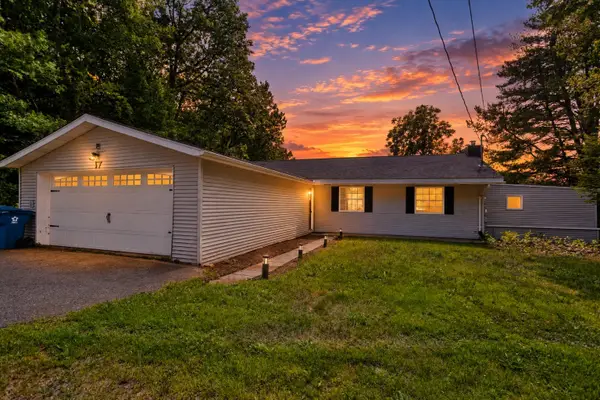 $429,000Active5 beds 3 baths1,850 sq. ft.
17 Congamond Rd, Southwick, MA 01077
MLS# 73577734Listed by: Naples Realty Group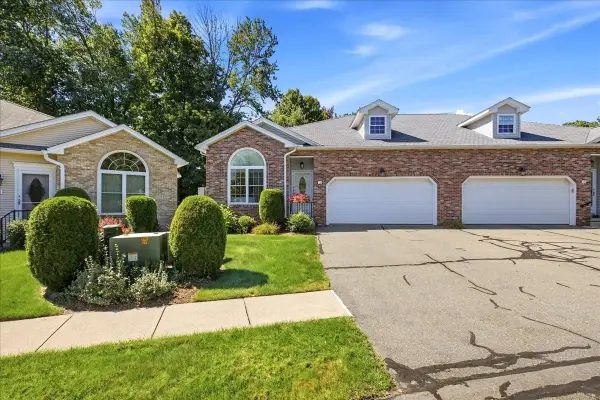 $424,900Active2 beds 2 baths1,460 sq. ft.
12 Wynnfield Cir #12, Southwick, MA 01077
MLS# 73577390Listed by: Alex Anthony R.E.


Protect your home and budget from life's surprises with an Assurant Home Warranty, backed by a partner that supports you through every step of homeownership. Explore Plans.
© 2023 - 2026 ERA Franchise Systems LLC. All rights reserved. ERA Franchise Systems LLC fully supports the principles of the Fair Housing Act and the Equal Opportunity Act. ERA, ERA Real Estate powered, and their respective logos are registered service marks of ERA Franchise Systems LLC. Each office is independently owned and operated.