
94 Bungalow Street, Southwick, MA 01077
Local realty services provided by:ERA Millennium Real Estate
94 Bungalow Street,Southwick, MA 01077
$450,000
- 4 Beds
- 2 Baths
- 1,970 sq. ft.
- Single family
- Active
Upcoming open houses
- Sun, Nov 1510:30 am - 12:00 pm
Listed by: thomas despard
Office: nexthome elite realty
MLS#:73601412
Source:MLSPIN
Price summary
- Price:$450,000
- Price per sq. ft.:$228.43
About this home
Nestled on a private road with picturesque lake views, this luxuriously upgraded 4-bedroom, 2 full bath conventional style home offers the perfect blend of modern comfort, timeless style, and everyday functionality. Boasting just under 2,000 square feet of beautifully refreshed living space, this move-in-ready home has been thoughtfully updated from top to bottom. Step inside to discover newly refinished hardwood floors, fresh paint throughout all walls and ceilings, and an inviting layout designed to accommodate families of all sizes. The stunning brand-new kitchen serves as the heart of the home, featuring sleek cabinetry, stylish finishes, and stainless steel appliances that make both everyday living and entertaining a pleasure. Major infrastructure improvements provide peace of mind, including a new heating and cooling system and a newly installed leach field. With four generously sized bedrooms, two full bathrooms, and ample living space, this home offers the flexibility and comfort today's buyers are seeking. Enjoy the tranquility of private road living while taking in beautiful lake views from your own property. Combining high-end upgrades, valuable mechanical improvements, and an exceptional setting, this is a rare opportunity to own a truly turnkey home in a desirable location....
Contact an agent
Home facts
- Year built:1954
- Listing ID #:73601412
- Updated:November 15, 2026 at 12:07 PM
Rooms and interior
- Bedrooms:4
- Total bathrooms:2
- Full bathrooms:2
- Rooms Total:6
- Flooring:Hardwood, Tile
- Kitchen Description:Dishwasher, Microwave, Range, Refrigerator
- Basement Description:Full, Walk-Out Access
- Living area:1,970 sq. ft.
Heating and cooling
- Cooling:Central Air
- Heating:Forced Air, Oil
- Central air:Yes
Structure and exterior
- Roof:Shingle
- Year built:1954
- Building area:1,970 sq. ft.
- Lot area:0.15 Acres
- Construction Materials:Frame
- Exterior Features:Deck - Wood
- Foundation Description:Block, Concrete Perimeter
Utilities
- Water:Public
- Sewer:Private Sewer
Finances and disclosures
- Price:$450,000
- Price per sq. ft.:$228.43
- Tax amount:$4,496 (2026)
Features and amenities
- Appliances:Dishwasher, Dryer, Microwave, Range, Refrigerator, Washer
- Laundry features:Dryer, Washer
Parking
- Total parking spaces:5
- Parking description:Stone/Gravel
New listings near 94 Bungalow Street
- New
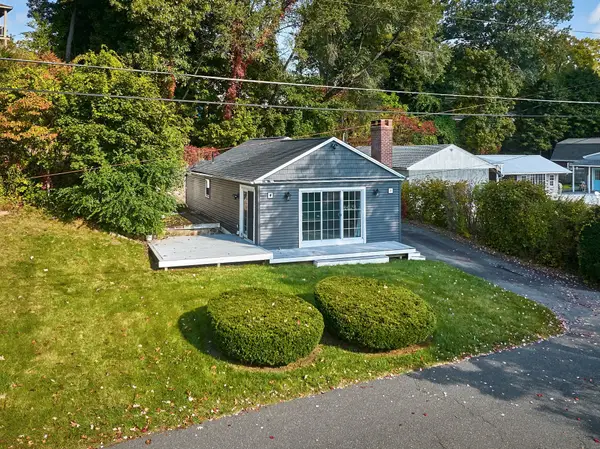 $515,000Active2 beds 1 baths820 sq. ft.
5 White St, Southwick, MA 01077
MLS# 73598582Listed by: Taylor Agency - Open Sun, 2 to 3:30pm
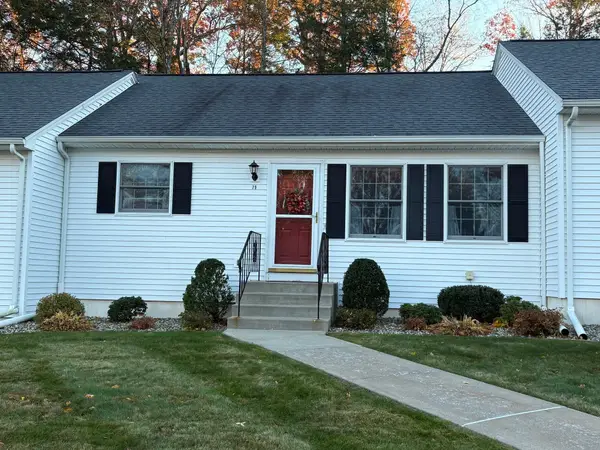 $265,000Active1 beds 1 baths840 sq. ft.
79 Rosewood Ln #79, Southwick, MA 01077
MLS# 73597333Listed by: Executive Real Estate, Inc. - Open Sun, 1 to 3pm
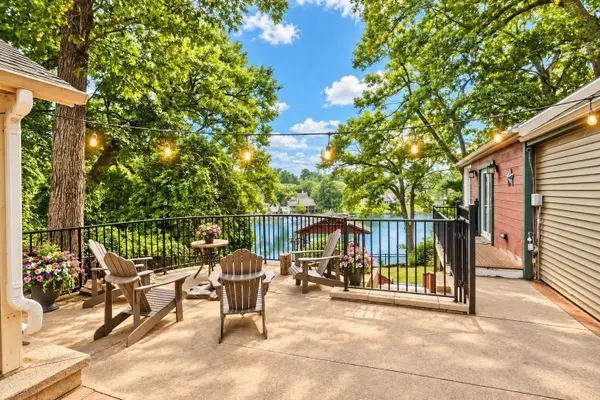 $849,000Active3 beds 2 baths1,445 sq. ft.
115 N Lake Ave, Southwick, MA 01077
MLS# 73597148Listed by: Better Investment Group Corp 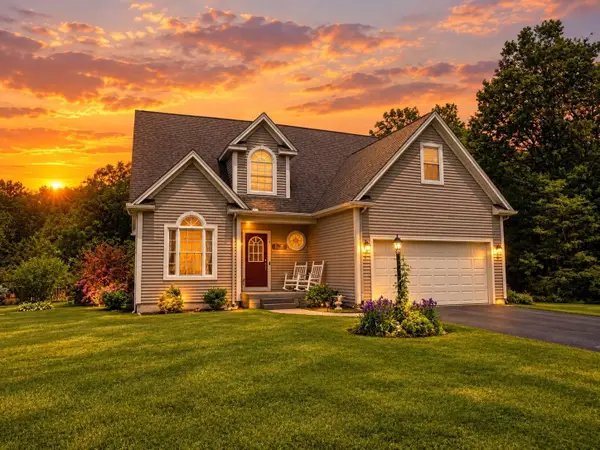 $585,000Active3 beds 3 baths1,584 sq. ft.
8 Nicholson Hill Road, Southwick, MA 01077
MLS# 73596117Listed by: Robin R Sheldon R. E. $140,000Active1 Acres
67 Tannery Rd, Southwick, MA 01077
MLS# 73595241Listed by: VP Management $265,000Active3 beds 2 baths1,368 sq. ft.
15 Lakemont Street, Southwick, MA 01077
MLS# 73594736Listed by: Executive Real Estate, Inc. $564,900Active3 beds 3 baths2,520 sq. ft.
18 Granaudo Cir, Southwick, MA 01077
MLS# 73594457Listed by: Coldwell Banker Realty - Western MA $399,000Active2 beds 1 baths1,727 sq. ft.
286 Granville Rd, Southwick, MA 01077
MLS# 73591474Listed by: Today Real Estate, Inc.- Open Sun, 10:30am to 12pm
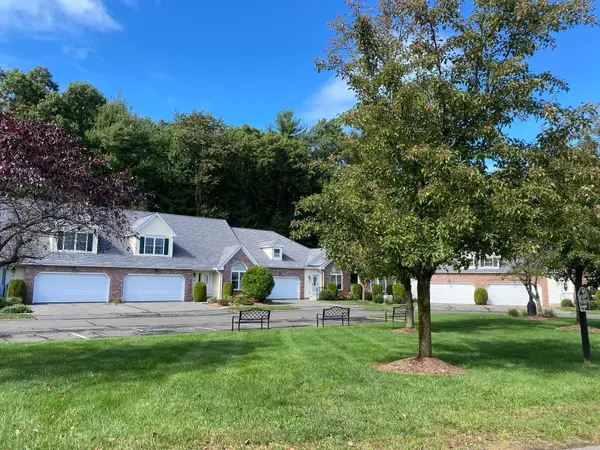 $462,500Active2 beds 3 baths1,878 sq. ft.
23 Wynnfield Cir #23, Southwick, MA 01077
MLS# 73585077Listed by: Berkshire Hathaway HomeServices Realty Professionals


Protect your home and budget from life's surprises with an Assurant Home Warranty, backed by a partner that supports you through every step of homeownership. Explore Plans.
© 2023 - 2026 ERA Franchise Systems LLC. All rights reserved. ERA Franchise Systems LLC fully supports the principles of the Fair Housing Act and the Equal Opportunity Act. ERA, ERA Real Estate powered, and their respective logos are registered service marks of ERA Franchise Systems LLC. Each office is independently owned and operated.