
113 Charlton Rd, Spencer, MA 01562
Local realty services provided by:ERA M. Connie Laplante Real Estate
113 Charlton Rd,Spencer, MA 01562
$440,000
- 3 Beds
- 1 Baths
- 1,392 sq. ft.
- Single family
- Active
Listed by: joyce mulherin, joyce mulherin
Office: buy rite home
MLS#:73576413
Source:MLSPIN
Price summary
- Price:$440,000
- Price per sq. ft.:$316.09
About this home
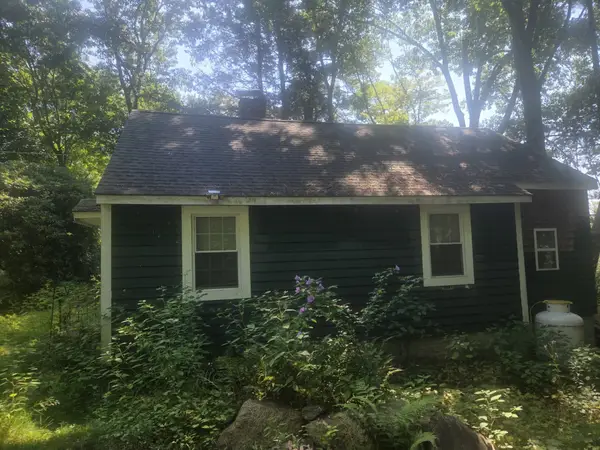
Turn-Key Ranch — Welcome to your new home. Just turn the key, move in, and start enjoying the upcoming holidays in your beautifully updated home. This inviting 3-bedroom, 1-bath ranch was fully renovated in 2020 and offers the perfect blend of comfort, convenience, and privacy. Major upgrades include a new roof, updated electrical, new windows, septic system, plumbing, paved driveway, whole-house filtration system, hot water tank, and central heating & air conditioning. The current owners have added even more value with a Generac propane-fueled automatic generator, new vinyl flooring in the family room, new garage doors, and a backyard patio ideal for relaxing or entertaining. The open-concept kitchen is designed for everyday living and hosting, featuring granite countertops, stainless steel appliances, under-cabinet lighting, and recessed lighting, all flowing seamlessly into the dining and family room. Step outside onto your patio and enjoy your private, tree-lined backyard—perfect for gatherings, quiet mornings, or simply soaking in nature. The basement offers additional flexible space with walk-out access to the garage and the potential to be finished for even more living area. This home truly has it all modern updates, comfort, convenience, and room to grow. Schedule your showing today—this turn-key gem won’t last!...
Contact an agent
Home facts
- Year built:1950
- Listing ID #:73576413
- Updated:September 13, 2026 at 09:59 PM
Rooms and interior
- Bedrooms:3
- Total bathrooms:1
- Full bathrooms:1
- Rooms Total:6
- Flooring:Vinyl, Wood
- Dining Description:Archway, Hardwood, Window(s) - Picture
- Kitchen Description:Cabinets - Upgraded, Countertops - Stone/Granite/Solid, ENERGY STAR Qualified Dishwasher, ENERGY STAR Qualified Refrigerator, Flooring - Vinyl, Microwave, Pantry, Range, Recessed Lighting, Stainless Steel Appliances, Water Treatment
- Basement Description:Full
- Living area:1,392 sq. ft.
Heating and cooling
- Cooling:1 Cooling Zone, Central Air
- Heating:Central, Propane
- Central air:Yes
Structure and exterior
- Roof:Shingle
- Year built:1950
- Building area:1,392 sq. ft.
- Lot area:0.47 Acres
- Lot Features:Easements, Wooded
- Architectural Style:Ranch
- Construction Materials:Frame
- Exterior Features:Covered, Patio
- Foundation Description:Block
Schools
- High school:David Prouty/Bay Path
- Middle school:Knox Trail
- Elementary school:Wire Village
Utilities
- Water:Private
- Sewer:Private Sewer
Finances and disclosures
- Price:$440,000
- Price per sq. ft.:$316.09
- Tax amount:$4,376 (2026)
Features and amenities
- Appliances:ENERGY STAR Qualified Dishwasher, ENERGY STAR Qualified Refrigerator, ENERGY STAR Qualified Washer, Microwave, Range, Washer, Water Treatment
- Laundry features:ENERGY STAR Qualified Dryer, ENERGY STAR Qualified Washer, Electric Dryer Hookup, In Basement, Washer, Washer Hookup
Parking
- Total parking spaces:8
- Parking description:Off Street, Paved Drive, Under
- Garage:Yes
- Garage spaces:2
New listings near 113 Charlton Rd
- New
 $259,900Active2 beds 1 baths1,118 sq. ft.
4 Lambs Grove, Spencer, MA 01562
MLS# 73575267Listed by: Coldwell Banker Realty - Leominster - Open Sun, 12 to 1pmNew
 $479,900Active2 beds 2 baths1,508 sq. ft.
6 Wilson Ave, Spencer, MA 01562
MLS# 73574479Listed by: William Raveis R.E. & Home Services - New
 $749,900Active4 beds 4 baths2,632 sq. ft.
32 Kingsbury Rd, Spencer, MA 01562
MLS# 73574332Listed by: Premier Homes Real Estate - Open Sun, 11am to 1:30pmNew
 $399,000Active2 beds 1 baths1,320 sq. ft.
18 Crown St, Spencer, MA 01562
MLS# 73570222Listed by: OWN IT - New
 Listed by ERA$150,000Active4 beds 1 baths1,186 sq. ft.
50 Valley St, Spencer, MA 01562
MLS# 73572513Listed by: ERA Key Realty Services- Spenc - New
 $385,000Active2 beds 1 baths1,519 sq. ft.
24 Briarcliff Ln #B, Spencer, MA 01562
MLS# 73576362Listed by: William Neylon Real Est. - New
 $270,000Active3 beds 1 baths960 sq. ft.
180 Ash Street, Spencer, MA 01562
MLS# 73571846Listed by: ALL CAPITAL REALTY, LLC - New
 $250,000Active3 beds 1 baths1,929 sq. ft.
2 Woodland Ln, Spencer, MA 01562
MLS# 73571618Listed by: Experience Real Estate  $735,000Active4 beds 2 baths2,096 sq. ft.
99 Lakeshore Drive, Spencer, MA 01562
MLS# 73570361Listed by: RE/MAX Vision


Protect your home and budget from life's surprises with an Assurant Home Warranty, backed by a partner that supports you through every step of homeownership. Explore Plans.
© 2023 - 2026 ERA Franchise Systems LLC. All rights reserved. ERA Franchise Systems LLC fully supports the principles of the Fair Housing Act and the Equal Opportunity Act. ERA, ERA Real Estate powered, and their respective logos are registered service marks of ERA Franchise Systems LLC. Each office is independently owned and operated.