
23 Sherwood Dr, Spencer, MA 01562
Local realty services provided by:ERA Key Realty Services
23 Sherwood Dr,Spencer, MA 01562
$599,000
- 2 Beds
- 3 Baths
- 1,630 sq. ft.
- Single family
- Active
Listed by: tracy barton, lee weber
Office: priority realty
MLS#:73561629
Source:MLSPIN
Price summary
- Price:$599,000
- Price per sq. ft.:$367.48
- Monthly HOA dues:$8.33
About this home
FALL in love with your dream home*LISTED AS A 2 BEDROOM BUT EASILY HAS THE CAPACITY TO BE A 3 BEDROOM BY CONVERTING THE DEN* Home is Beautifully Situated on a Quiet Dead End Street with a Cul-De-Sac. Surrounded by 3 Acres of Wooded Land to Entertain with Family or just Enjoy the Piece and Quiet. **Abutting Land Consisting of Many Acres is Under a 61A Chapter For Forestry and Agriculture. Approximately Every 10 Years Land is Maintained by Logging To Promote Heathy Growth. 61A Chapter Does Not Allow Land To Be Developed for Housing. ** With Your Own Private Beach Access Just around the the Corner You'll Enjoy Your Morning Walk to Start Your Day! Custom Built Home is Pristine and has been Lovingly Cared For by the Original Family. The Open Floor plan w/Cathedral Ceilings Includes the Kitchen, Living room and Dining Room, which Leads into a Bright Sun Room. Surrounded by Beautiful Windows and French Doors Out to the Deck, You'll Enjoy the Natural Light and Nature at it's Best. Large Kitchen Offers Solid Wood Cabinets and a Spacious Cooktop Island w/Seating. Open Hallway on First Floor Leads you to Two Bedrooms. One being the Ensuite Bedroom which has Hard Wood Flooring and Full Bathroom. The Laundry Room is Also on the First Floor which is a Big Plus! The Den, on the First Floor, Offers an abundance of options including a 3RD BEDROOM, Nursery, Home Office or the Family TV Room. The Finished Basement, Has Exterior Walkout Access to the Back Yard. It Offers Additional Living Space, Ideal for a Large Family, and or Potential in-law with 3rd Full Bathroom. Many Large Closets and Storage Throughout the Home. The 2 Car Garage was Designed to Hold Larger Vehicles and is also where the Central Vac System is Housed with Access Points located throughout the Upper and Lower Levels. Even has an Access Point in the Garage to Vacuum Your Car! The Driveway has Room for 8+ Cars. This House offers so Much Living Space Inside and Out. A MUST SEE IN PERSON TO APPRECIATE THE BEAUTY AND POTENTIAL IT BEHOLDS!...
Contact an agent
Home facts
- Year built:2005
- Listing ID #:73561629
- Updated:September 27, 2026 at 10:50 AM
Rooms and interior
- Bedrooms:2
- Total bathrooms:3
- Full bathrooms:3
- Rooms Total:7
- Flooring:Carpet, Flooring - Hardwood, Flooring - Stone/Ceramic Tile, Hardwood, Tile
- Dining Description:Hardwood
- Bathrooms Description:Bathroom - Full
- Kitchen Description:Cathedral Ceiling(s), Closet/Cabinets - Custom Built, Dishwasher, Exterior Access, Flooring - Hardwood, French Doors, Kitchen Island, Microwave, Open Floorplan, Oven, Range, Refrigerator, Vacuum System
- Basement Description:Finished, Full, Garage Access, Interior Entry, Walk-Out Access
- Living area:1,630 sq. ft.
Heating and cooling
- Heating:Baseboard, Oil
Structure and exterior
- Roof:Shingle
- Year built:2005
- Building area:1,630 sq. ft.
- Lot area:3 Acres
- Lot Features:Cul-De-Sac, Wooded
- Architectural Style:Raised Ranch
- Construction Materials:Frame
- Exterior Features:Deck, Deck - Wood, Storage
- Foundation Description:Concrete Perimeter
Schools
- High school:David Prouty High School
- Middle school:Knox Trail Middle School
- Elementary school:Wire Village School
Utilities
- Water:Private
- Sewer:Private Sewer
Finances and disclosures
- Price:$599,000
- Price per sq. ft.:$367.48
- Tax amount:$5,445 (2026)
Features and amenities
- Appliances:Dishwasher, Dryer, Microwave, Range, Refrigerator, Vacuum System, Washer
- Laundry features:Dryer, Electric Dryer Hookup, First Floor, Washer, Washer Hookup
- Amenities:Ceiling Fan(s), Central Vacuum, Closet, Internet Available - Broadband, Wired For Sound
Parking
- Total parking spaces:10
- Parking description:Garage Door Opener, Garage Faces Side, Off Street, Paved, Paved Drive, Under
- Garage:Yes
- Garage spaces:2
New listings near 23 Sherwood Dr
- New
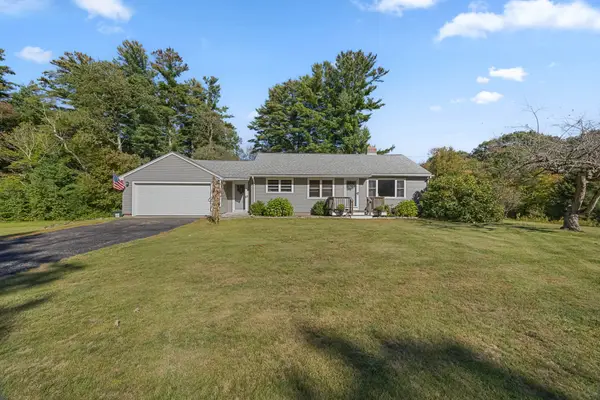 $415,000Active2 beds 1 baths1,092 sq. ft.
39 E Charlton Rd, Spencer, MA 01562
MLS# 73582638Listed by: Champion Real Estate, Inc.  $374,900Active2 beds 1 baths1,519 sq. ft.
24 Briarcliff Ln #B, Spencer, MA 01562
MLS# 73572220Listed by: William Neylon Real Est.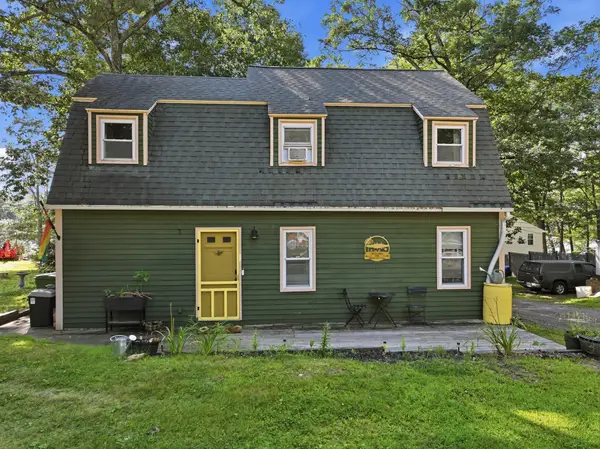 $374,900Active2 beds 1 baths1,519 sq. ft.
24 Briarcliff Lane, Spencer, MA 01562
MLS# 73576362Listed by: William Neylon Real Est.- Open Sat, 10am to 12pmNew
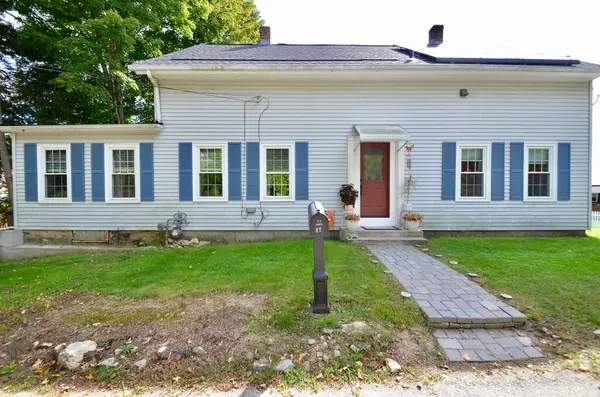 $409,900Active4 beds 2 baths2,059 sq. ft.
17 Highland St, Spencer, MA 01562
MLS# 73580543Listed by: Heritage & Main Real Estate Inc. - New
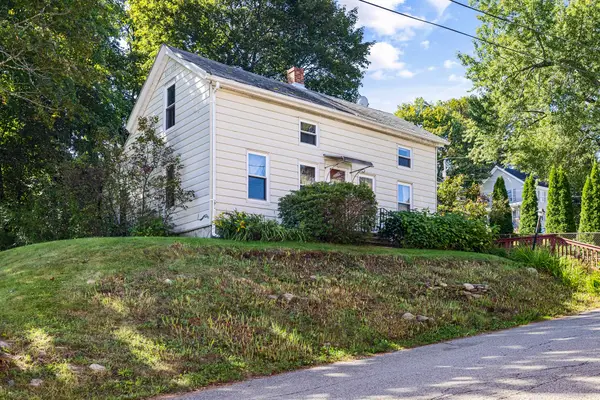 Listed by ERA$289,000Active3 beds 1 baths1,140 sq. ft.
11 Prospect St, Spencer, MA 01562
MLS# 73580296Listed by: ERA Key Realty Services- Auburn - New
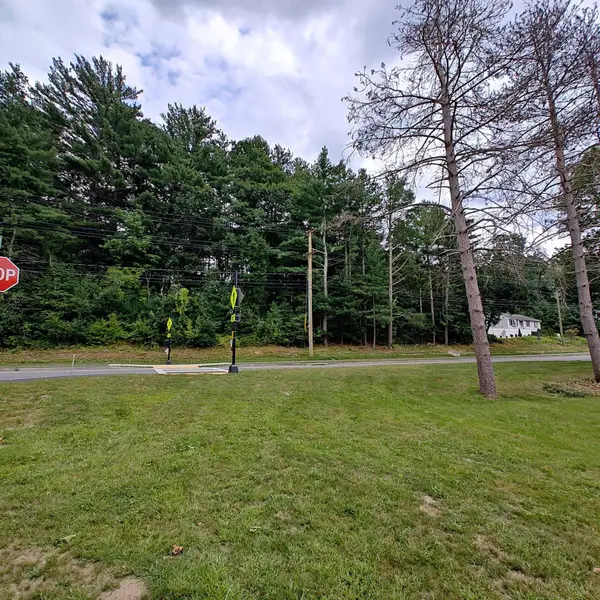 $64,900Active1.2 Acres
84 Meadow Rd, Spencer, MA 01562
MLS# 73580003Listed by: MA Homes, LLC - New
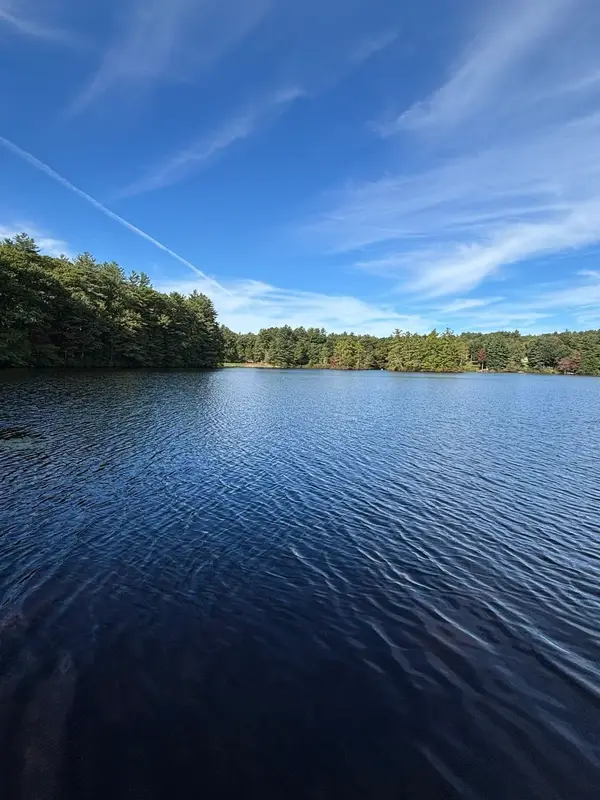 $525,000Active2 beds 1 baths848 sq. ft.
34 Shore Drive, Spencer, MA 01562
MLS# 73579938Listed by: Buy Rite Home - New
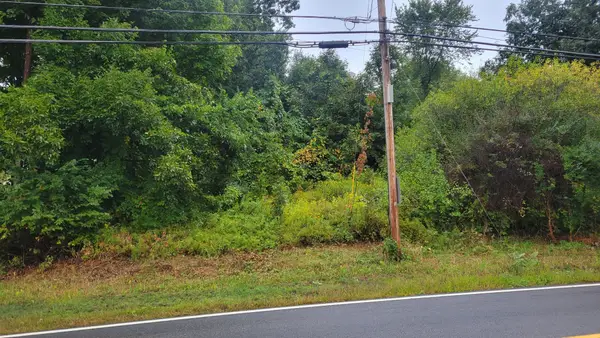 $70,000Active0.89 Acres
0 Pleasant St, Spencer, MA 01562
MLS# 73578162Listed by: The Neighborhood Realty Group - New
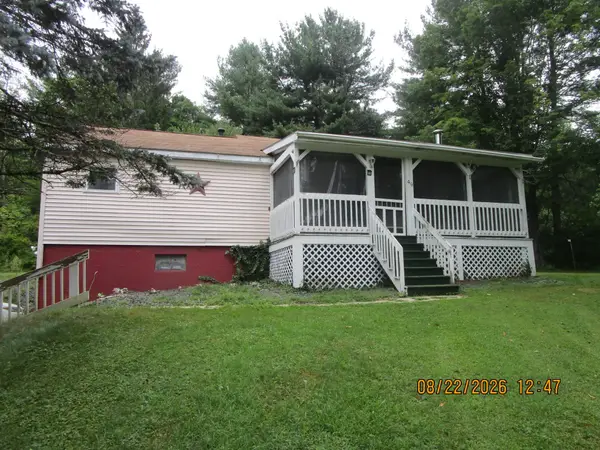 Listed by ERA$301,600Active2 beds 1 baths1,004 sq. ft.
49 Wire Village Rd, Spencer, MA 01562
MLS# 73578542Listed by: ERA Key Realty Services- Auburn 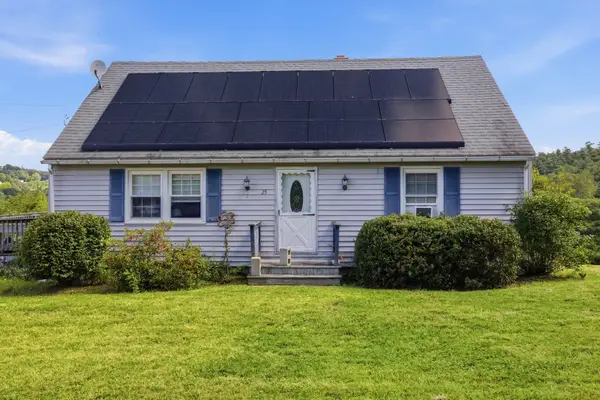 $399,900Active4 beds 2 baths1,877 sq. ft.
25 Bixby Rd, Spencer, MA 01562
MLS# 73576963Listed by: Cameron Prestige, LLC


Protect your home and budget from life's surprises with an Assurant Home Warranty, backed by a partner that supports you through every step of homeownership. Explore Plans.
© 2023 - 2026 ERA Franchise Systems LLC. All rights reserved. ERA Franchise Systems LLC fully supports the principles of the Fair Housing Act and the Equal Opportunity Act. ERA, ERA Real Estate powered, and their respective logos are registered service marks of ERA Franchise Systems LLC. Each office is independently owned and operated.