
48 Lambs Grove, Spencer, MA 01562
Local realty services provided by:ERA M. Connie Laplante Real Estate
48 Lambs Grove,Spencer, MA 01562
$849,000
- 3 Beds
- 3 Baths
- 1,971 sq. ft.
- Single family
- Active
Listed by: brenda cuoco & associates, brenda cuoco
Office: cuoco & co. real estate
MLS#:73559720
Source:MLSPIN
Price summary
- Price:$849,000
- Price per sq. ft.:$430.75
- Monthly HOA dues:$4.17
About this home
Welcome to your own waterfront retreat nestled on a peninsula on beautiful Sugden Reservoir! Nestled at the end of a cul-de-sac, this exceptional property boasts 168 feet of direct water frontage on a full recreational lake (85 acres), offering your OWN boat launch,breathtaking sunset views and a tranquil setting you’ll never want to leave. The stunning, fully renovated kitchen is designed to capture spectacular lake views all while dining. Just off the kitchen, a charming dining room with a fieldstone fireplace and pellet stove creates the perfect place to relax with an opening into the sun-filled great room, flanked with windows and a slider to the spacious deck where you can enjoy morning coffee overlooking the lake or entertain family and friends while watching the sunset! The home features beautiful maple hardwood flooring throughout the main living areas on the first floor, a spacious primary bedroom, guest bdrm and an additional room ideal for a home office or tandem third bdrm. As per seller a fantastic 2005 addition and 2024 updates, including kitchen, pellet stove, roof, wood deck,replacement windows, siding, exterior doors and insulation are just a wonderful bonus! Outside, you’ll find two welcoming covered front porches, outdoor shower, patio by the water, dock, shed and an additional deck off the kitchen and great room, and plenty of outdoor space to enjoy this exceptional setting. A 20’ x 23’ two-car garage provides ample storage. This is lakefront living at its finest with million-dollar views from the kitchen, great room, and primary bedroom. A rare opportunity to own a slice of waterfront paradise!...
Contact an agent
Home facts
- Year built:2003
- Listing ID #:73559720
- Updated:September 27, 2026 at 10:50 AM
Rooms and interior
- Bedrooms:3
- Total bathrooms:3
- Full bathrooms:2
- Half bathrooms:1
- Rooms Total:7
- Flooring:Carpet, Hardwood, Laminate, Tile, Vinyl
- Dining Description:Exterior Access, Hardwood, Open Floorplan, Recessed Lighting, Wood / Coal / Pellet Stove,
- Kitchen Description:Balcony / Deck, Breakfast Bar / Nook, Countertops - Stone/Granite/Solid, Dishwasher, Exterior Access, Flooring - Hardwood, Kitchen Island, Microwave, Range, Refrigerator, Window(s) - Picture
- Basement Description:Concrete, Full, Interior Entry, Partially Finished, Unfinished, Walk-Out Access
- Living area:1,971 sq. ft.
Heating and cooling
- Cooling:4 Cooling Zones, Ductless
- Heating:Baseboard, Ductless, Oil, Pellet Stove
Structure and exterior
- Roof:Shingle
- Year built:2003
- Building area:1,971 sq. ft.
- Lot area:0.29 Acres
- Lot Features:Cul-De-Sac
- Architectural Style:Cape
- Construction Materials:Frame
- Exterior Features:Deck - Wood, Garden, Porch, Professional Landscaping, Storage
- Foundation Description:Block, Concrete Perimeter
Utilities
- Water:Private
- Sewer:Holding Tank
Finances and disclosures
- Price:$849,000
- Price per sq. ft.:$430.75
- Tax amount:$5,021 (2023)
Features and amenities
- Appliances:Dishwasher, Microwave, Range, Refrigerator
- Laundry features:Electric Dryer Hookup, First Floor, Washer Hookup
Parking
- Total parking spaces:14
- Parking description:Attached, Garage Door Opener, Oversized, Paved, Paved Drive
- Garage:Yes
- Garage spaces:2
New listings near 48 Lambs Grove
- New
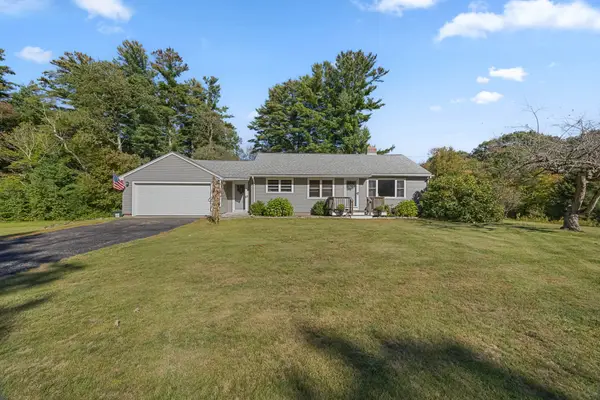 $415,000Active2 beds 1 baths1,092 sq. ft.
39 E Charlton Rd, Spencer, MA 01562
MLS# 73582638Listed by: Champion Real Estate, Inc.  $374,900Active2 beds 1 baths1,519 sq. ft.
24 Briarcliff Ln #B, Spencer, MA 01562
MLS# 73572220Listed by: William Neylon Real Est.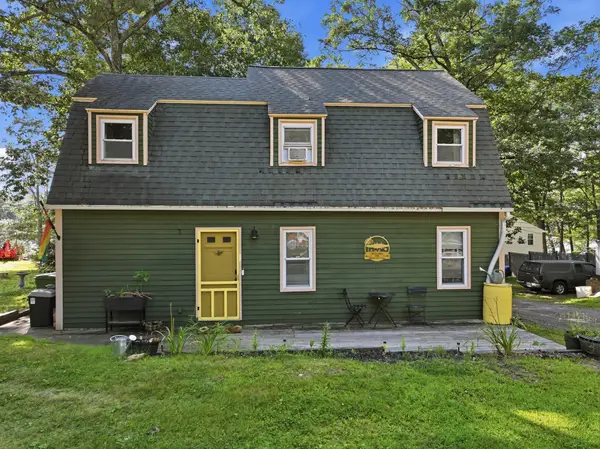 $374,900Active2 beds 1 baths1,519 sq. ft.
24 Briarcliff Lane, Spencer, MA 01562
MLS# 73576362Listed by: William Neylon Real Est.- Open Sat, 10am to 12pmNew
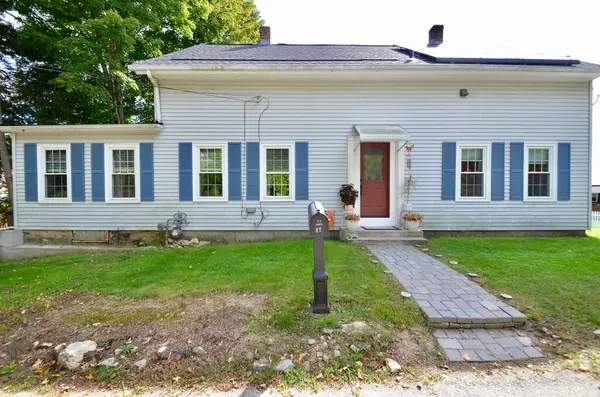 $409,900Active4 beds 2 baths2,059 sq. ft.
17 Highland St, Spencer, MA 01562
MLS# 73580543Listed by: Heritage & Main Real Estate Inc. - New
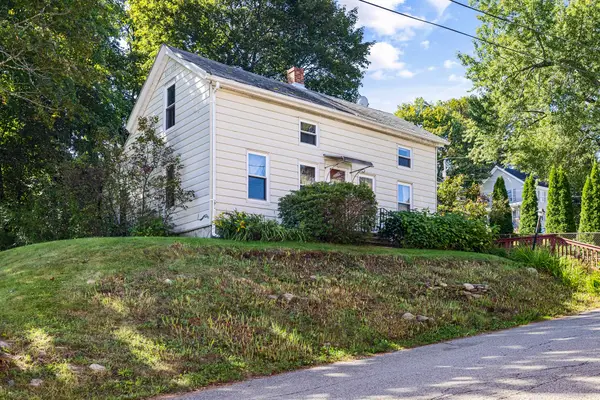 Listed by ERA$289,000Active3 beds 1 baths1,140 sq. ft.
11 Prospect St, Spencer, MA 01562
MLS# 73580296Listed by: ERA Key Realty Services- Auburn - New
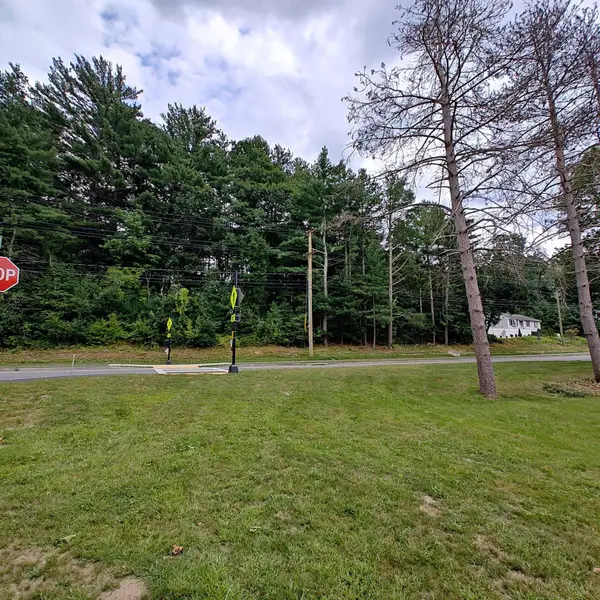 $64,900Active1.2 Acres
84 Meadow Rd, Spencer, MA 01562
MLS# 73580003Listed by: MA Homes, LLC - New
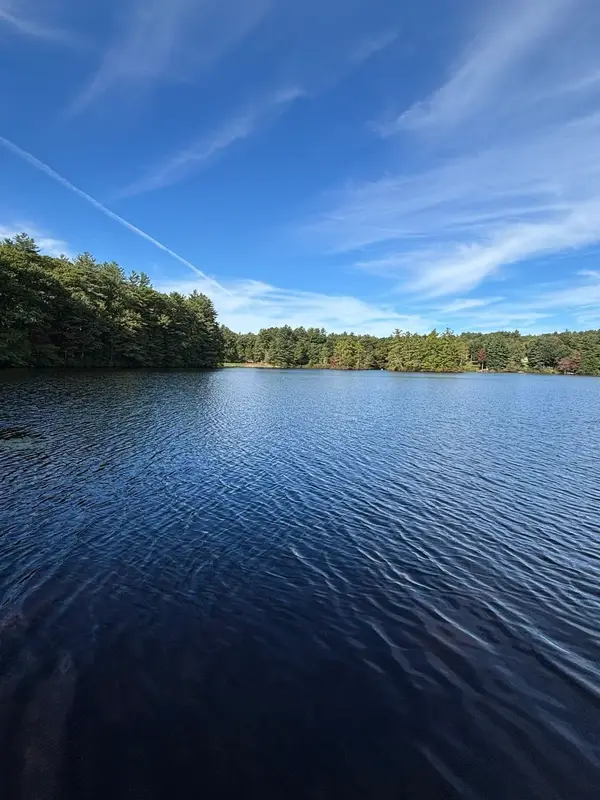 $525,000Active2 beds 1 baths848 sq. ft.
34 Shore Drive, Spencer, MA 01562
MLS# 73579938Listed by: Buy Rite Home - New
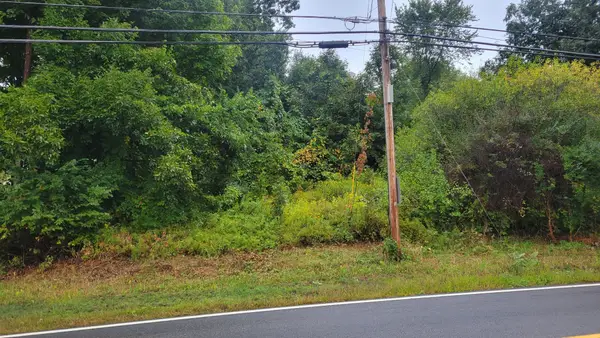 $70,000Active0.89 Acres
0 Pleasant St, Spencer, MA 01562
MLS# 73578162Listed by: The Neighborhood Realty Group - New
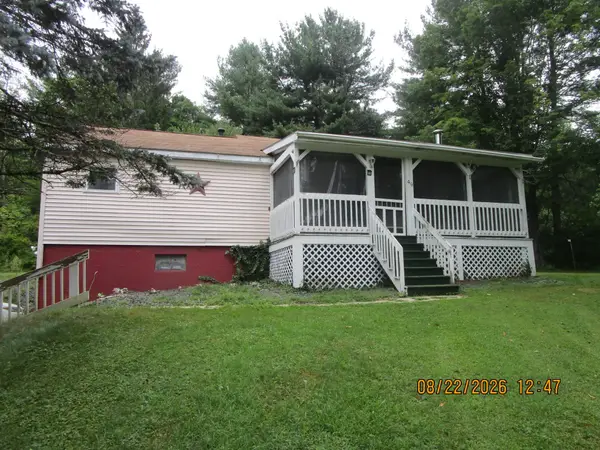 Listed by ERA$301,600Active2 beds 1 baths1,004 sq. ft.
49 Wire Village Rd, Spencer, MA 01562
MLS# 73578542Listed by: ERA Key Realty Services- Auburn 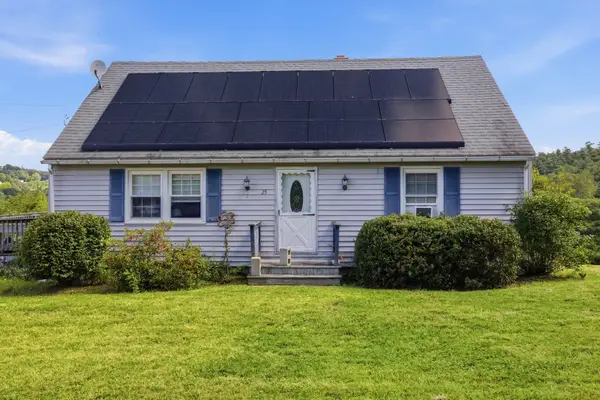 $399,900Active4 beds 2 baths1,877 sq. ft.
25 Bixby Rd, Spencer, MA 01562
MLS# 73576963Listed by: Cameron Prestige, LLC


Protect your home and budget from life's surprises with an Assurant Home Warranty, backed by a partner that supports you through every step of homeownership. Explore Plans.
© 2023 - 2026 ERA Franchise Systems LLC. All rights reserved. ERA Franchise Systems LLC fully supports the principles of the Fair Housing Act and the Equal Opportunity Act. ERA, ERA Real Estate powered, and their respective logos are registered service marks of ERA Franchise Systems LLC. Each office is independently owned and operated.