
102 Tiffany St, Springfield, MA 01108
Local realty services provided by:Cohn & Company ERA Powered
102 Tiffany St,Springfield, MA 01108
$264,900
- 2 Beds
- 2 Baths
- 1,309 sq. ft.
- Single family
- Active
Listed by: raquel medina
Office: lock and key realty inc.
MLS#:73586508
Source:MLSPIN
Price summary
- Price:$264,900
- Price per sq. ft.:$202.37
About this home
Ideally situated near the Springfield/East Longmeadow line, this charming detached home offers a spacious layout with thoughtful updates throughout. The first floor features a formal living room and dining room, an updated kitchen with new cabinetry and appliances, a convenient half bath, and a bright glass-enclosed porch perfect for relaxing or entertaining. Upstairs you'll find additional living space with new flooring and a full bath. Recent improvements include updated electrical, new light fixtures, fresh interior paint in many areas, replacement windows approximately 7 years ago, and a furnace approximately 3–4 years old. Additional features include gas heat, a newer water heater, full basement, covered side porch, and a spacious newly paved driveway offering ample off-street parking. The roof was replaced around 2015. Conveniently located with easy access to East Longmeadow, area shopping, dining, and major routes. Move in and make it your own!
Contact an agent
Home facts
- Year built:1922
- Listing ID #:73586508
- Updated:October 05, 2026 at 01:19 PM
Rooms and interior
- Bedrooms:2
- Total bathrooms:2
- Full bathrooms:1
- Half bathrooms:1
- Rooms Total:6
- Flooring:Hardwood
- Kitchen Description:Dishwasher, Range, Range Hood, Refrigerator
- Basement Description:Full
- Living area:1,309 sq. ft.
Heating and cooling
- Heating:Natural Gas, Steam
Structure and exterior
- Roof:Shingle
- Year built:1922
- Building area:1,309 sq. ft.
- Lot area:0.11 Acres
- Lot Features:Corner Lot
- Architectural Style:Bungalow
- Construction Materials:Frame
- Exterior Features:Porch - Enclosed
- Foundation Description:Brick/Mortar
Utilities
- Water:Public
- Sewer:Public Sewer
Finances and disclosures
- Price:$264,900
- Price per sq. ft.:$202.37
- Tax amount:$3,805 (2026)
Features and amenities
- Appliances:Dishwasher, Dryer, Range, Range Hood, Refrigerator, Washer
- Laundry features:Dryer, In Basement, Washer
- Amenities:Gas Water Heater
Parking
- Total parking spaces:4
- Parking description:Driveway, Off Street, Paved, Paved Drive
New listings near 102 Tiffany St
- Open Sat, 12 to 1:30pmNew
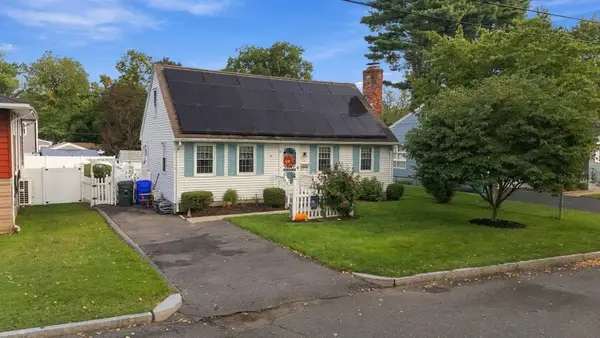 $334,900Active2 beds 2 baths1,512 sq. ft.
24 Sedgelia Street, Springfield, MA 01104
MLS# 73586492Listed by: Berkshire Hathaway HomeServices Realty Professionals - New
 $260,000Active3 beds 1 baths1,075 sq. ft.
27 Stocker, Springfield, MA 01129
MLS# 73586272Listed by: Keller Williams Realty - Open Sat, 12 to 2pmNew
 $449,000Active4 beds 3 baths2,100 sq. ft.
193 Hancock St, Springfield, MA 01109
MLS# 73586240Listed by: Gallagher Real Estate - New
 $529,900Active8 beds 4 baths3,773 sq. ft.
64 Marlborough St, Springfield, MA 01109
MLS# 73586171Listed by: Berkshire Hathaway HomeServices Realty Professionals - New
 $449,000Active7 beds 2 baths2,717 sq. ft.
28-30 Nelson Ave, Springfield, MA 01109
MLS# 73586146Listed by: Liriano Realty - Open Thu, 5 to 6:30pmNew
 $325,000Active6 beds 4 baths2,112 sq. ft.
75-79 Greene St, Springfield, MA 01109
MLS# 73586098Listed by: HB Real Estate, LLC - Open Sat, 12 to 2pmNew
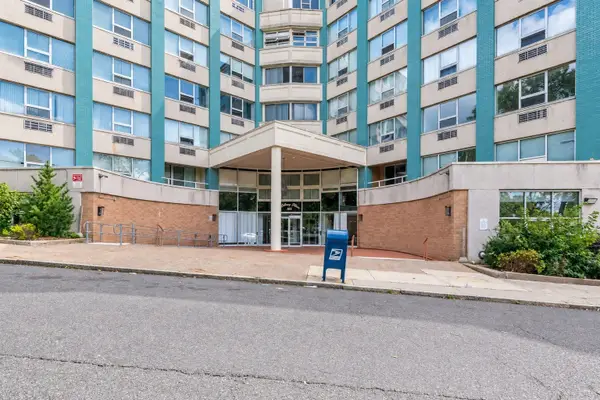 $159,900Active2 beds 2 baths1,040 sq. ft.
101 Mulberry St #311, Springfield, MA 01105
MLS# 73585991Listed by: Liriano Realty - New
 $298,900Active3 beds 2 baths1,258 sq. ft.
38 Yorktown Drive #A, Springfield, MA 01108
MLS# 73585826Listed by: Coldwell Banker Realty - Western MA - New
 $469,900Active4 beds 2 baths1,800 sq. ft.
68 Homestead Ave, Springfield, MA 01151
MLS# 73585742Listed by: Berkshire Hathaway HomeServices Realty Professionals


Protect your home and budget from life's surprises with an Assurant Home Warranty, backed by a partner that supports you through every step of homeownership. Explore Plans.
© 2023 - 2026 ERA Franchise Systems LLC. All rights reserved. ERA Franchise Systems LLC fully supports the principles of the Fair Housing Act and the Equal Opportunity Act. ERA, ERA Real Estate powered, and their respective logos are registered service marks of ERA Franchise Systems LLC. Each office is independently owned and operated.