
171 Dartmouth Ter, Springfield, MA 01109
Local realty services provided by:ERA Key Realty Services
171 Dartmouth Ter,Springfield, MA 01109
$434,900
- 7 Beds
- 4 Baths
- 4,021 sq. ft.
- Single family
- Active
Listed by: jamie walker, jamie walker
Office: olde towne realty
MLS#:73563485
Source:MLSPIN
Price summary
- Price:$434,900
- Price per sq. ft.:$108.16
About this home
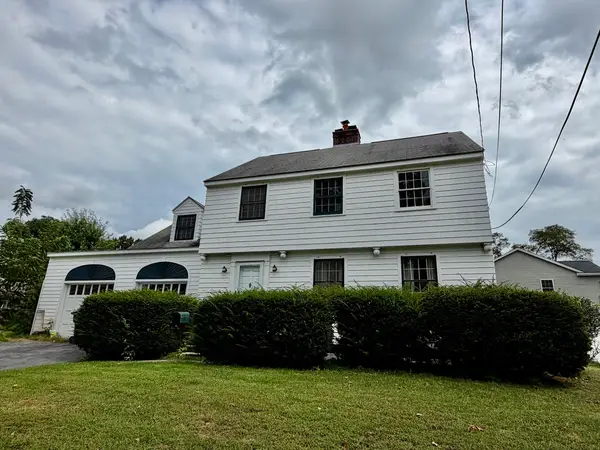
Welcome to 171 Dartmouth Terr., in the distinguished "City of Homes," where historic character meets move-in-ready comfort. Built in 1895 this 4,021 sq. ft. beauty offers seven bedrooms, providing flexibility for guest rooms, offices or creative spaces; two full and two half baths; second floor laundry; and incredible details including hardwood floors, coffered and vaulted ceilings, leaded glass, built ins, pocket doors and wainscoting. The remodeled kitchen opens to a covered porch, large fenced yard and parking for 5. The dining room is perfect for entertaining and holiday gatherings, while the expansive front porch is ideal for relaxing and enjoying views of The McKnight Glenn Park. This isn't just a beautiful house, but a true home ready for its next chapter.Buyer and agents to do their dual diligence in researching property. Sellers retain the right to accept any offer at any time.
Contact an agent
Home facts
- Year built:1911
- Listing ID #:73563485
- Updated:September 27, 2026 at 10:50 AM
Rooms and interior
- Bedrooms:7
- Total bathrooms:4
- Full bathrooms:2
- Half bathrooms:2
- Rooms Total:12
- Flooring:Carpet, Flooring - Hardwood, Flooring - Wall to Wall Carpet, Hardwood, Tile, Vinyl
- Dining Description:Beamed Ceilings, Closet/Cabinets - Custom Built, Hardwood, Wainscoting, Window(s) - Stained Glass
- Bathrooms Description:Bathroom, Bathroom - Tiled With Tub & Shower
- Kitchen Description:Breakfast Bar / Nook, Cabinets - Upgraded, Countertops - Stone/Granite/Solid, Deck - Exterior, Dining Area, Dishwasher, Disposal, Flooring - Stone/Ceramic Tile, Microwave, Range, Refrigerator
- Bedroom Description:Bedroom
- Basement Description:Bulkhead, Full
- Living area:4,021 sq. ft.
Heating and cooling
- Heating:Hot Water, Natural Gas, Pellet Stove, Steam
Structure and exterior
- Roof:Shingle
- Year built:1911
- Building area:4,021 sq. ft.
- Lot area:0.28 Acres
- Lot Features:Level
- Architectural Style:Colonial
- Exterior Features:Balcony, Covered, Deck - Wood, Porch, Storage
- Foundation Description:Brick/Mortar, Stone
Utilities
- Water:Public
- Sewer:Public Sewer
Finances and disclosures
- Price:$434,900
- Price per sq. ft.:$108.16
- Tax amount:$5,717 (2025)
Features and amenities
- Appliances:Dishwasher, Disposal, Dryer, Microwave, Range, Refrigerator, Washer
- Laundry features:Dryer, Electric Dryer Hookup, Second Floor, Washer, Washer Hookup
- Amenities:Gas Water Heater
Parking
- Total parking spaces:10
- Parking description:Off Street, Paved, Paved Drive
New listings near 171 Dartmouth Ter
- Coming SoonOpen Sat, 1 to 2:30pm
 $349,900Coming Soon3 beds 2 baths1,432 sq. ft.
793 Allen St, Springfield, MA 01118
MLS# 73581997Listed by: Landmark, REALTORS® - Coming Soon
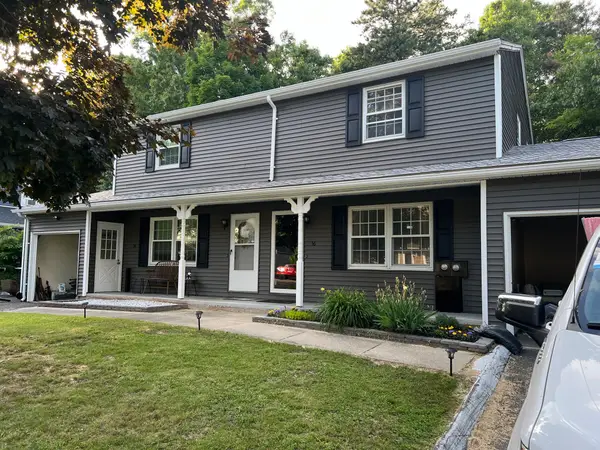 $219,000Coming Soon2 beds 2 baths936 sq. ft.
56 Kamuda St #56, Springfield, MA 01151
MLS# 73580982Listed by: Keller Williams Realty - New
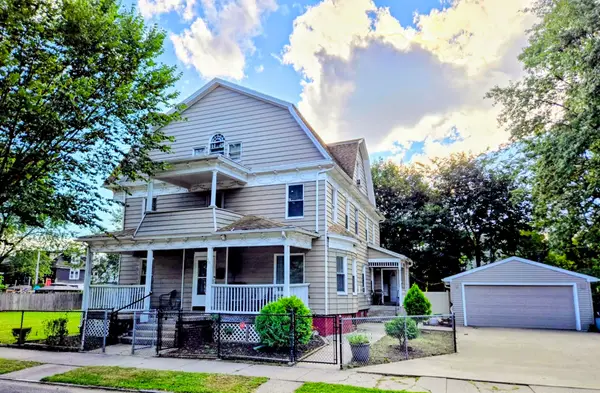 $415,000Active6 beds 3 baths4,082 sq. ft.
38 Northampton Ave, Springfield, MA 01109
MLS# 73582914Listed by: Keller Williams Realty - New
 $249,000Active6 beds 2 baths2,764 sq. ft.
863 Worthington St, Springfield, MA 01105
MLS# 73582864Listed by: Lock and Key Realty Inc. - New
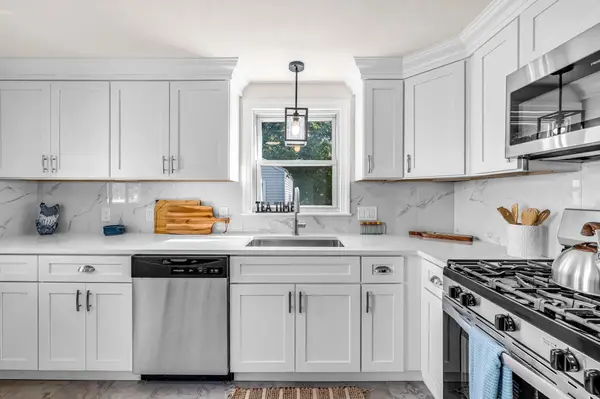 $319,900Active4 beds 2 baths1,344 sq. ft.
23 Schley St, Springfield, MA 01109
MLS# 73582846Listed by: Kempf-Vanderburgh Realty Consultants, Inc. - New
 $600,000Active0.11 Acres
0 Main Street, Springfield, MA 01108
MLS# 73582491Listed by: Berkshire Hathaway HomeServices Realty Professionals - New
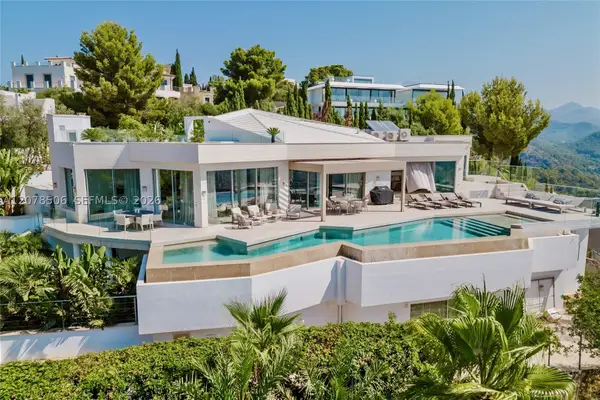 $14,950,000Active5 beds 7 baths8,869 sq. ft.
Carrer Dali 10 07157 Port D'andratx, , 1111
MLS# A12078506Listed by: COLDWELL BANKER REALTY - New
 $422,000Active2 beds 2 baths1,476 sq. ft.
74 Springfield St, Springfield, MA 01107
MLS# 73582263Listed by: Berkshire Hathaway HomeServices Realty Professionals - New
 $324,900Active4 beds 2 baths1,649 sq. ft.
11 Benz St, Springfield, MA 01118
MLS# 73582302Listed by: Ideal Real Estate Services, Inc. - New
 $515,000Active10 beds 3 baths3,841 sq. ft.
122 Fort Pleasant Ave, Springfield, MA 01108
MLS# 73582164Listed by: Lock and Key Realty Inc.


Protect your home and budget from life's surprises with an Assurant Home Warranty, backed by a partner that supports you through every step of homeownership. Explore Plans.
© 2023 - 2026 ERA Franchise Systems LLC. All rights reserved. ERA Franchise Systems LLC fully supports the principles of the Fair Housing Act and the Equal Opportunity Act. ERA, ERA Real Estate powered, and their respective logos are registered service marks of ERA Franchise Systems LLC. Each office is independently owned and operated.