
195 Jasper St, Springfield, MA 01109
Local realty services provided by:ERA Hart Sargis-Breen Real Estate
195 Jasper St,Springfield, MA 01109
$259,000
- 3 Beds
- 1 Baths
- 902 sq. ft.
- Single family
- Active
Upcoming open houses
- Sat, Nov 2112:00 pm - 01:30 pm
Listed by: waylynn garcia
Office: executive real estate, inc.
MLS#:73602585
Source:MLSPIN
Price summary
- Price:$259,000
- Price per sq. ft.:$287.14
About this home
Beautifully renovated and move-in ready! Showings begin right away, although you can stop by the Open House Saturday 11/21 12- 1:30pm. This charming 3-bedroom, 1-bathroom home features new windows, a brand-new heating system, and tasteful updates throughout. Enjoy a completely renovated kitchen with stylish cabinetry, countertops, and modern finishes, along with a beautifully updated bathroom. Thoughtfully refreshed from top to bottom, this home offers the perfect blend of modern style, comfort, and low-maintenance living. Nothing left to do but move in and enjoy!
Contact an agent
Home facts
- Year built:1924
- Listing ID #:73602585
- Updated:November 19, 2026 at 12:07 PM
Rooms and interior
- Bedrooms:3
- Total bathrooms:1
- Full bathrooms:1
- Rooms Total:5
- Kitchen Description:Countertops - Stone/Granite/Solid, Flooring - Vinyl, Gas Stove, Stainless Steel Appliances, Water Treatment
- Basement Description:Full
- Living area:902 sq. ft.
Heating and cooling
- Cooling:Window Unit(s)
- Heating:Forced Air, Natural Gas
Structure and exterior
- Roof:Shingle
- Year built:1924
- Building area:902 sq. ft.
- Lot area:0.12 Acres
- Architectural Style:Ranch
- Construction Materials:Frame
- Foundation Description:Concrete Perimeter
Utilities
- Water:Public
- Sewer:Public Sewer
Finances and disclosures
- Price:$259,000
- Price per sq. ft.:$287.14
- Tax amount:$3,250 (2026)
Features and amenities
- Appliances:Water Treatment
- Laundry features:In Basement
Parking
- Total parking spaces:6
- Parking description:Paved, Paved Drive
New listings near 195 Jasper St
- Coming Soon
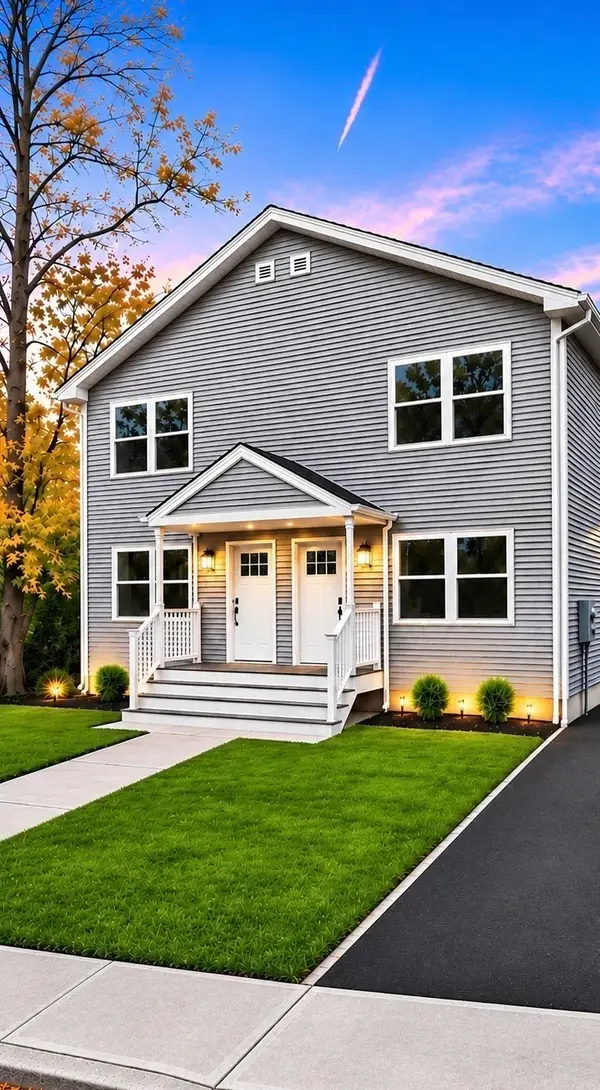 $539,999Coming Soon6 beds 4 baths2,204 sq. ft.
504-506 Liberty St, Springfield, MA 01104
MLS# 73602654Listed by: Homes Logic Real Estate, LLC - New
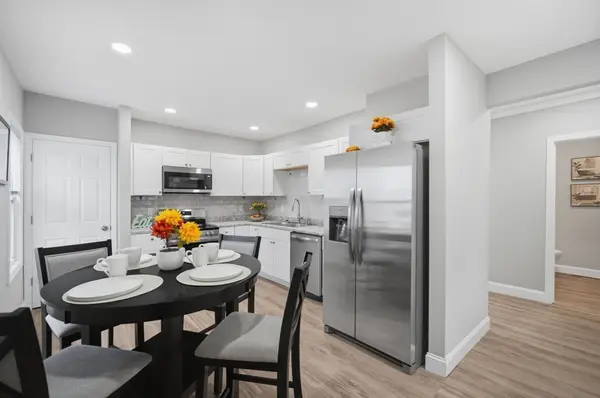 $359,000Active5 beds 2 baths1,800 sq. ft.
89 Grand St, Springfield, MA 01108
MLS# 73603639Listed by: Home Equity Assets Realty, LLC - Open Sun, 2 to 3:30pmNew
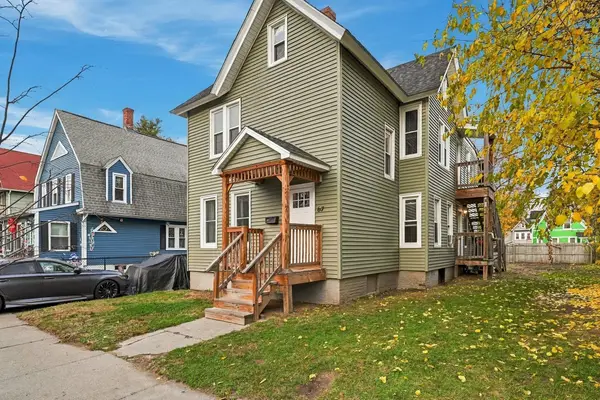 $380,000Active5 beds 2 baths1,871 sq. ft.
67 Dawes St, Springfield, MA 01109
MLS# 73603614Listed by: Timber Real Estate - New
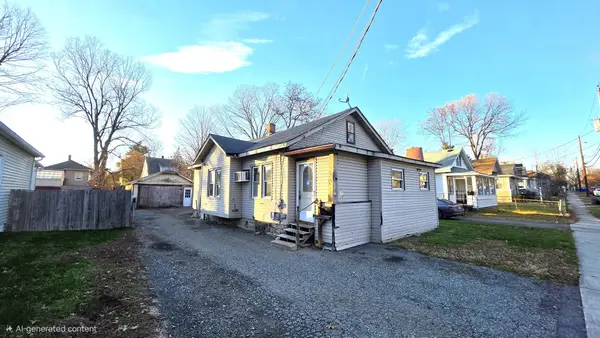 $164,900Active3 beds 1 baths890 sq. ft.
112 Barber, Springfield, MA 01109
MLS# 73603447Listed by: Elite Realty Partners LLC - Open Sat, 11am to 12:30pmNew
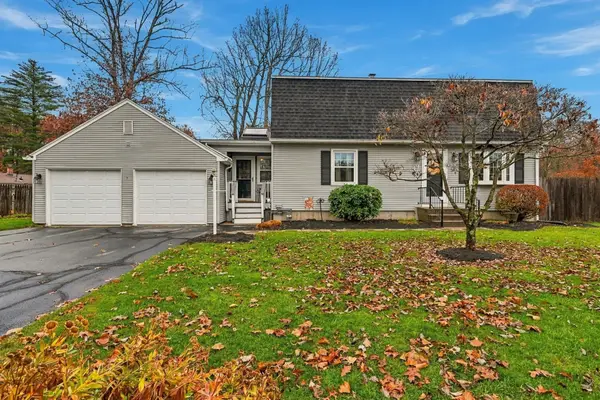 $379,900Active3 beds 2 baths1,696 sq. ft.
49 Labelle Dr, Springfield, MA 01129
MLS# 73603395Listed by: The Neilsen Team - New
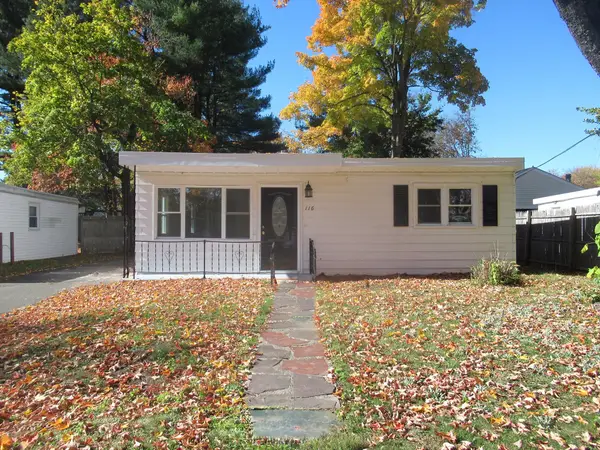 $260,000Active2 beds 1 baths848 sq. ft.
116 Fieldston St, Springfield, MA 01119
MLS# 73603398Listed by: Coldwell Banker Realty - Western MA - New
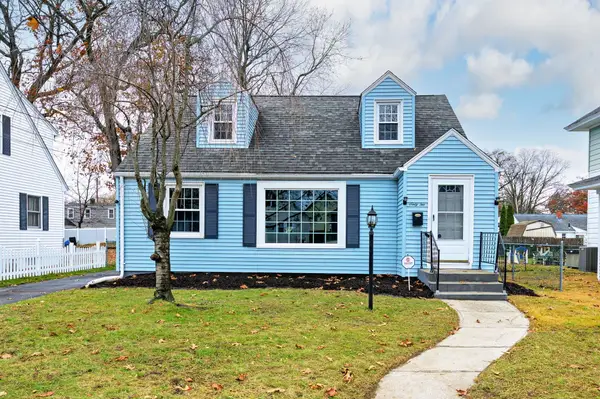 $319,000Active3 beds 1 baths1,263 sq. ft.
62 Redlands St, Springfield, MA 01104
MLS# 73603435Listed by: Cornerstone Realty, LLC - New
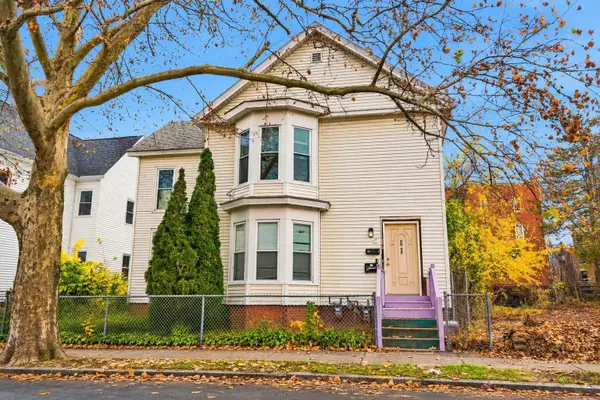 $375,000Active8 beds 2 baths2,252 sq. ft.
90-92 Marble St, Springfield, MA 01105
MLS# 73603437Listed by: Real Broker MA, LLC - New
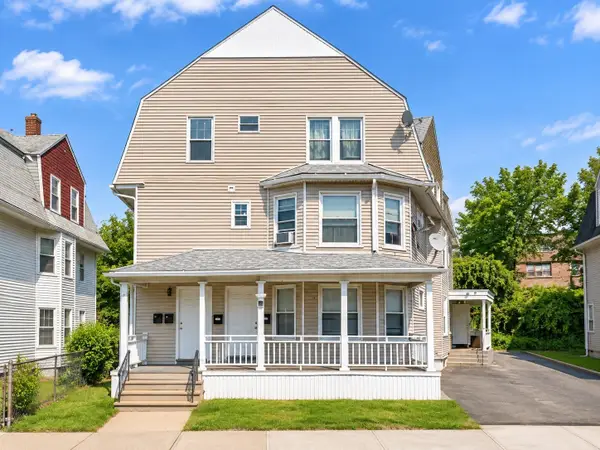 $429,995Active7 beds 3 baths3,504 sq. ft.
371-373 E Columbus Ave, Springfield, MA 01105
MLS# 73603359Listed by: eXp Realty LLC - Open Sun, 12 to 1:30pmNew
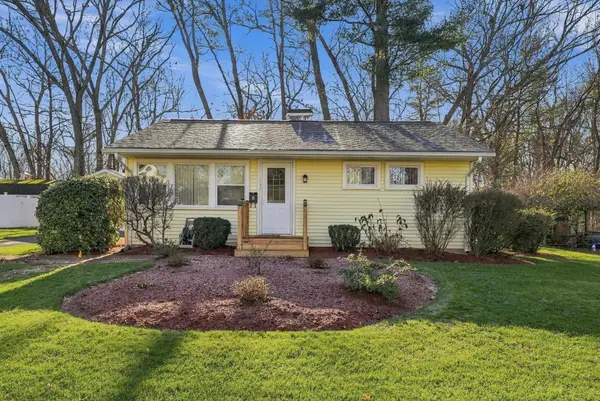 $275,000Active2 beds 1 baths768 sq. ft.
9 Gail St, Springfield, MA 01108
MLS# 73603155Listed by: Teamwork Realty Group, LLC


Protect your home and budget from life's surprises with an Assurant Home Warranty, backed by a partner that supports you through every step of homeownership. Explore Plans.
© 2023 - 2026 ERA Franchise Systems LLC. All rights reserved. ERA Franchise Systems LLC fully supports the principles of the Fair Housing Act and the Equal Opportunity Act. ERA, ERA Real Estate powered, and their respective logos are registered service marks of ERA Franchise Systems LLC. Each office is independently owned and operated.