
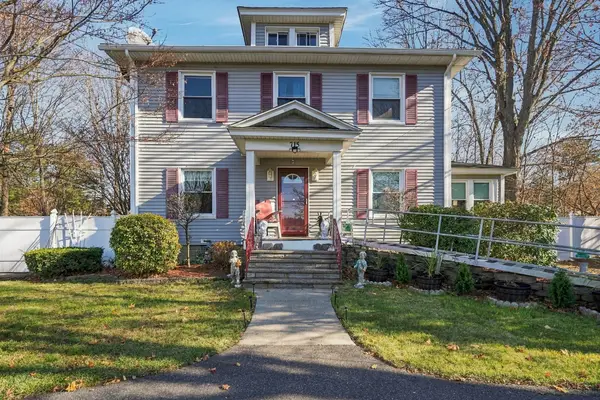
201 Verge St, Springfield, MA 01129
Local realty services provided by:Metropolitan Homes
201 Verge St,Springfield, MA 01129
$265,000
- 4 Beds
- 2 Baths
- 1,814 sq. ft.
- Single family
- Active
Listed by: joel almonte, joel almonte
Office: five stars realty llc
MLS#:73604013
Source:MLSPIN
Price summary
- Price:$265,000
- Price per sq. ft.:$146.09
About this home
Excellent opportunity for investors, contractors, and buyers looking to bring their vision to life! Located at 201 Verge St in Springfield, this spacious 4-bedroom, 2-full-bathroom home offers approximately 1,814 square feet of living space and plenty of potential for the right buyer. With the opportunity to renovate and customize the property to your own preferences, this home presents a chance to build equity and create something truly your own. The property requires repairs, including the forced-air heating system and rear roof. Due to its current condition, financing is limited to cash or an eligible renovation/rehabilitation loan. Sale is subject to lender approval of the short sale. Property is being offered as an opportunity for buyers ready to take on a renovation project and unlock its potential. Don’t miss the chance to transform this property into something special!
Contact an agent
Home facts
- Year built:1924
- Listing ID #:73604013
- Updated:November 20, 2026 at 05:59 AM
Rooms and interior
- Bedrooms:4
- Total bathrooms:2
- Full bathrooms:2
- Rooms Total:8
- Flooring:Carpet, Laminate, Wood
- Kitchen Description:Dishwasher, Range, Refrigerator
- Basement Description:Concrete, Interior Entry, Partial, Partially Finished
- Living area:1,814 sq. ft.
Heating and cooling
- Cooling:1 Cooling Zone, Central Air
- Heating:Forced Air, Natural Gas
- Central air:Yes
Structure and exterior
- Roof:Shingle
- Year built:1924
- Building area:1,814 sq. ft.
- Lot area:0.11 Acres
- Lot Features:Cleared, Sloped
- Architectural Style:Cape
- Construction Materials:Frame
- Exterior Features:Storage
- Foundation Description:Block
Utilities
- Water:Public
- Sewer:Public Sewer
Finances and disclosures
- Price:$265,000
- Price per sq. ft.:$146.09
- Tax amount:$4,521 (2026)
Features and amenities
- Appliances:Dishwasher, Range, Refrigerator
- Laundry features:Washer Hookup
- Amenities:Finish - Sheetrock, Gas Water Heater
Parking
- Total parking spaces:2
- Parking description:Off Street, Paved Drive
New listings near 201 Verge St
- Coming Soon
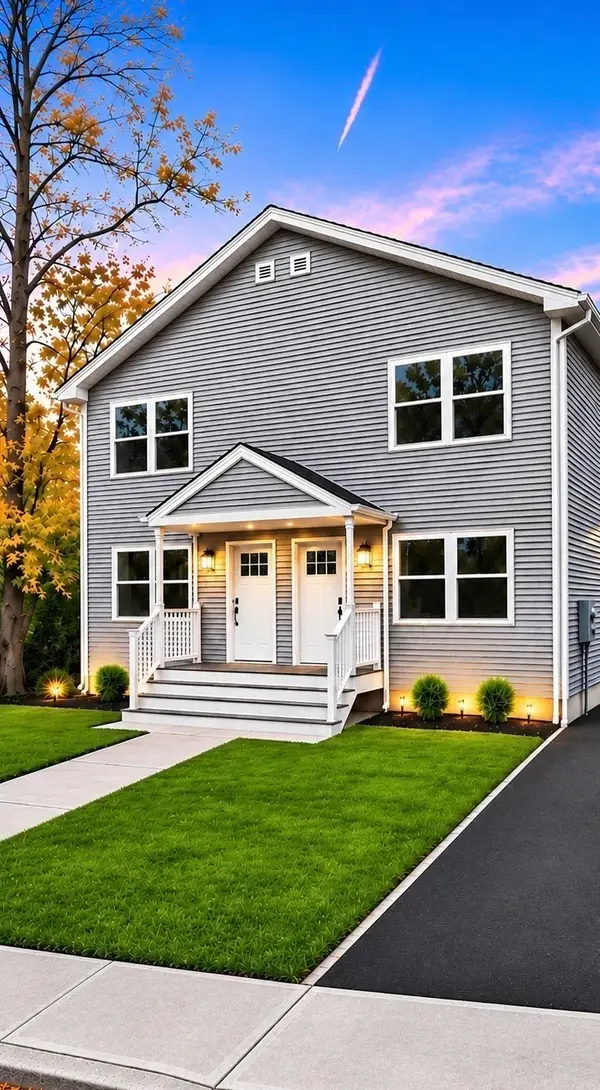 $539,999Coming Soon6 beds 4 baths2,204 sq. ft.
504-506 Liberty St, Springfield, MA 01104
MLS# 73602654Listed by: Homes Logic Real Estate, LLC - New
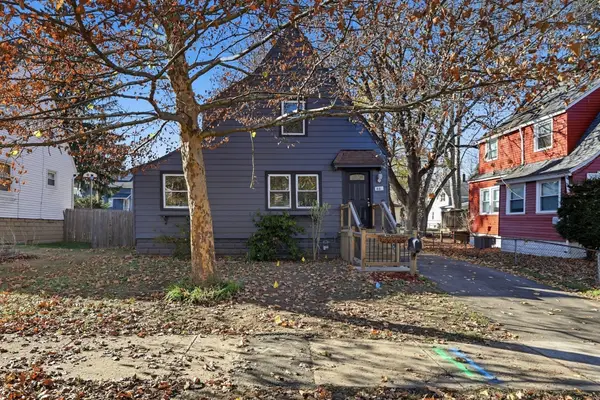 $249,987Active2 beds 2 baths1,067 sq. ft.
66 Braddock St, Springfield, MA 01109
MLS# 73604109Listed by: Hampden Realty Center, LLC - New
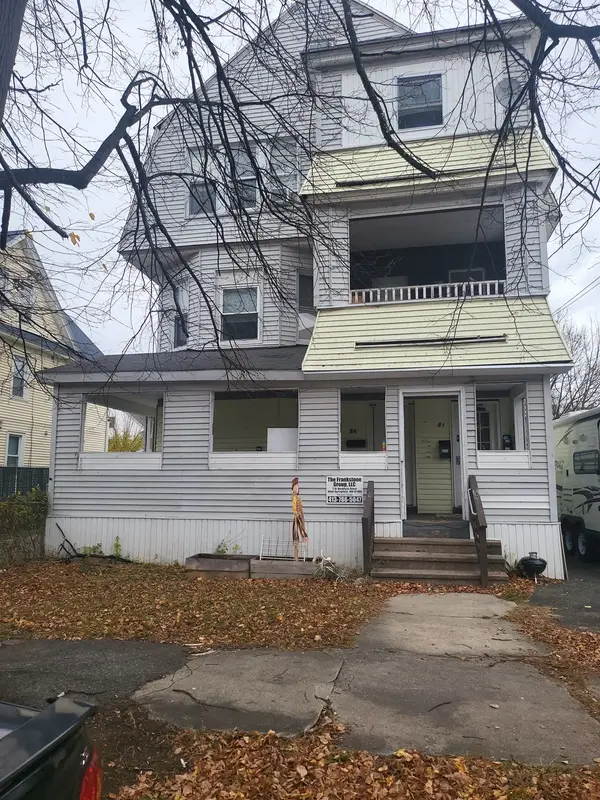 $375,000Active10 beds 3 baths4,080 sq. ft.
84-86 Wilmont St, Springfield, MA 01108
MLS# 73604061Listed by: Byrnes Real Estate Group LLC - New
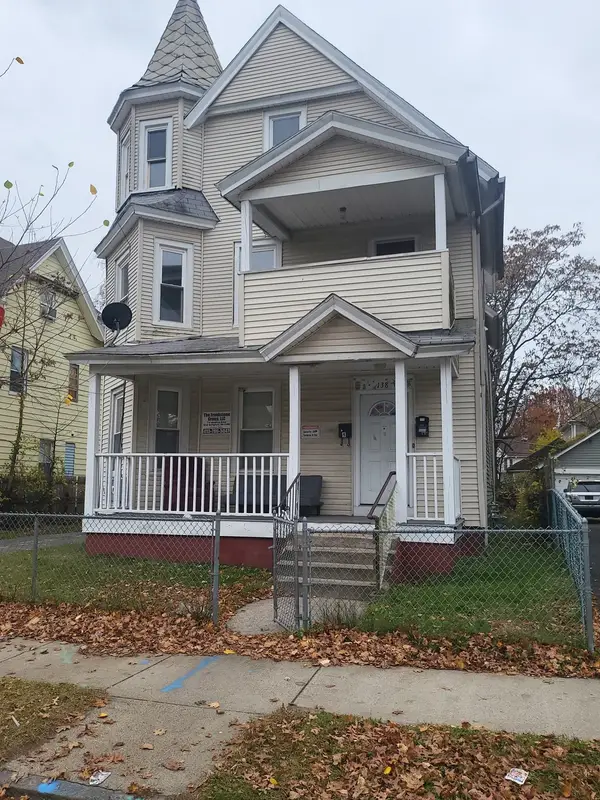 $350,000Active9 beds 3 baths2,780 sq. ft.
138 Marion St, Springfield, MA 01109
MLS# 73604062Listed by: Byrnes Real Estate Group LLC - New
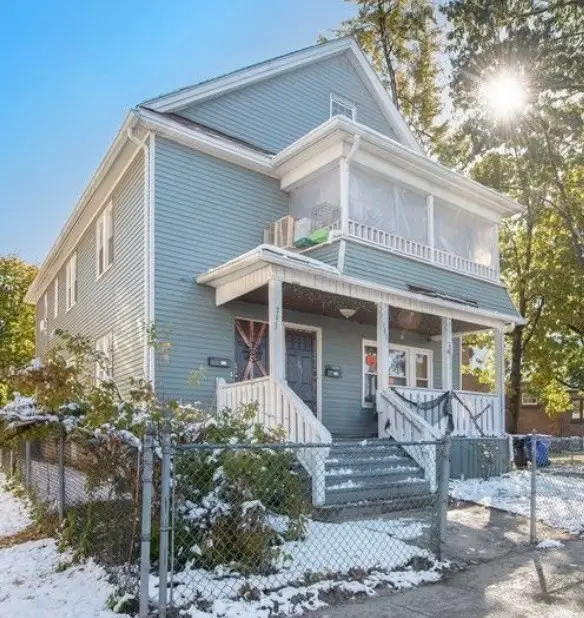 $430,000Active8 beds 4 baths2,933 sq. ft.
791-793 Carew St, Springfield, MA 01104
MLS# 73604076Listed by: Lock and Key Realty Inc. - New
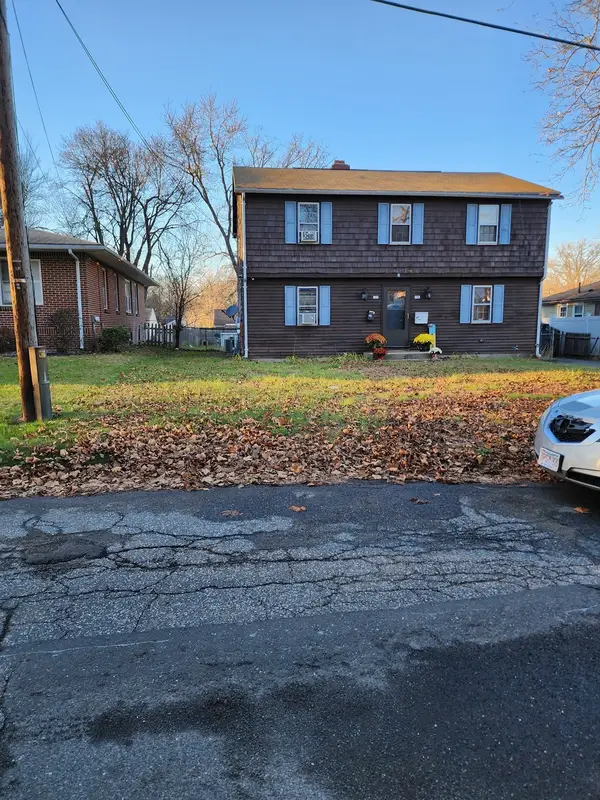 $349,900Active4 beds 2 baths1,696 sq. ft.
128 Roy St, Springfield, MA 01104
MLS# 73603996Listed by: Berkshire Hathaway HomeServices Realty Professionals - New
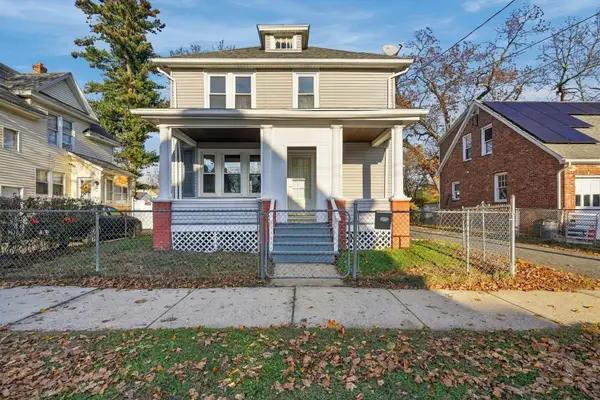 $300,000Active3 beds 2 baths1,270 sq. ft.
277 Commonwealth Ave, Springfield, MA 01108
MLS# 73603999Listed by: Real Broker MA, LLC - New
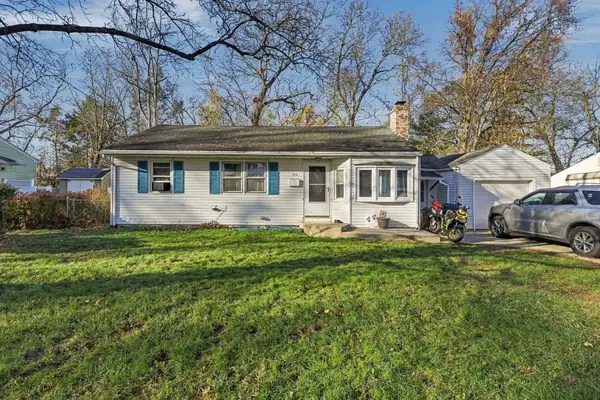 $260,000Active5 beds 2 baths1,420 sq. ft.
212 W Allen Ridge Rd, Springfield, MA 01118
MLS# 73604027Listed by: Real Broker MA, LLC - New
 $425,000Active4 beds 2 baths2,014 sq. ft.
715 Parker St, Springfield, MA 01129
MLS# 73603846Listed by: NextHome Elite Realty


Protect your home and budget from life's surprises with an Assurant Home Warranty, backed by a partner that supports you through every step of homeownership. Explore Plans.
© 2023 - 2026 ERA Franchise Systems LLC. All rights reserved. ERA Franchise Systems LLC fully supports the principles of the Fair Housing Act and the Equal Opportunity Act. ERA, ERA Real Estate powered, and their respective logos are registered service marks of ERA Franchise Systems LLC. Each office is independently owned and operated.