
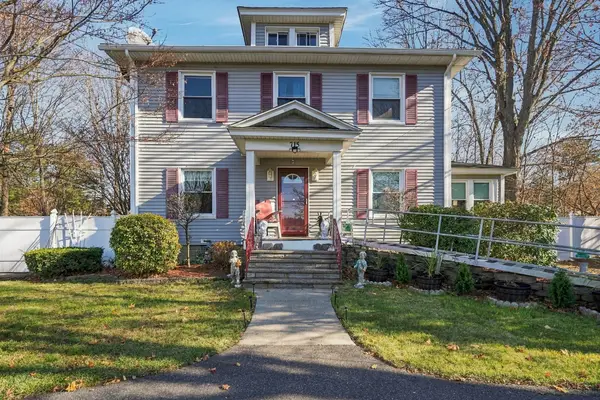
277 Commonwealth Ave, Springfield, MA 01108
Local realty services provided by:ERA Millennium Real Estate
277 Commonwealth Ave,Springfield, MA 01108
$300,000
- 3 Beds
- 2 Baths
- 1,270 sq. ft.
- Single family
- Active
Listed by: team rovi, amanda wright
Office: real broker ma, llc
MLS#:73603999
Source:MLSPIN
Price summary
- Price:$300,000
- Price per sq. ft.:$236.22
About this home
Situated in the historic Forest Park neighborhood of Springfield, this classic residence blends timeless architectural charm with a functional layout designed for comfortable everyday living. A spacious kitchen offers generous cabinet storage, quartz countertops, stainless steel appliances, and a dedicated pantry for extra storage. The bright interior includes welcoming living and dining areas highlighted by warm natural light, new vinyl plank flooring, and fresh paint, creating an inviting setting for relaxation or entertaining guests. Three comfortable bedrooms with refinished wood flooring and fresh paint serve as peaceful private retreats. You will find a updated half bath on the main level of the home as well as a refreshed full bathroom on the second floor. This home also features desirable gas heating and a partially finished basement. Outside, the property features a fenced-in yard space alongside private off-street parking and a one car garage. Ideally located just moments from the iconic 735-acre Forest Park, local shops, dining, and neighborhood amenities, this home delivers classic residential appeal with swift commuting access to I-91 through Longmeadow. Nothing to do but move in! Schedule your private showing today!...
Contact an agent
Home facts
- Year built:1924
- Listing ID #:73603999
- Updated:November 20, 2026 at 05:59 AM
Rooms and interior
- Bedrooms:3
- Total bathrooms:2
- Full bathrooms:1
- Half bathrooms:1
- Rooms Total:6
- Basement Description:Concrete, Full, Interior Entry, Partially Finished
- Living area:1,270 sq. ft.
Heating and cooling
- Heating:Natural Gas, Steam
Structure and exterior
- Roof:Shingle
- Year built:1924
- Building area:1,270 sq. ft.
- Lot area:0.11 Acres
- Architectural Style:Cape
- Construction Materials:Frame
- Exterior Features:Porch, Porch - Enclosed, Rain Gutters
Schools
- High school:Per Board Of Ed
- Middle school:Per Board Of Ed
- Elementary school:Per Board Of Ed
Utilities
- Water:Public
- Sewer:Public Sewer
Finances and disclosures
- Price:$300,000
- Price per sq. ft.:$236.22
- Tax amount:$3,596 (2026)
Features and amenities
- Laundry features:In Basement
Parking
- Total parking spaces:6
- Parking description:Detached, Off Street, Paved Drive
- Garage:Yes
- Garage spaces:1
New listings near 277 Commonwealth Ave
- Coming Soon
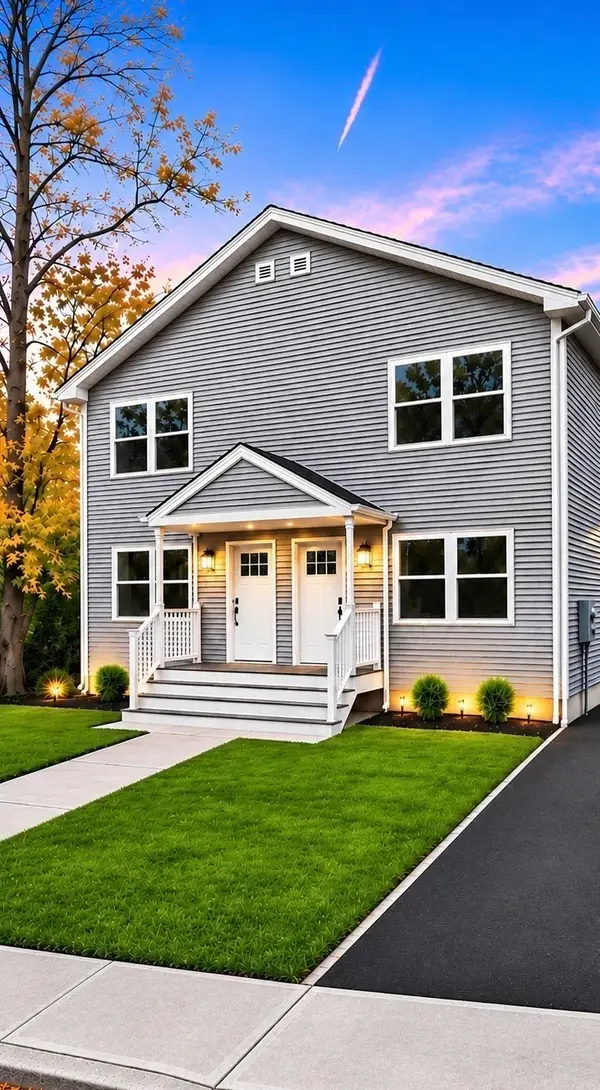 $539,999Coming Soon6 beds 4 baths2,204 sq. ft.
504-506 Liberty St, Springfield, MA 01104
MLS# 73602654Listed by: Homes Logic Real Estate, LLC - New
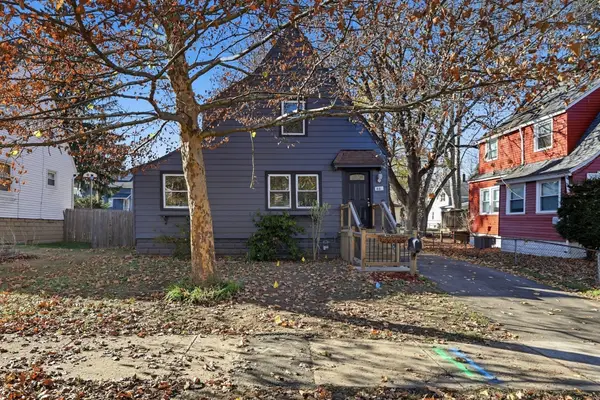 $249,987Active2 beds 2 baths1,067 sq. ft.
66 Braddock St, Springfield, MA 01109
MLS# 73604109Listed by: Hampden Realty Center, LLC - New
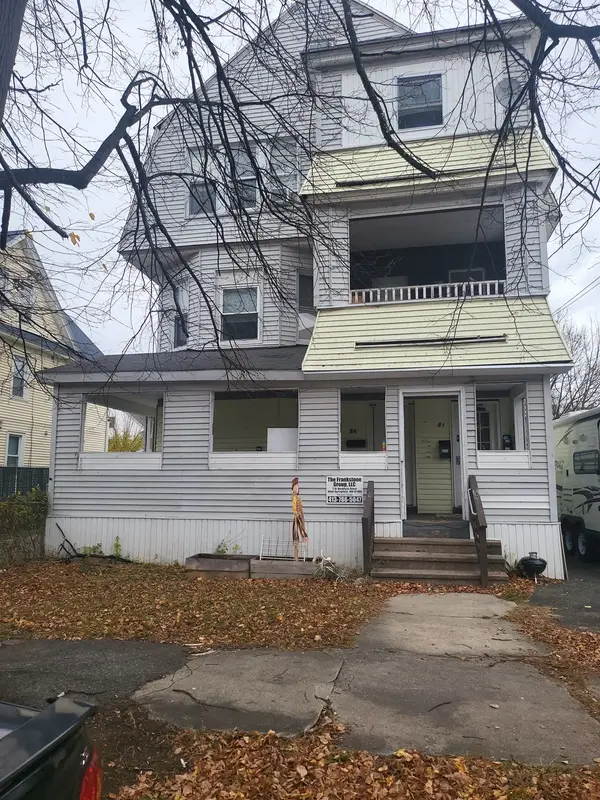 $375,000Active10 beds 3 baths4,080 sq. ft.
84-86 Wilmont St, Springfield, MA 01108
MLS# 73604061Listed by: Byrnes Real Estate Group LLC - New
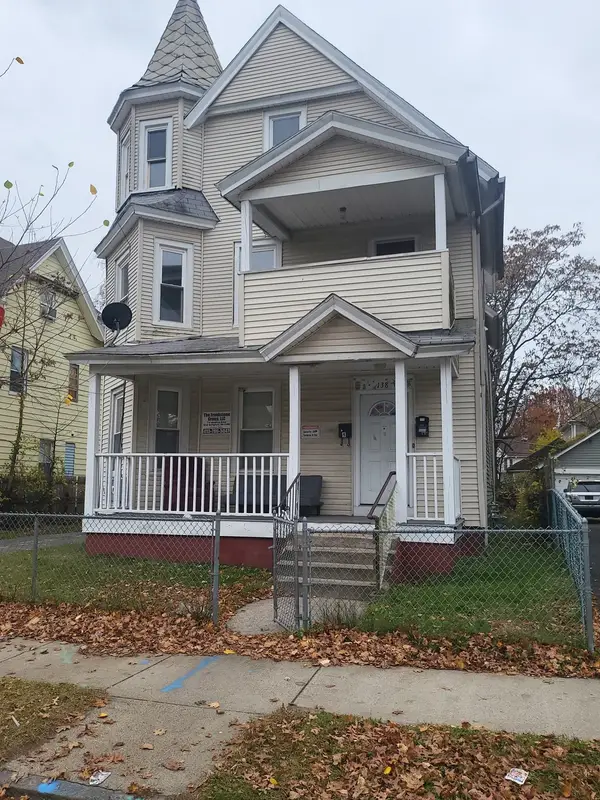 $350,000Active9 beds 3 baths2,780 sq. ft.
138 Marion St, Springfield, MA 01109
MLS# 73604062Listed by: Byrnes Real Estate Group LLC - New
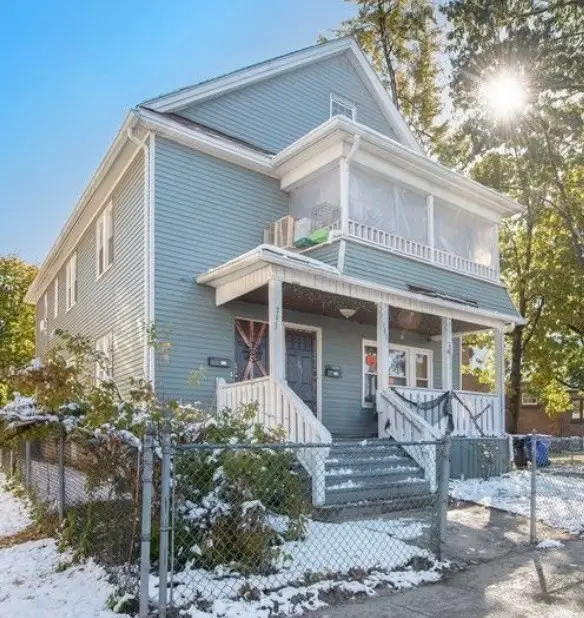 $430,000Active8 beds 4 baths2,933 sq. ft.
791-793 Carew St, Springfield, MA 01104
MLS# 73604076Listed by: Lock and Key Realty Inc. - New
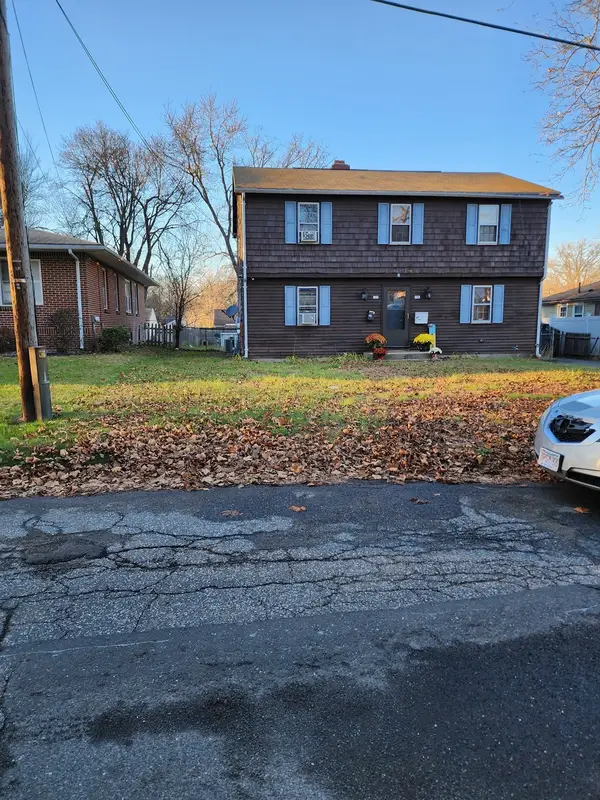 $349,900Active4 beds 2 baths1,696 sq. ft.
128 Roy St, Springfield, MA 01104
MLS# 73603996Listed by: Berkshire Hathaway HomeServices Realty Professionals - New
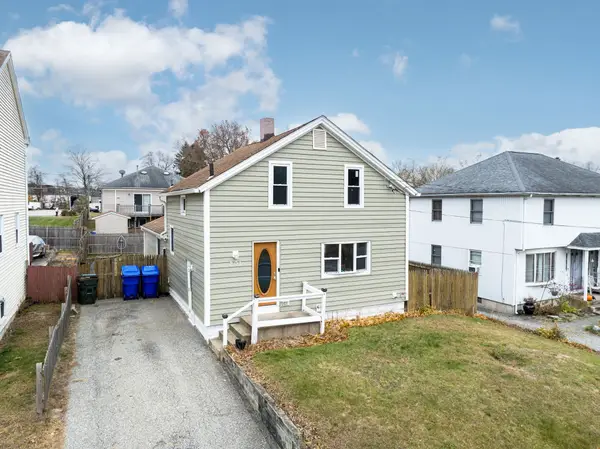 $265,000Active4 beds 2 baths1,814 sq. ft.
201 Verge St, Springfield, MA 01129
MLS# 73604013Listed by: Five Stars Realty LLC - New
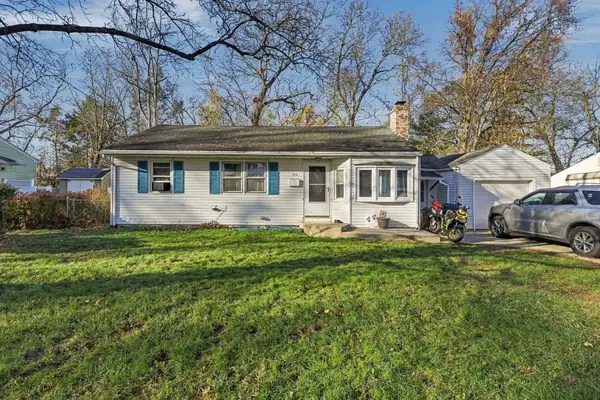 $260,000Active5 beds 2 baths1,420 sq. ft.
212 W Allen Ridge Rd, Springfield, MA 01118
MLS# 73604027Listed by: Real Broker MA, LLC - New
 $425,000Active4 beds 2 baths2,014 sq. ft.
715 Parker St, Springfield, MA 01129
MLS# 73603846Listed by: NextHome Elite Realty


Protect your home and budget from life's surprises with an Assurant Home Warranty, backed by a partner that supports you through every step of homeownership. Explore Plans.
© 2023 - 2026 ERA Franchise Systems LLC. All rights reserved. ERA Franchise Systems LLC fully supports the principles of the Fair Housing Act and the Equal Opportunity Act. ERA, ERA Real Estate powered, and their respective logos are registered service marks of ERA Franchise Systems LLC. Each office is independently owned and operated.