
207 Overland St, Springfield, MA 01118
Local realty services provided by:ERA Key Realty Services
207 Overland St,Springfield, MA 01118
$319,000
- 3 Beds
- 1 Baths
- 936 sq. ft.
- Single family
- Active
Upcoming open houses
- Sat, Oct 3112:00 pm - 01:30 pm
- Sun, Nov 0101:00 pm - 02:30 pm
Listed by: new homes realty group, paulo villegas
Office: gallagher real estate
MLS#:73596449
Source:MLSPIN
Price summary
- Price:$319,000
- Price per sq. ft.:$340.81
About this home
Discover the perfect blend of comfort, privacy, and easy living in this beautifully renovated and well-maintained ranch in Springfield! Situated in a quiet residential area, this home offers a peaceful setting ideal for putting down roots and creating lasting memories. Whether you're a first-time homebuyer looking for a great starter home or ready to downsize to the convenience of one-level living, this property is sure to impress. Enjoy a thoughtfully updated interior, a welcoming atmosphere, and a layout designed for comfortable everyday living. The spacious, open basement offers exciting potential to expand your living space, whether you envision a recreation room, home gym, office, or additional space to suit your needs. Move-in ready and offering room to grow, this home is a wonderful opportunity to enjoy comfortable living in a desirable Springfield neighborhood. Don't miss your chance to make this home your own!
Contact an agent
Home facts
- Year built:1958
- Listing ID #:73596449
- Updated:October 29, 2026 at 08:00 PM
Rooms and interior
- Bedrooms:3
- Total bathrooms:1
- Full bathrooms:1
- Rooms Total:4
- Flooring:Wood
- Kitchen Description:Range, Refrigerator
- Basement Description:Full
- Living area:936 sq. ft.
Heating and cooling
- Cooling:Window Unit(s)
- Heating:Electric Baseboard
Structure and exterior
- Roof:Shingle
- Year built:1958
- Building area:936 sq. ft.
- Lot area:0.21 Acres
- Architectural Style:Ranch
- Construction Materials:Stone
- Foundation Description:Concrete Perimeter
Utilities
- Water:Public
- Sewer:Public Sewer
Finances and disclosures
- Price:$319,000
- Price per sq. ft.:$340.81
- Tax amount:$3,964 (2026)
Features and amenities
- Appliances:Range, Refrigerator
Parking
- Total parking spaces:5
- Parking description:Attached, Off Street, Paved Drive
- Garage:Yes
- Garage spaces:1
New listings near 207 Overland St
- Coming Soon
 $329,000Coming Soon3 beds 1 baths1,424 sq. ft.
33 Birchland Ave, Springfield, MA 01119
MLS# 73594185Listed by: Cuoco & Co. Real Estate - Coming Soon
 $299,000Coming Soon3 beds 1 baths1,008 sq. ft.
311 Rosewell St, Springfield, MA 01109
MLS# 73591629Listed by: REMAX Connections - New
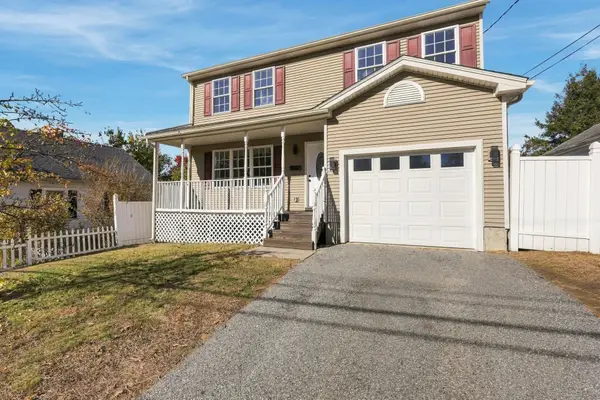 $359,000Active4 beds 1 baths1,492 sq. ft.
54 Agnes St, Springfield, MA 01118
MLS# 73596662Listed by: Coldwell Banker Realty - Western MA - New
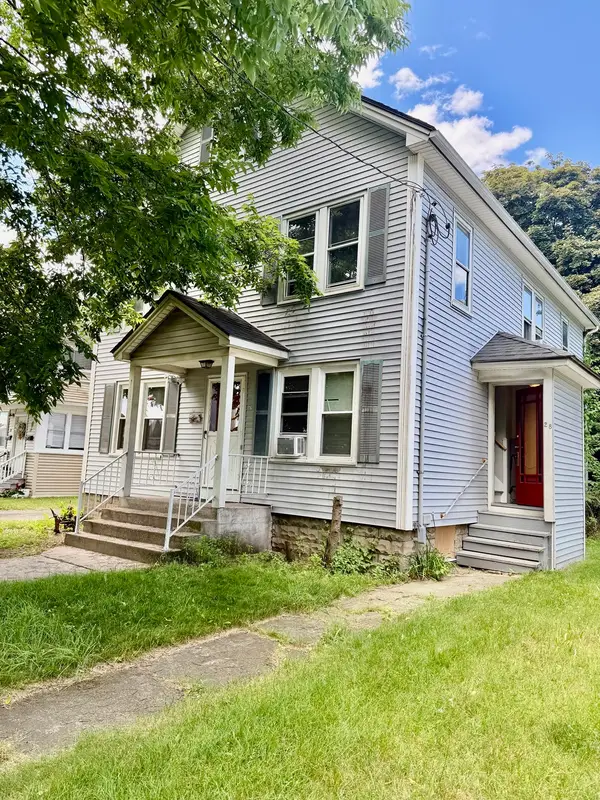 $379,000Active6 beds 2 baths1,872 sq. ft.
26-28 Saint James Cir, Springfield, MA 01104
MLS# 73596495Listed by: Coldwell Banker Realty - Marblehead - Open Sun, 11:30am to 1pmNew
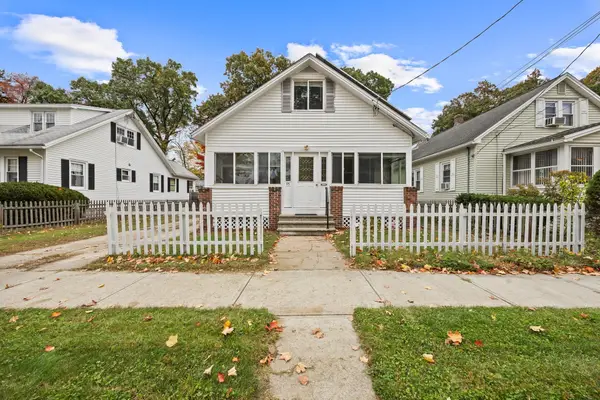 Listed by ERA$269,900Active3 beds 1 baths1,192 sq. ft.
95 Alvin St, Springfield, MA 01104
MLS# 73596537Listed by: ERA M Connie Laplante Real Estate - Open Sun, 11am to 12:30pmNew
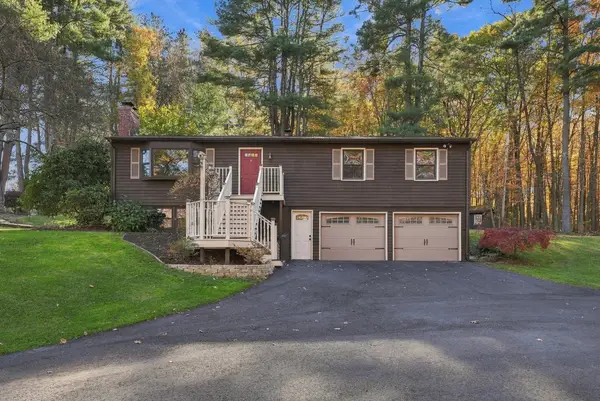 $449,900Active3 beds 3 baths1,628 sq. ft.
1970 Allen Street, Springfield, MA 01118
MLS# 73596438Listed by: Kelley & Katzer Real Estate, LLC - New
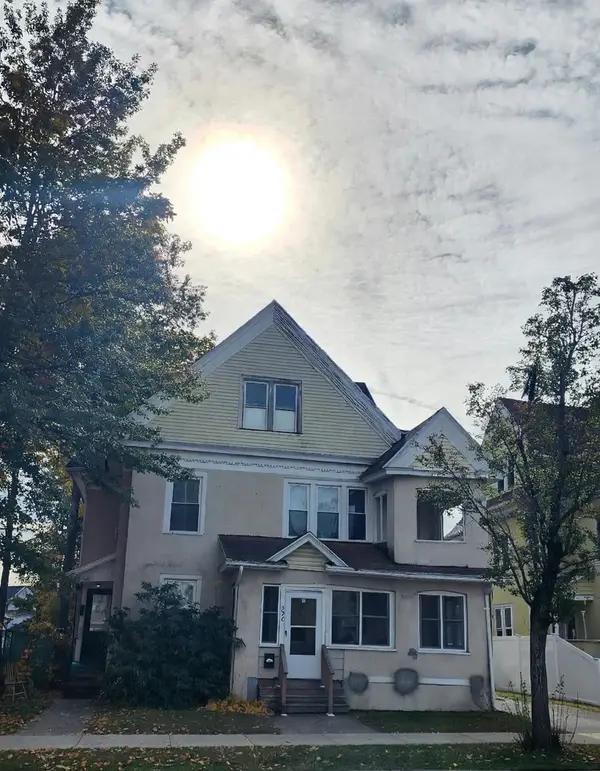 $399,900Active8 beds 3 baths3,290 sq. ft.
307-309 Wilbraham Rd, Springfield, MA 01109
MLS# 73596179Listed by: Keller Williams Realty - New
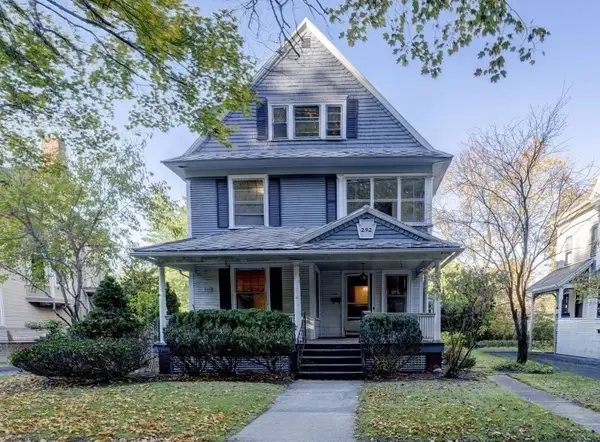 $299,900Active6 beds 3 baths2,765 sq. ft.
292 Forest Park Ave, Springfield, MA 01108
MLS# 73596191Listed by: Elite Realty Partners LLC - Open Sun, 1:30 to 3pmNew
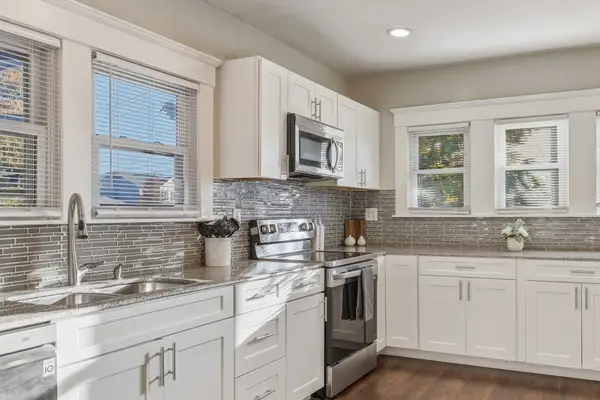 $335,900Active3 beds 2 baths1,148 sq. ft.
1502 Bay St, Springfield, MA 01109
MLS# 73596231Listed by: Hampden Realty Center, LLC


Protect your home and budget from life's surprises with an Assurant Home Warranty, backed by a partner that supports you through every step of homeownership. Explore Plans.
© 2023 - 2026 ERA Franchise Systems LLC. All rights reserved. ERA Franchise Systems LLC fully supports the principles of the Fair Housing Act and the Equal Opportunity Act. ERA, ERA Real Estate powered, and their respective logos are registered service marks of ERA Franchise Systems LLC. Each office is independently owned and operated.