
1970 Allen Street, Springfield, MA 01118
Local realty services provided by:ERA Key Realty Services
1970 Allen Street,Springfield, MA 01118
$449,900
- 3 Beds
- 3 Baths
- 1,628 sq. ft.
- Single family
- Active
Upcoming open houses
- Sun, Nov 0111:00 am - 12:30 pm
Listed by: kelley & katzer team
Office: kelley & katzer real estate, llc
MLS#:73596438
Source:MLSPIN
Price summary
- Price:$449,900
- Price per sq. ft.:$276.35
About this home
A Country Setting is the backdrop for this Exceptional Ranch offering over 2,300 sqft of combined living space that is tucked away off the road, nestled on over an acre of beautifully landscaped grounds, yet conveniently located to all your needs and not far from the East Longmeadow and Hampden Line. This fine home features many recent quality improvements, including a stunning newly renovated kitchen and fresh paint throughout much of the interior. The wide-open floor plan is designed for today with beautiful new LVP flooring that seamlessly brings the space together. You'll instantly fall in love with the gorgeous kitchen featuring brand-new white cabinetry, stainless steel appliances, stylish granite countertops, tile backsplash and a large center island for casual dining. A spacious dining area with backyard views flows into the inviting great room with recessed lighting and a fireplace, perfect for everyday living and entertaining. From the kitchen, you'll discover a spectacular family room where you'll enjoy relaxing by the woodstove on a raised brick hearth. The soaring wood and beamed cathedral ceiling, accented with wood wainscoting, adds warmth and rustic charm. Three comfortable bedrooms, updated baths and a four-season sunroom offer plenty of space to enjoy. The finished lower level provides additional living space with a wood/coal stove in family rm w/1/2 bath & laundry, while the oversized two-car garage offers plenty of storage. Additional highlights include APO: an updated roof (12 years +/- years), updated furnace & central air, newer hot water tank (3-4 years), newer driveway and new septic (1 year +/-). Outside, enjoy the expansive lawn, beautifully wooded surroundings, spacious deck and two storage sheds. Enjoy the peace and privacy of country living with the convenience of nearby amenities. A truly special property you won't want to miss. To truly appreciate the home, the setting, Make your Appointment TODAY!...
Contact an agent
Home facts
- Year built:1980
- Listing ID #:73596438
- Updated:October 29, 2026 at 08:00 PM
Rooms and interior
- Bedrooms:3
- Total bathrooms:3
- Full bathrooms:2
- Half bathrooms:1
- Rooms Total:7
- Flooring:Carpet, Flooring - Stone/Ceramic Tile, Flooring - Vinyl, Flooring - Wall to Wall Carpet, Hardwood, Tile, Vinyl, Wood
- Dining Description:Open Floorplan, Recessed Lighting, Remodeled, Vinyl
- Kitchen Description:Cabinets - Upgraded, Countertops - Stone/Granite/Solid, Countertops - Upgraded, Dishwasher, Flooring - Vinyl, Kitchen Island, Microwave, Open Floorplan, Range, Recessed Lighting, Refrigerator, Remodeled, Stainless Steel Appliances
- Basement Description:Concrete, Full, Interior Entry, Partially Finished, Walk-Out Access
- Living area:1,628 sq. ft.
Heating and cooling
- Cooling:Central Air
- Heating:Forced Air, Oil
- Central air:Yes
Structure and exterior
- Roof:Shingle
- Year built:1980
- Building area:1,628 sq. ft.
- Lot area:1.07 Acres
- Lot Features:Easements, Wooded
- Architectural Style:Ranch
- Construction Materials:Frame
- Exterior Features:Deck, Deck - Exterior, Patio, Professional Landscaping, Rain Gutters, Sprinkler System, Storage
- Foundation Description:Concrete Perimeter
Utilities
- Water:Public
- Sewer:Private Sewer
Finances and disclosures
- Price:$449,900
- Price per sq. ft.:$276.35
- Tax amount:$5,524 (2026)
Features and amenities
- Appliances:Dishwasher, Microwave, Range, Refrigerator
- Laundry features:Electric Dryer Hookup, Flooring - Vinyl, In Basement, Washer Hookup
- Amenities:Ceiling Fan(s), Closet, Entrance Foyer, Open Floorplan, Recessed Lighting
Parking
- Total parking spaces:8
- Parking description:Garage Door Opener, Off Street, Paved, Paved Drive, Under
- Garage:Yes
- Garage spaces:2
New listings near 1970 Allen Street
- Coming Soon
 $329,000Coming Soon3 beds 1 baths1,424 sq. ft.
33 Birchland Ave, Springfield, MA 01119
MLS# 73594185Listed by: Cuoco & Co. Real Estate - Coming Soon
 $299,000Coming Soon3 beds 1 baths1,008 sq. ft.
311 Rosewell St, Springfield, MA 01109
MLS# 73591629Listed by: REMAX Connections - New
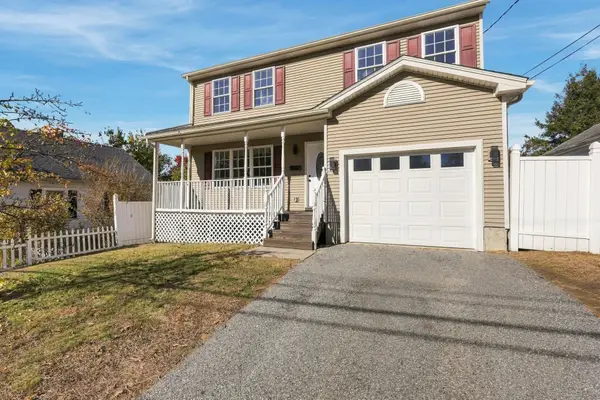 $359,000Active4 beds 1 baths1,492 sq. ft.
54 Agnes St, Springfield, MA 01118
MLS# 73596662Listed by: Coldwell Banker Realty - Western MA - New
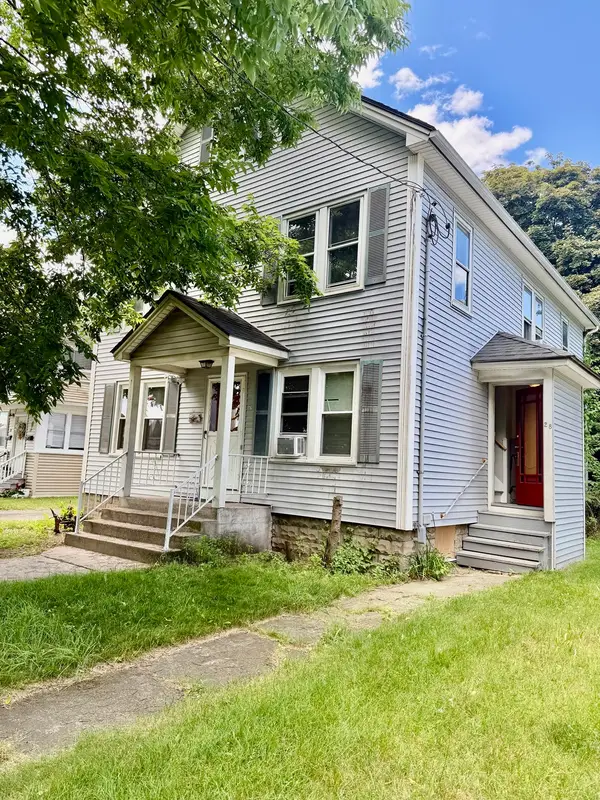 $379,000Active6 beds 2 baths1,872 sq. ft.
26-28 Saint James Cir, Springfield, MA 01104
MLS# 73596495Listed by: Coldwell Banker Realty - Marblehead - Open Sun, 11:30am to 1pmNew
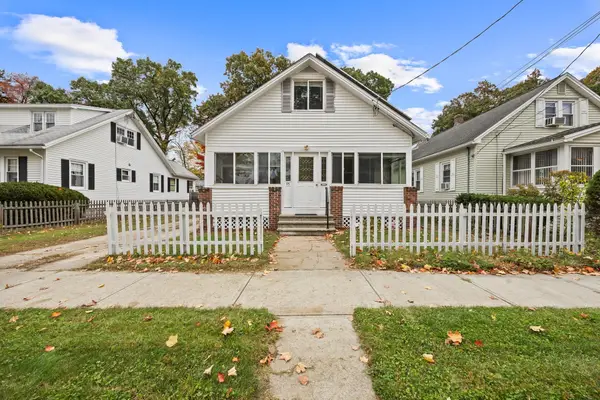 Listed by ERA$269,900Active3 beds 1 baths1,192 sq. ft.
95 Alvin St, Springfield, MA 01104
MLS# 73596537Listed by: ERA M Connie Laplante Real Estate - Open Sat, 12 to 1:30pmNew
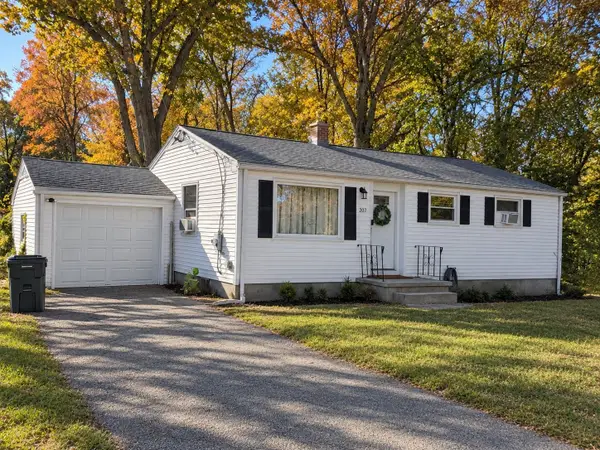 $319,000Active3 beds 1 baths936 sq. ft.
207 Overland St, Springfield, MA 01118
MLS# 73596449Listed by: Gallagher Real Estate - Open Sun, 11am to 12:30pmNew
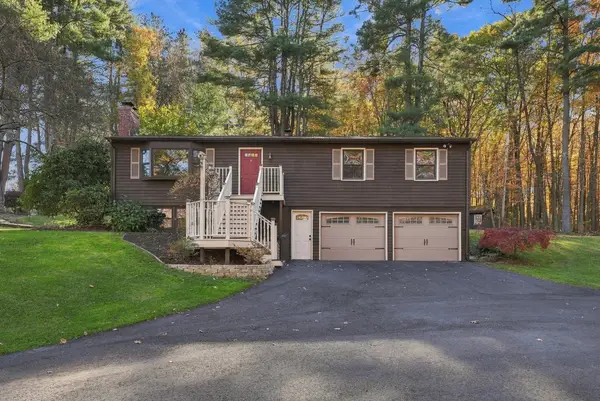 $449,900Active3 beds 3 baths1,628 sq. ft.
1970 Allen Street, Springfield, MA 01118
MLS# 73596438Listed by: Kelley & Katzer Real Estate, LLC - New
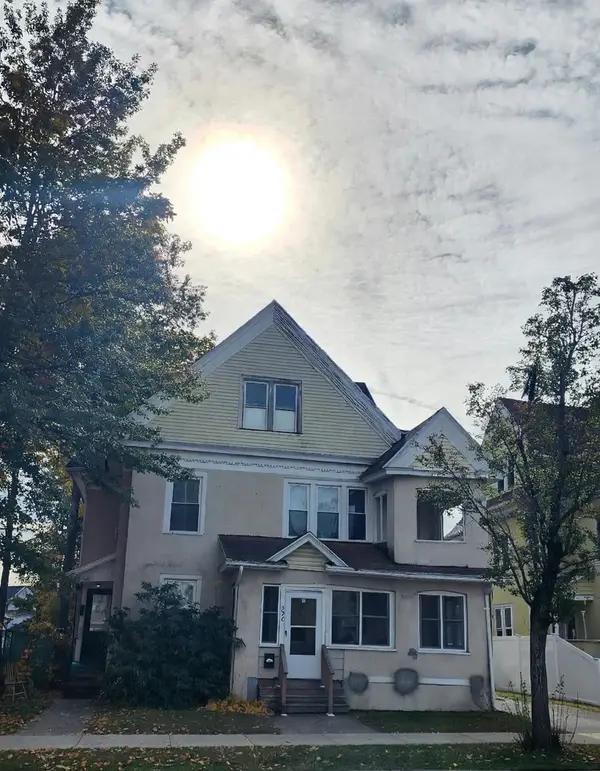 $399,900Active8 beds 3 baths3,290 sq. ft.
307-309 Wilbraham Rd, Springfield, MA 01109
MLS# 73596179Listed by: Keller Williams Realty - New
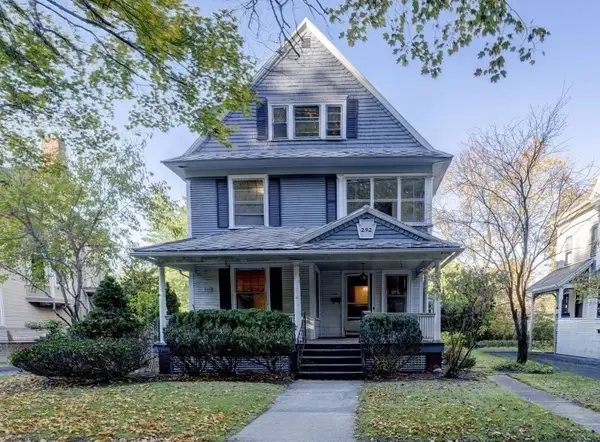 $299,900Active6 beds 3 baths2,765 sq. ft.
292 Forest Park Ave, Springfield, MA 01108
MLS# 73596191Listed by: Elite Realty Partners LLC - Open Sun, 1:30 to 3pmNew
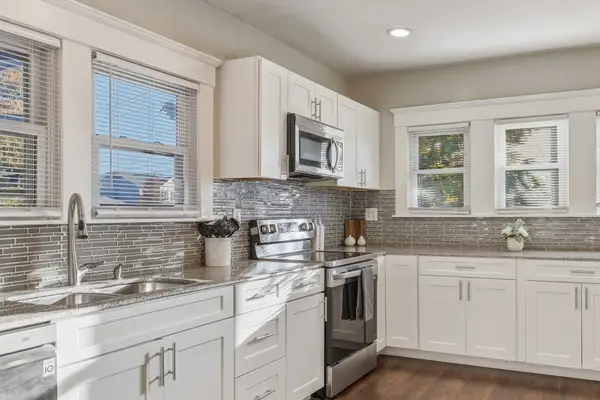 $335,900Active3 beds 2 baths1,148 sq. ft.
1502 Bay St, Springfield, MA 01109
MLS# 73596231Listed by: Hampden Realty Center, LLC


Protect your home and budget from life's surprises with an Assurant Home Warranty, backed by a partner that supports you through every step of homeownership. Explore Plans.
© 2023 - 2026 ERA Franchise Systems LLC. All rights reserved. ERA Franchise Systems LLC fully supports the principles of the Fair Housing Act and the Equal Opportunity Act. ERA, ERA Real Estate powered, and their respective logos are registered service marks of ERA Franchise Systems LLC. Each office is independently owned and operated.