
23 Midway St, Springfield, MA 01151
Local realty services provided by:Cohn & Company ERA Powered
23 Midway St,Springfield, MA 01151
$305,000
- 4 Beds
- 2 Baths
- 1,008 sq. ft.
- Single family
- Active
Upcoming open houses
- Sun, Oct 0412:00 pm - 01:30 pm
Listed by: brian mcelhone
Office: benton real estate company
MLS#:73585184
Source:MLSPIN
Price summary
- Price:$305,000
- Price per sq. ft.:$302.58
About this home
VA Loan Assumable at 3.3% for Qualified VA Buyers, Subject to Lender Approval and Substitution of Entitlement. Open House 10/04 12PM-1:30PM! Welcome to 23 Midway St! This well-maintained 4-bedroom, 1.5-bath Cape offers a comfortable and versatile layout with plenty of space to make your own. The first floor features an updated kitchen, inviting living room, hardwood flooring, two bedrooms and a full bath. Upstairs you'll find two additional bedrooms and a convenient half bath. The unfinished basement offers plenty of storage along with additional space and potential for future finishing. Outside, enjoy a fenced-in yard, long driveway providing ample off-street parking and a one-car garage. The combination of four bedrooms, two levels of living space, 1.5 Bath and additional basement potential provides plenty of flexibility for a variety of needs. Conveniently located with easy access to highways, shopping, schools, and parks. Come take a look and see all that 23 Midway St has to offer! Showings Start 10/02 8AM....
Contact an agent
Home facts
- Year built:1942
- Listing ID #:73585184
- Updated:October 04, 2026 at 07:54 PM
Rooms and interior
- Bedrooms:4
- Total bathrooms:2
- Full bathrooms:1
- Half bathrooms:1
- Rooms Total:6
- Flooring:Carpet, Hardwood
- Kitchen Description:Dishwasher, Microwave, Plumbed For Ice Maker, Range, Refrigerator
- Basement Description:Full
- Living area:1,008 sq. ft.
Heating and cooling
- Cooling:Window Unit(s)
- Heating:Forced Air, Natural Gas
Structure and exterior
- Roof:Shingle
- Year built:1942
- Building area:1,008 sq. ft.
- Lot area:0.14 Acres
- Lot Features:Level
- Architectural Style:Cape
- Construction Materials:Frame
- Exterior Features:Rain Gutters
- Foundation Description:Concrete Perimeter
Utilities
- Water:Public
- Sewer:Public Sewer
Finances and disclosures
- Price:$305,000
- Price per sq. ft.:$302.58
- Tax amount:$3,899 (2026)
Features and amenities
- Appliances:Dishwasher, Dryer, Microwave, Range, Refrigerator, Washer
- Laundry features:Dryer, Electric Dryer Hookup, Gas Dryer Hookup, In Basement, Washer, Washer Hookup
- Amenities:Finish - Sheetrock, Gas Water Heater
Parking
- Total parking spaces:4
- Parking description:Detached, Off Street, Storage
- Garage:Yes
- Garage spaces:1
New listings near 23 Midway St
- Coming SoonOpen Sun, 12 to 2pm
 $284,900Coming Soon3 beds 2 baths1,725 sq. ft.
188 Bowles Park, Springfield, MA 01104
MLS# 73585660Listed by: Fathom Realty - New
 $260,000Active3 beds 1 baths1,075 sq. ft.
27 Stocker, Springfield, MA 01129
MLS# 73586272Listed by: Keller Williams Realty - Open Sat, 12 to 2pmNew
 $449,000Active4 beds 3 baths2,100 sq. ft.
193 Hancock St, Springfield, MA 01109
MLS# 73586240Listed by: Gallagher Real Estate - Open Sun, 11am to 1pmNew
 $529,900Active8 beds 4 baths3,773 sq. ft.
64 Marlborough St, Springfield, MA 01109
MLS# 73586171Listed by: Berkshire Hathaway HomeServices Realty Professionals - New
 $449,000Active7 beds 2 baths2,717 sq. ft.
28-30 Nelson Ave, Springfield, MA 01109
MLS# 73586146Listed by: Liriano Realty - Open Thu, 5 to 6:30pmNew
 $325,000Active6 beds 4 baths2,112 sq. ft.
75-79 Greene St, Springfield, MA 01109
MLS# 73586098Listed by: HB Real Estate, LLC - Open Sat, 12 to 2pmNew
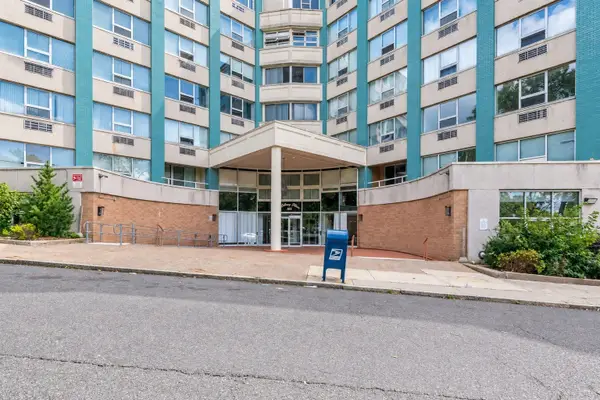 $159,900Active2 beds 2 baths1,040 sq. ft.
101 Mulberry St #311, Springfield, MA 01105
MLS# 73585991Listed by: Liriano Realty - Open Sun, 10am to 12pmNew
 $298,900Active3 beds 2 baths1,258 sq. ft.
38 Yorktown Drive #A, Springfield, MA 01108
MLS# 73585826Listed by: Coldwell Banker Realty - Western MA - New
 $469,900Active4 beds 2 baths1,800 sq. ft.
68 Homestead Ave, Springfield, MA 01151
MLS# 73585742Listed by: Berkshire Hathaway HomeServices Realty Professionals - New
 $259,900Active2 beds 2 baths936 sq. ft.
185 Porter Lake Dr #185, Springfield, MA 01106
MLS# 73585755Listed by: Keller Williams Realty


Protect your home and budget from life's surprises with an Assurant Home Warranty, backed by a partner that supports you through every step of homeownership. Explore Plans.
© 2023 - 2026 ERA Franchise Systems LLC. All rights reserved. ERA Franchise Systems LLC fully supports the principles of the Fair Housing Act and the Equal Opportunity Act. ERA, ERA Real Estate powered, and their respective logos are registered service marks of ERA Franchise Systems LLC. Each office is independently owned and operated.