
23 Schley St, Springfield, MA 01109
Local realty services provided by:ERA Millennium Real Estate
Listed by: kempf-vanderburgh realty consultants, alice kempf
Office: kempf-vanderburgh realty consultants, inc.
MLS#:73582846
Source:MLSPIN
Price summary
- Price:$319,900
- Price per sq. ft.:$238.02
About this home
Welcome to 23 Schley Street, Springfield—a beautifully renovated Cape offering 4 bedrooms and 1.5 baths with approximately 1,344 sq. ft. of living space. This inviting home features an updated kitchen with white cabinetry, stone/granite countertops, marble-look tile backsplash, stainless steel appliances, and a gas range, opening to a bright dining area. Hardwood flooring runs throughout the living spaces and bedrooms, complemented by a ceiling fan and updated finishes. The flexible floor plan offers two bedrooms on the first floor and two additional bedrooms upstairs, along with a full tiled bath and convenient half bath. One of the 1st floor bedrooms could serve as a formal dining room, depending on your family needs. The full basement provides additional storage and utility space. Outside, enjoy a level lot, detached garage, paved driveway, and vinyl exterior. Natural gas, city water and sewer, insulated windows, and newer forced-air heating add to the home's practical appeal. Located near public transportation, shopping, highway access, and area amenities. A move-in-ready opportunity with modern updates and plenty of space!...
Contact an agent
Home facts
- Year built:1949
- Listing ID #:73582846
- Updated:September 27, 2026 at 10:50 AM
Rooms and interior
- Bedrooms:4
- Total bathrooms:2
- Full bathrooms:1
- Half bathrooms:1
- Rooms Total:6
- Flooring:Hardwood
- Kitchen Description:Cabinets - Upgraded, Countertops - Stone/Granite/Solid, Dining Area, Dishwasher, Exterior Access, Flooring - Vinyl, Gas Stove, Microwave, Range, Refrigerator, Stainless Steel Appliances
- Basement Description:Full
- Living area:1,344 sq. ft.
Heating and cooling
- Heating:Forced Air, Natural Gas
Structure and exterior
- Roof:Shingle
- Year built:1949
- Building area:1,344 sq. ft.
- Lot area:0.11 Acres
- Lot Features:Level
- Architectural Style:Cape
- Construction Materials:Frame
- Foundation Description:Block
Utilities
- Water:Public
- Sewer:Public Sewer
Finances and disclosures
- Price:$319,900
- Price per sq. ft.:$238.02
- Tax amount:$3,026 (2025)
Features and amenities
- Appliances:Dishwasher, Microwave, Range, Refrigerator
- Laundry features:Electric Dryer Hookup, In Basement, Washer Hookup
- Amenities:Gas Water Heater
Parking
- Total parking spaces:4
- Parking description:Detached, Off Street
- Garage:Yes
- Garage spaces:1
New listings near 23 Schley St
- Coming SoonOpen Sat, 1 to 2:30pm
 $349,900Coming Soon3 beds 2 baths1,432 sq. ft.
793 Allen St, Springfield, MA 01118
MLS# 73581997Listed by: Landmark, REALTORS® - Coming Soon
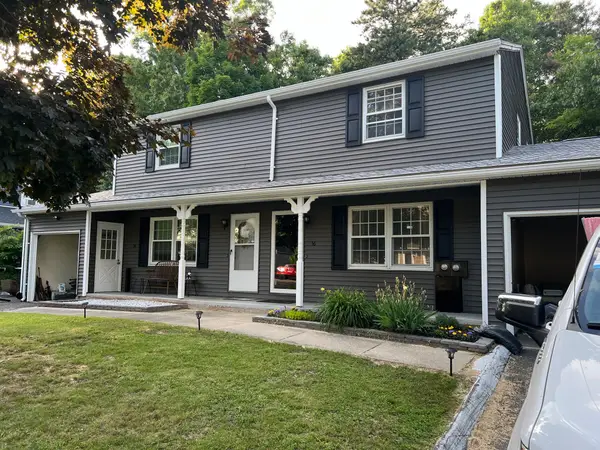 $219,000Coming Soon2 beds 2 baths936 sq. ft.
56 Kamuda St #56, Springfield, MA 01151
MLS# 73580982Listed by: Keller Williams Realty - New
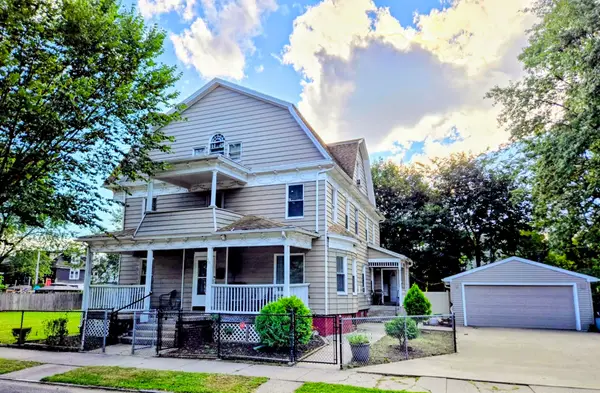 $415,000Active6 beds 3 baths4,082 sq. ft.
38 Northampton Ave, Springfield, MA 01109
MLS# 73582914Listed by: Keller Williams Realty - New
 $249,000Active6 beds 2 baths2,764 sq. ft.
863 Worthington St, Springfield, MA 01105
MLS# 73582864Listed by: Lock and Key Realty Inc. - New
 $600,000Active0.11 Acres
0 Main Street, Springfield, MA 01108
MLS# 73582491Listed by: Berkshire Hathaway HomeServices Realty Professionals - New
 $14,950,000Active5 beds 7 baths8,869 sq. ft.
Carrer Dali 10 07157 Port D'andratx, , 1111
MLS# A12078506Listed by: COLDWELL BANKER REALTY - New
 $422,000Active2 beds 2 baths1,476 sq. ft.
74 Springfield St, Springfield, MA 01107
MLS# 73582263Listed by: Berkshire Hathaway HomeServices Realty Professionals - New
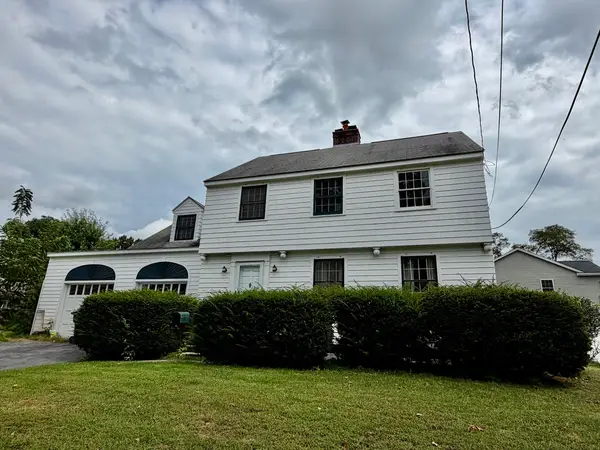 $324,900Active4 beds 2 baths1,649 sq. ft.
11 Benz St, Springfield, MA 01118
MLS# 73582302Listed by: Ideal Real Estate Services, Inc. - New
 $515,000Active10 beds 3 baths3,841 sq. ft.
122 Fort Pleasant Ave, Springfield, MA 01108
MLS# 73582164Listed by: Lock and Key Realty Inc.


Protect your home and budget from life's surprises with an Assurant Home Warranty, backed by a partner that supports you through every step of homeownership. Explore Plans.
© 2023 - 2026 ERA Franchise Systems LLC. All rights reserved. ERA Franchise Systems LLC fully supports the principles of the Fair Housing Act and the Equal Opportunity Act. ERA, ERA Real Estate powered, and their respective logos are registered service marks of ERA Franchise Systems LLC. Each office is independently owned and operated.