
24 Bay St., Springfield, MA 01109
Local realty services provided by:Metropolitan Homes
24 Bay St.,Springfield, MA 01109
$330,000
- 5 Beds
- 2 Baths
- 2,016 sq. ft.
- Single family
- Active
Listed by: ali whitehead
Office: keller williams realty
MLS#:73588799
Source:MLSPIN
Price summary
- Price:$330,000
- Price per sq. ft.:$163.69
About this home
Old style charm and character in the heart of Springfield's Hill Mcnight. Features 9 rooms, 5 bedrooms plus an additional room that may be used potentially as an additional bedroom. It has 2 full bathrooms, 2016 square feet of interior living space and gas heat. Furnace and hot water tank replaced in 2014 as per owner. It offers a formal kitchen, formal dining room and formal living room. Washer and dryer hook ups available on first floor. Skylight on second floor. It has front and rear enclosed porch areas. Nice sized bedrooms. It offers a handicap ramp for front entry. Twenty-four Bay st also offers a remodeled kitchen. Many high ceilings and home vacant at closing. Fenced in back yard with shed.
Contact an agent
Home facts
- Year built:1899
- Subdivision & Development:Hill McKnight
- Listing ID #:73588799
- Updated:October 09, 2026 at 04:12 AM
Rooms and interior
- Bedrooms:5
- Total bathrooms:2
- Full bathrooms:2
- Rooms Total:9
- Basement Description:Bulkhead, Full, Unfinished, Walk-Out Access
- Living area:2,016 sq. ft.
Heating and cooling
- Cooling:Window Unit(s)
- Heating:Natural Gas, Steam
Structure and exterior
- Year built:1899
- Building area:2,016 sq. ft.
- Lot area:0.11 Acres
- Architectural Style:Antique
- Exterior Features:Porch - Enclosed
- Foundation Description:Brick/Mortar
Utilities
- Water:Public
- Sewer:Public Sewer
Finances and disclosures
- Price:$330,000
- Price per sq. ft.:$163.69
- Tax amount:$2,344 (2026)
Features and amenities
- Amenities:Gas Water Heater
Parking
- Total parking spaces:2
- Parking description:Paved Drive
New listings near 24 Bay St.
- Coming Soon
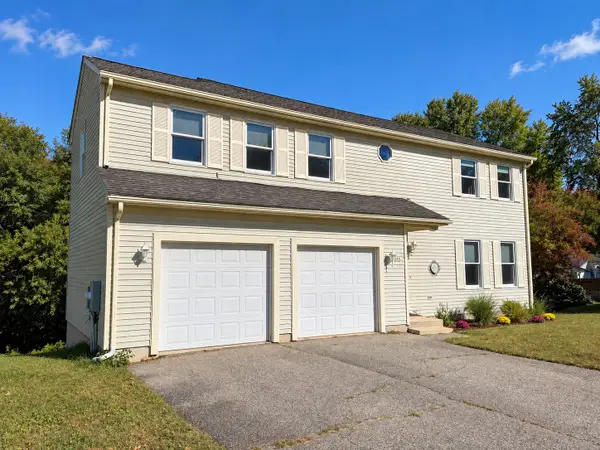 $439,000Coming Soon3 beds 3 baths3,338 sq. ft.
35 Lemnos Ln, Springfield, MA 01119
MLS# 73587687Listed by: Cuoco & Co. Real Estate - Coming Soon
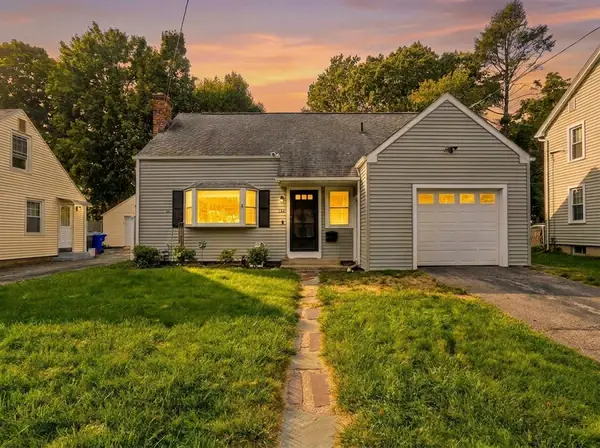 $329,000Coming Soon3 beds 2 baths1,233 sq. ft.
122 Hartford Ter, Springfield, MA 01118
MLS# 73586561Listed by: Lock and Key Realty Inc. - New
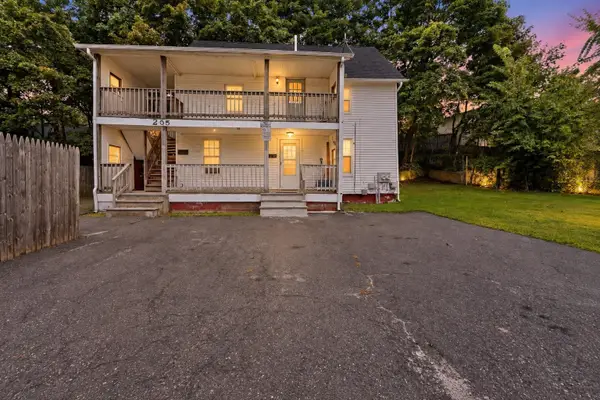 $365,000Active4 beds 2 baths1,200 sq. ft.
295 Main St, Springfield, MA 01151
MLS# 73588795Listed by: Berkshire Hathaway HomeServices Realty Professionals - New
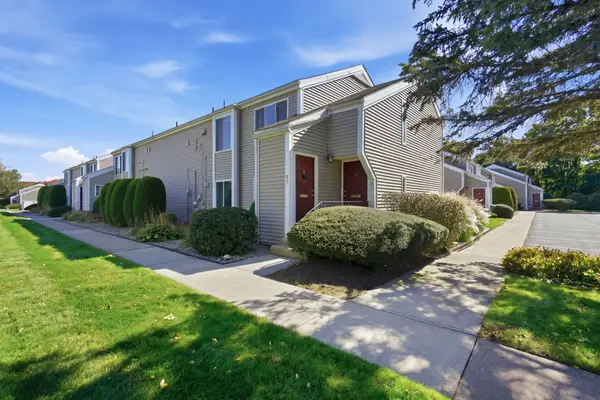 $184,900Active2 beds 1 baths1,051 sq. ft.
91 Nassau Drive #91, Springfield, MA 01129
MLS# 73588715Listed by: Park Square Realty - New
 $249,900Active2 beds 1 baths850 sq. ft.
31 Barber St, Springfield, MA 01109
MLS# 73588690Listed by: Executive Real Estate, Inc. - New
 $314,900Active4 beds 2 baths1,204 sq. ft.
66 Curve St, Springfield, MA 01104
MLS# 73588495Listed by: Lock and Key Realty Inc. - New
 $109,900Active2 beds 1 baths840 sq. ft.
101 Mulberry Street #508, Springfield, MA 01105
MLS# 73588580Listed by: Kelley & Katzer Real Estate, LLC - New
 $89,900Active1 beds 1 baths590 sq. ft.
101 Mulberry Street #120, Springfield, MA 01105
MLS# 73588581Listed by: Kelley & Katzer Real Estate, LLC - New
 $490,000Active4 beds 3 baths3,460 sq. ft.
67 Thompson Street, Springfield, MA 01109
MLS# 73588610Listed by: Keller Williams Realty


Protect your home and budget from life's surprises with an Assurant Home Warranty, backed by a partner that supports you through every step of homeownership. Explore Plans.
© 2023 - 2026 ERA Franchise Systems LLC. All rights reserved. ERA Franchise Systems LLC fully supports the principles of the Fair Housing Act and the Equal Opportunity Act. ERA, ERA Real Estate powered, and their respective logos are registered service marks of ERA Franchise Systems LLC. Each office is independently owned and operated.