
32-34 Vermont St, Springfield, MA 01108
Local realty services provided by:Cohn & Company ERA Powered
32-34 Vermont St,Springfield, MA 01108
$449,900
- 10 Beds
- 3 Baths
- 2,939 sq. ft.
- Multi-family
- Active
Listed by: alexander baez
Office: century 21 north east
MLS#:73566047
Source:MLSPIN
Price summary
- Price:$449,900
- Price per sq. ft.:$153.08
About this home
Welcome to 32–34 Vermont Street, a beautifully renovated multifamily property located in Springfield’s desirable Forest Park neighborhood. This spacious home has been completely updated and offers bright, comfortable living spaces with modern finishes throughout. Conveniently located near public transportation, shopping, restaurants, schools, medical facilities, Forest Park, and major highways. The property is vacant, easy to show, and ready for its new owner—an excellent opportunity for an owner-occupant or investor. Schedule your showing today!
Contact an agent
Home facts
- Year built:1920
- Listing ID #:73566047
- Updated:October 06, 2026 at 11:19 AM
Rooms and interior
- Bedrooms:10
- Total bathrooms:3
- Full bathrooms:3
- Rooms Total:15
- Flooring:Wood
- Living area:2,939 sq. ft.
Structure and exterior
- Roof:Shingle
- Year built:1920
- Building area:2,939 sq. ft.
- Lot area:0.11 Acres
- Lot Features:Corner Lot
- Construction Materials:Frame
- Exterior Features:Porch
- Foundation Description:Irregular
Utilities
- Water:Public
- Sewer:Public Sewer
Finances and disclosures
- Price:$449,900
- Price per sq. ft.:$153.08
- Tax amount:$4,985 (2025)
Parking
- Total parking spaces:2
- Parking description:Off Street, Paved Drive
New listings near 32-34 Vermont St
- Coming Soon
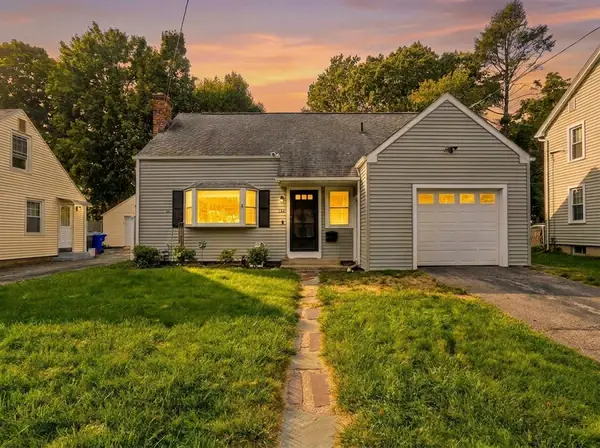 $329,000Coming Soon3 beds 2 baths1,233 sq. ft.
122 Hartford Ter, Springfield, MA 01118
MLS# 73586561Listed by: Lock and Key Realty Inc. - New
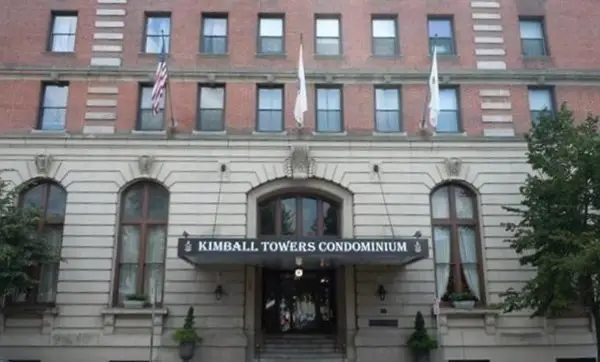 $67,999Active1 beds 1 baths470 sq. ft.
140 Chestnut Street #x207, Springfield, MA 01103
MLS# 73586936Listed by: Landmark, REALTORS® - New
 $214,900Active2 beds 1 baths768 sq. ft.
148 Denver St, Springfield, MA 01109
MLS# 73586920Listed by: REMAX Connections - Belchertown - Open Wed, 6 to 7pmNew
 $529,900Active8 beds 4 baths3,514 sq. ft.
58 Eulcid Ave, Springfield, MA 01108
MLS# 73586900Listed by: Coldwell Banker Realty - Western MA - New
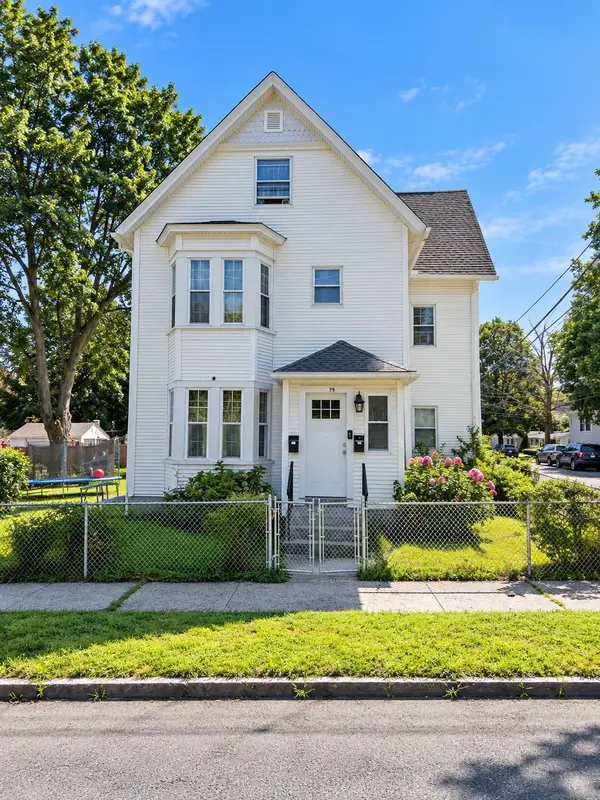 $500,000Active7 beds 3 baths2,813 sq. ft.
79 Oak Street, Springfield, MA 01151
MLS# 73586809Listed by: Naples Realty Group - Open Sun, 11am to 1pmNew
 $479,900Active6 beds 3 baths3,693 sq. ft.
471-473 Dickinson St, Springfield, MA 01108
MLS# 73586692Listed by: Homes Logic Real Estate, LLC - New
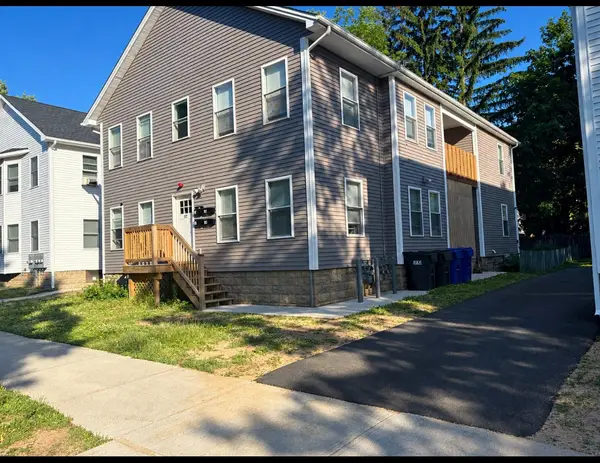 $620,000Active6 beds 4 baths5,000 sq. ft.
97 Alderman St, Springfield, MA 01118
MLS# 73586620Listed by: Lamacchia Realty, Inc. - Open Thu, 6 to 7:30pmNew
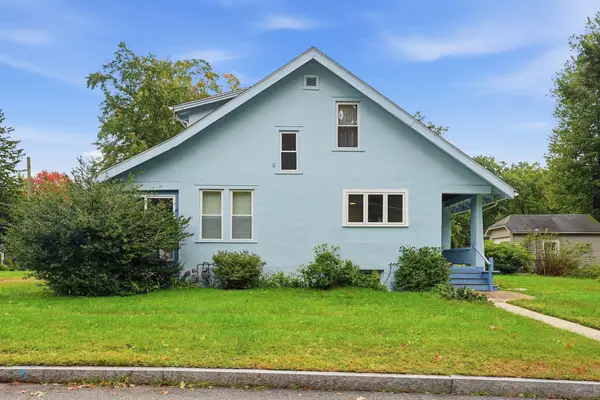 $264,900Active2 beds 2 baths1,309 sq. ft.
102 Tiffany St, Springfield, MA 01108
MLS# 73586508Listed by: Lock and Key Realty Inc. - Open Sat, 12 to 1:30pmNew
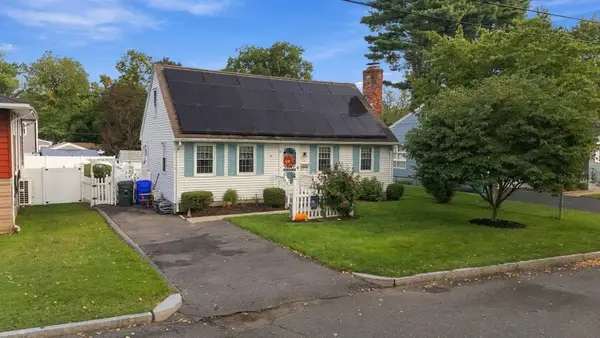 $334,900Active2 beds 2 baths1,512 sq. ft.
24 Sedgelia Street, Springfield, MA 01104
MLS# 73586492Listed by: Berkshire Hathaway HomeServices Realty Professionals - New
 $260,000Active3 beds 1 baths1,075 sq. ft.
27 Stocker, Springfield, MA 01129
MLS# 73586272Listed by: Keller Williams Realty


Protect your home and budget from life's surprises with an Assurant Home Warranty, backed by a partner that supports you through every step of homeownership. Explore Plans.
© 2023 - 2026 ERA Franchise Systems LLC. All rights reserved. ERA Franchise Systems LLC fully supports the principles of the Fair Housing Act and the Equal Opportunity Act. ERA, ERA Real Estate powered, and their respective logos are registered service marks of ERA Franchise Systems LLC. Each office is independently owned and operated.