
33-35 Algonquin Pl, Springfield, MA 01104
Local realty services provided by:ERA Hart Sargis-Breen Real Estate
33-35 Algonquin Pl,Springfield, MA 01104
$374,900
- 6 Beds
- 2 Baths
- 3,091 sq. ft.
- Multi-family
- Active
Listed by: wilfredo lopez jr.
Office: homes logic real estate, llc
MLS#:73521161
Source:MLSPIN
Price summary
- Price:$374,900
- Price per sq. ft.:$121.29
About this home
This 2-family home has a vacant 2nd floor unit ready for an owner-occupant or new tenant, while the 1st floor tenant is currently month-to-month. The 1st floor features a lead compliant 3-bedroom, 1-bath apartment, and the 2nd floor unit offers 4 bedrooms and 2 bathrooms spread across the second and third floors. Both units have spacious kitchens with plenty of cabinet and counter space, along with large living and dining areas. Good-sized bedrooms, updated bathrooms, and a private yard/patio make this property comfortable for everyday living. Conveniently located close to shopping, restaurants, schools, parks, and major highways. Great opportunity for both investors and owner-occupants.
Contact an agent
Home facts
- Year built:1925
- Listing ID #:73521161
- Updated:August 18, 2026 at 10:32 AM
Rooms and interior
- Bedrooms:6
- Total bathrooms:2
- Full bathrooms:2
- Rooms Total:17
- Dining Description:Dining Room
- Kitchen Description:Range, Refrigerator
- Living area:3,091 sq. ft.
Structure and exterior
- Roof:Shingle
- Year built:1925
- Building area:3,091 sq. ft.
- Lot area:0.11 Acres
- Construction Materials:Frame
- Foundation Description:Block
Utilities
- Water:Public
- Sewer:Public Sewer
Finances and disclosures
- Price:$374,900
- Price per sq. ft.:$121.29
- Tax amount:$4,775 (2025)
Features and amenities
- Appliances:Range, Refrigerator
Parking
- Total parking spaces:4
- Parking description:Paved Drive
New listings near 33-35 Algonquin Pl
- Open Sun, 12 to 2pmNew
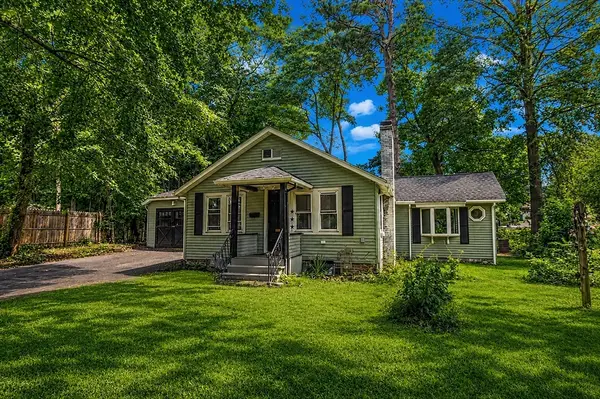 $264,900Active2 beds 1 baths900 sq. ft.
33 Plumtree Road, Springfield, MA 01118
MLS# 73564851Listed by: Berkshire Hathaway HomeServices Realty Professionals - New
 $329,000Active4 beds 2 baths1,732 sq. ft.
14 Detroit St, Springfield, MA 01104
MLS# 73564823Listed by: Coldwell Banker Realty - Western MA - New
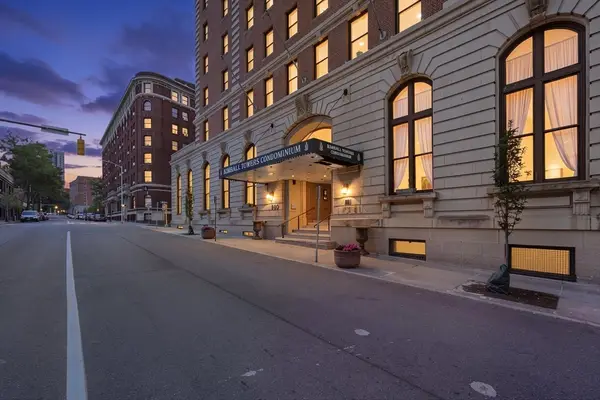 $94,900Active1 beds 1 baths795 sq. ft.
140 Chestnut St #604, Springfield, MA 01103
MLS# 73564696Listed by: NextHome Elite Realty - New
 $279,900Active3 beds 2 baths1,246 sq. ft.
130 Littleton St, Springfield, MA 01104
MLS# 73564644Listed by: The LGCY Group LLC - New
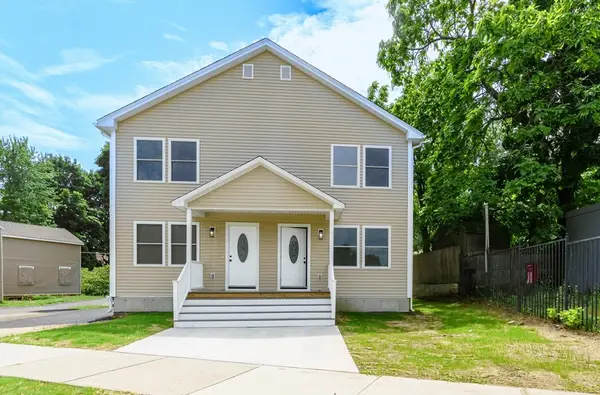 $539,900Active6 beds 4 baths2,560 sq. ft.
144-146 Magazine St, Springfield, MA 01109
MLS# 73560354Listed by: Fathom Realty - New
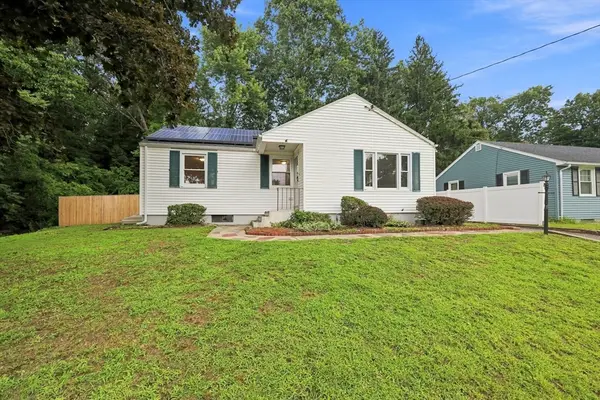 $319,900Active3 beds 2 baths1,466 sq. ft.
46 Kay St, Springfield, MA 01109
MLS# 73564336Listed by: Coldwell Banker Realty - Western MA - Open Thu, 4:30 to 6:30pmNew
 $399,900Active6 beds 2 baths2,174 sq. ft.
37-39 Upland St, Springfield, MA 01104
MLS# 73564327Listed by: Keller Williams Realty - Open Sun, 2 to 3:30pmNew
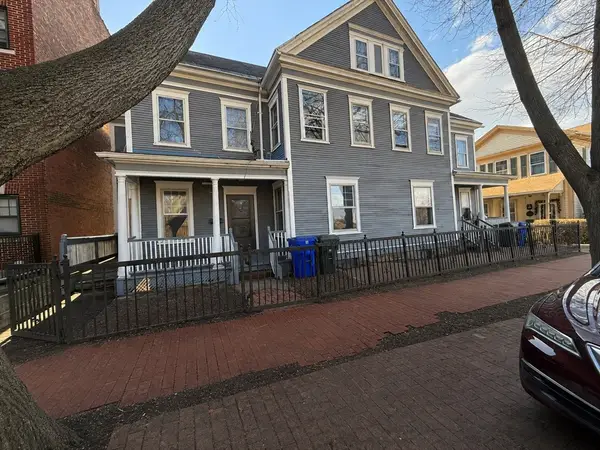 $419,900Active10 beds 6 baths3,820 sq. ft.
94-96 Byers St, Springfield, MA 01105
MLS# 73564306Listed by: Naples Realty Group - New
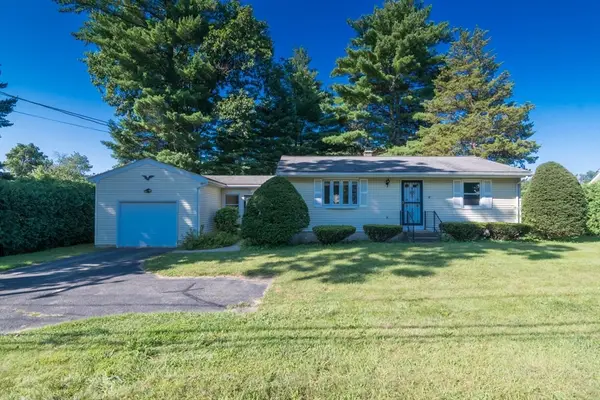 $279,900Active2 beds 1 baths864 sq. ft.
63 Tinkham Rd, Springfield, MA 01129
MLS# 73564262Listed by: HB Real Estate, LLC - New
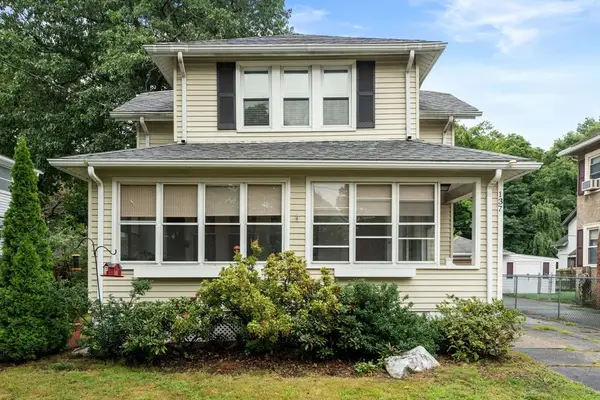 $318,000Active3 beds 2 baths1,710 sq. ft.
137 Belvidere Street, Springfield, MA 01108
MLS# 73564202Listed by: Coldwell Banker Realty - Western MA


Protect your home and budget from life's surprises with an Assurant Home Warranty, backed by a partner that supports you through every step of homeownership. Explore Plans.
© 2023 - 2026 ERA Franchise Systems LLC. All rights reserved. ERA Franchise Systems LLC fully supports the principles of the Fair Housing Act and the Equal Opportunity Act. ERA, ERA Real Estate powered, and their respective logos are registered service marks of ERA Franchise Systems LLC. Each office is independently owned and operated.