
33 Plumtree Road, Springfield, MA 01118
Local realty services provided by:ERA Key Realty Services
33 Plumtree Road,Springfield, MA 01118
$264,900
- 2 Beds
- 1 Baths
- 928 sq. ft.
- Single family
- Active
Upcoming open houses
- Sun, Aug 2312:00 pm - 02:00 pm
Listed by: katherine killeen
Office: berkshire hathaway homeservices realty professionals
MLS#:73564851
Source:MLSPIN
Price summary
- Price:$264,900
- Price per sq. ft.:$285.45
About this home
This charming 2-bedroom, 1-bath Bungalow offers approximately 928 sf of comfortable, single-level living with stylish modern upgrades throughout. Step inside to a bright and inviting interior featuring stained wood floors and a beautifully updated kitchen with floating shelves, farmhouse sink with commercial-style faucet, butcher block countertops, and stainless steel appliances. Two nicely sized bedrooms and a functional floor plan make great use of every square foot. Outside, the large fenced-in yard provides plenty of space for entertaining, gardening, pets, or simply relaxing outdoors. The 1-car detached garage offers additional storage and convenience. The generous lot may also provide potential for an ADU (Accessory Dwelling Unit), subject to city approval and permitting. Why pay monthly HOA fees when you can enjoy the freedom of your own single-family home with a private yard, garage, and no association fees? A great opportunity for a first-time buyer, downsizer, or anyone looking for an affordable alternative to condo living. Included:Small unbuildable commercial lot consisting of approx 531 sf with annual property taxes of $200/yearly....
Contact an agent
Home facts
- Year built:1930
- Subdivision & Development:Forest Park
- Listing ID #:73564851
- Updated:August 21, 2026 at 08:55 PM
Rooms and interior
- Bedrooms:2
- Total bathrooms:1
- Full bathrooms:1
- Rooms Total:5
- Flooring:Hardwood, Laminate
- Dining Description:Hardwood
- Kitchen Description:Cabinets - Upgraded, Countertops - Upgraded, Exterior Access, Flooring - Laminate, Gas Stove, Pantry, Range, Refrigerator, Stainless Steel Appliances
- Basement Description:Concrete, Full, Unfinished
- Living area:928 sq. ft.
Heating and cooling
- Cooling:1 Cooling Zone, Ductless, Window Unit(s)
- Heating:Ductless, Electric Baseboard, Radiant
Structure and exterior
- Roof:Asphalt/Composition Shingles
- Year built:1930
- Building area:928 sq. ft.
- Lot area:0.22 Acres
- Lot Features:Corner Lot, Level, Wooded
- Architectural Style:Bungalow
- Construction Materials:Frame
- Exterior Features:Garden, Patio, Porch - Enclosed, Rain Gutters
- Foundation Description:Block
Utilities
- Water:Public
- Sewer:Public Sewer
Finances and disclosures
- Price:$264,900
- Price per sq. ft.:$285.45
- Tax amount:$2,651 (2025)
Features and amenities
- Appliances:Range, Refrigerator, Washer
- Laundry features:In Basement, Washer
- Amenities:Gas Water Heater, Internet Available - Broadband
Parking
- Total parking spaces:5
- Parking description:Detached, Off Street, Paved, Paved Drive
- Garage:Yes
- Garage spaces:1
New listings near 33 Plumtree Road
- New
 $269,000Active4 beds 2 baths1,155 sq. ft.
132 Miller St, Springfield, MA 01104
MLS# 73566540Listed by: Chestnut Oak Associates - Open Sun, 11am to 1:30pmNew
 $289,900Active3 beds 1 baths1,100 sq. ft.
28 Superior Ave, Springfield, MA 01151
MLS# 73566185Listed by: Kathy M. Paul Real Estate - Open Sun, 11:30am to 1pmNew
 $299,900Active3 beds 2 baths1,869 sq. ft.
1388 Bay St, Springfield, MA 01109
MLS# 73566193Listed by: Executive Real Estate, Inc. - New
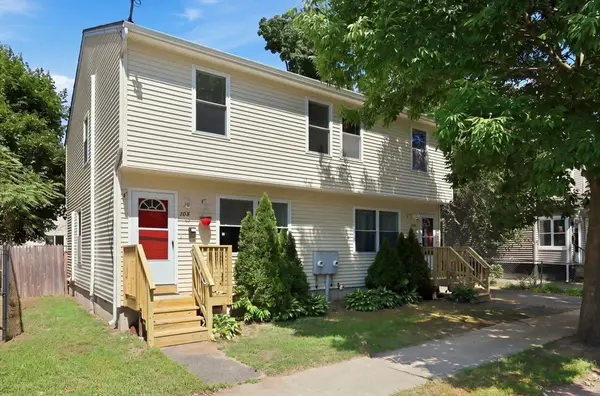 $379,900Active6 beds 4 baths2,310 sq. ft.
104-106 Quincy St, Springfield, MA 01109
MLS# 73566137Listed by: Coldwell Banker Realty - Western MA - Open Sat, 12 to 2pmNew
 $599,000Active4 beds 4 baths2,633 sq. ft.
73 Meadowbrook Rd, Springfield, MA 01128
MLS# 73566100Listed by: Berkshire Hathaway HomeServices Realty Professionals - New
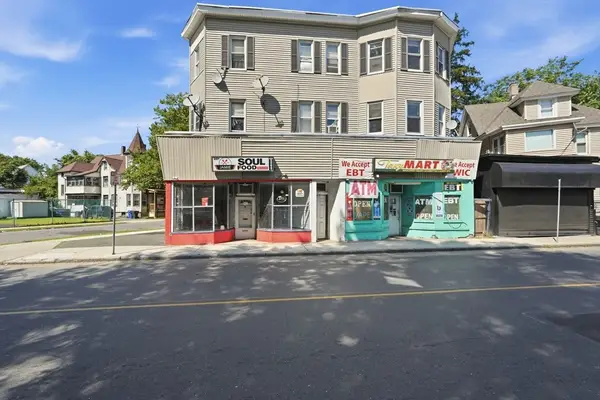 $850,000Active-- beds -- baths8,000 sq. ft.
281-285 Belmont Ave, Springfield, MA 01108
MLS# 73566022Listed by: Naples Realty Group - New
 $175,000Active4 beds 2 baths1,260 sq. ft.
86 Pheland St, Springfield, MA 01109
MLS# 73565996Listed by: Great Homes Real Estate, Inc. - New
 $319,900Active3 beds 1 baths999 sq. ft.
68 Feltham Rd, Springfield, MA 01118
MLS# 73566041Listed by: Evermark Property Group, LLC - Open Sun, 1 to 3pmNew
 $449,900Active10 beds 3 baths2,939 sq. ft.
32-34 Vermont St, Springfield, MA 01108
MLS# 73566047Listed by: Century 21 North East - New
 $280,000Active2 beds 1 baths850 sq. ft.
39 Lawnwood St, Springfield, MA 01119
MLS# 73565905Listed by: Real Estate Keys


Protect your home and budget from life's surprises with an Assurant Home Warranty, backed by a partner that supports you through every step of homeownership. Explore Plans.
© 2023 - 2026 ERA Franchise Systems LLC. All rights reserved. ERA Franchise Systems LLC fully supports the principles of the Fair Housing Act and the Equal Opportunity Act. ERA, ERA Real Estate powered, and their respective logos are registered service marks of ERA Franchise Systems LLC. Each office is independently owned and operated.