
38 Northampton Ave, Springfield, MA 01109
Local realty services provided by:ERA Key Realty Services
38 Northampton Ave,Springfield, MA 01109
$390,000
- 6 Beds
- 3 Baths
- 4,082 sq. ft.
- Single family
- Active
Listed by: denise grasty
Office: keller williams realty
MLS#:73582914
Source:MLSPIN
Price summary
- Price:$390,000
- Price per sq. ft.:$95.54
About this home
NEW PRICE-$390,000 + SELLER INCENTIVE/Buyer Mortgage Interest Rate Buydown Incentive. EXCEPTIONAL SPACE, VERSATILITY & OPPORTUNITY! Discover the possibilities, where generous proportions and flexible living spaces create an extraordinary opportunity! Originally constructed as a two family residence and enjoyed as a spacious single family home for many years, this distinctive property offers three levels of living space with endless possibilities for today's lifestyle. The expansive floor plan provides flexibility for multigenerational living, home offices, guest accommodations, and creative use of additional rooms. First floor bedroom and full bath add convenience, while the upper levels offer generously sized bedrooms and versatile bonus spaces. Adding to its appeal is an adjacent parcel conveyed with the home, an extensive driveway and detached two car garage. Conveniently situated steps away from Springfield College and American International College. This property offers tremendous potential for homeowners and investors alike. An exceptional opportunity to make your vision a reality. Additional lot to the left of the home is included in the sale and will convey with the property, offering added value and potential opportunities for future use. Take advantage of this opportunity for a lower mortgage interest rate, potentially reducing your monthly payments. Seller will contribute up to two percentage points towards buyer's permanent interest rate reduction. Subject to buyer's mortgage lender's approval, applicable finance guidelines, seller's maximum contribution not exceeding $15,600.00, specific terms of the incentive shall be negotiated and agreed upon by seller and buyer(s)....
Contact an agent
Home facts
- Year built:1913
- Listing ID #:73582914
- Updated:November 11, 2026 at 02:40 PM
Rooms and interior
- Bedrooms:6
- Total bathrooms:3
- Full bathrooms:3
- Rooms Total:10
- Flooring:Carpet, Hardwood, Vinyl
- Dining Description:Closet, Wall to Wall Carpet
- Kitchen Description:Cabinets - Upgraded, Dishwasher, Dryer Hookup - Electric, Exterior Access, Flooring - Vinyl, Gas Stove, Kitchen Island, Microwave, Range, Refrigerator, Remodeled, Stainless Steel Appliances, Washer Hookup
- Basement Description:Bulkhead, Full, Interior Entry
- Living area:4,082 sq. ft.
Heating and cooling
- Cooling:Window Unit(s)
- Heating:Natural Gas, Steam
Structure and exterior
- Roof:Shingle
- Year built:1913
- Building area:4,082 sq. ft.
- Lot area:0.28 Acres
- Architectural Style:Colonial
- Construction Materials:Frame
- Foundation Description:Brick/Mortar
Utilities
- Water:Public
- Sewer:Public Sewer
Finances and disclosures
- Price:$390,000
- Price per sq. ft.:$95.54
- Tax amount:$5,878 (2026)
Features and amenities
- Appliances:Dishwasher, Dryer, Microwave, Range, Refrigerator, Washer
- Laundry features:Dryer, Electric Dryer Hookup, First Floor, Washer, Washer Hookup
- Amenities:Gas Water Heater
Parking
- Total parking spaces:5
- Parking description:Detached, Off Street, Paved Drive
- Garage:Yes
- Garage spaces:2
New listings near 38 Northampton Ave
- Coming SoonOpen Sat, 1 to 2:30pm
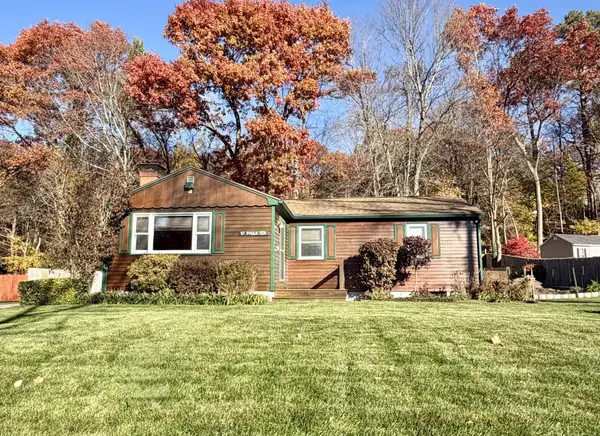 $329,000Coming Soon3 beds 1 baths1,065 sq. ft.
47 Paulk Ter, Springfield, MA 01128
MLS# 73599281Listed by: William Raveis R.E. & Home Services - Open Sat, 1:30 to 3pmNew
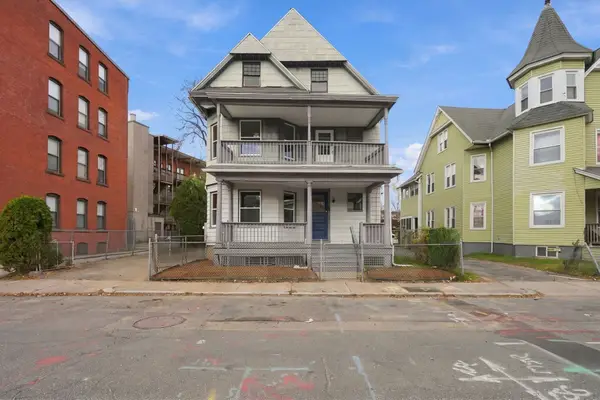 $400,000Active10 beds 3 baths2,646 sq. ft.
18 Wendell Pl, Springfield, MA 01105
MLS# 73600797Listed by: Naples Realty Group - Open Thu, 4:30 to 5:30pmNew
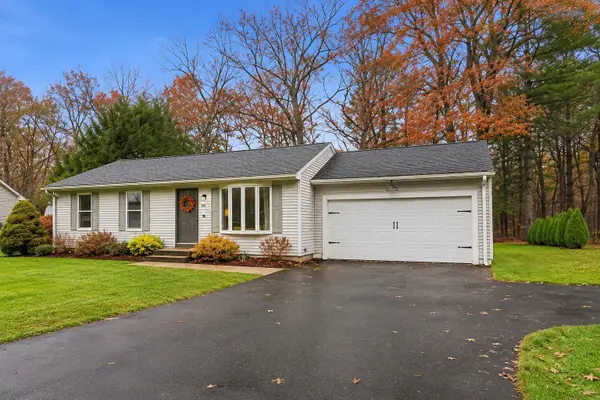 $379,900Active3 beds 2 baths1,700 sq. ft.
29 Stephanie Cir, Springfield, MA 01129
MLS# 73600716Listed by: Berkshire Hathaway HomeServices Realty Professionals - Open Sun, 12 to 2pmNew
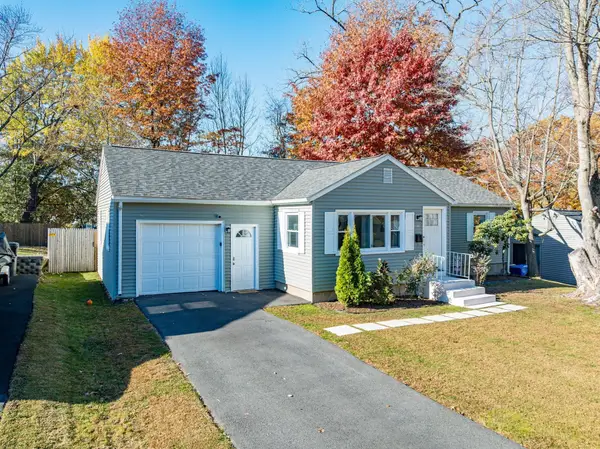 $350,000Active3 beds 1 baths1,072 sq. ft.
148 Knollwood St, Springfield, MA 01104
MLS# 73600791Listed by: NRG Real Estate Services, Inc. - New
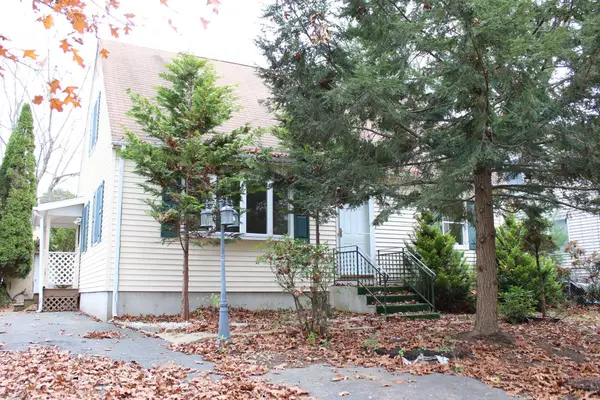 $314,999Active3 beds 3 baths1,428 sq. ft.
143 Wrentham Rd, Springfield, MA 01119
MLS# 73600568Listed by: Keller Williams Realty - Open Sat, 10am to 12pmNew
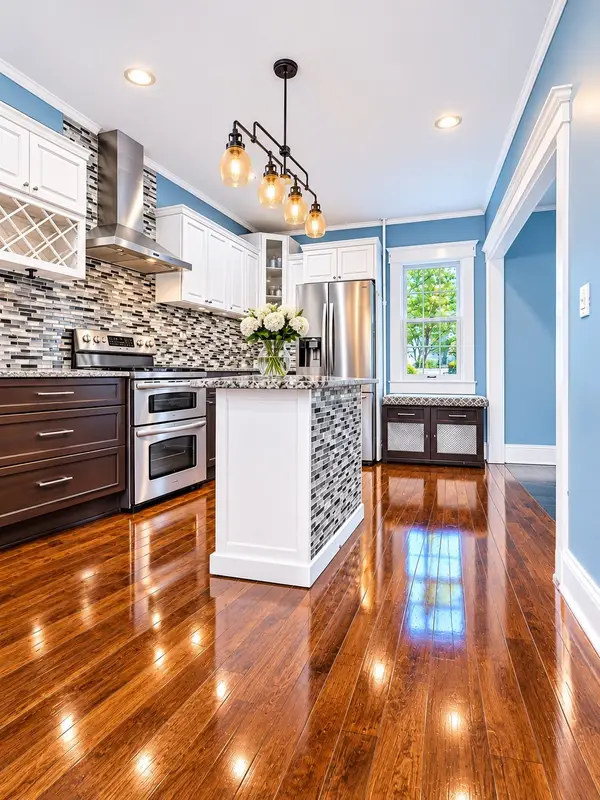 $319,900Active3 beds 2 baths1,260 sq. ft.
18 Los Angeles St, Springfield, MA 01107
MLS# 73600587Listed by: Berkshire Hathaway HomeServices Realty Professionals - Open Sat, 11am to 12:30pmNew
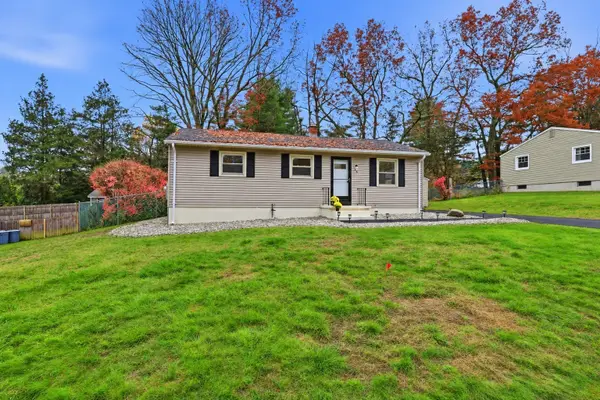 $319,900Active3 beds 1 baths1,053 sq. ft.
35 Tioga St, Springfield, MA 01128
MLS# 73600176Listed by: Naples Realty Group - New
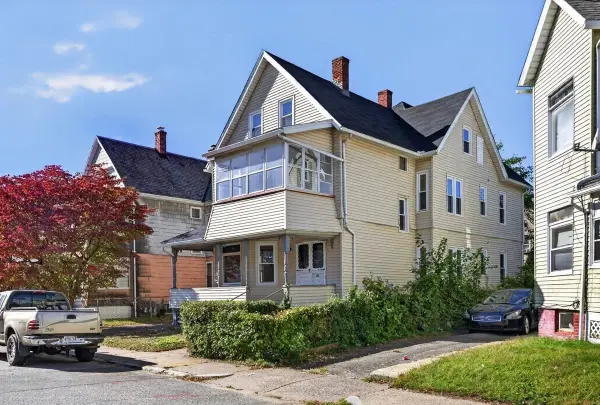 $450,000Active8 beds 3 baths3,350 sq. ft.
48 Rutledge Ave, Springfield, MA 01105
MLS# 73600177Listed by: Lock and Key Realty Inc. - New
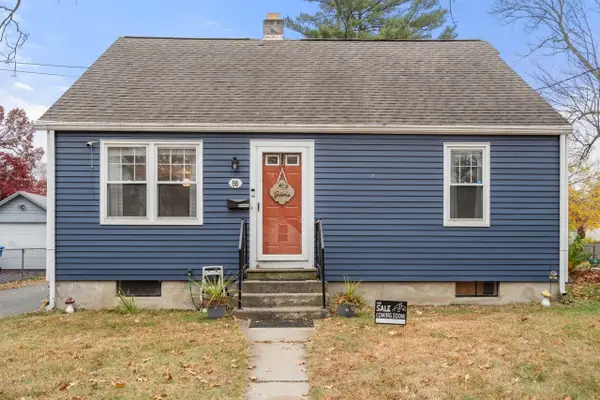 $300,000Active5 beds 2 baths1,548 sq. ft.
98 Drexel St, Springfield, MA 01104
MLS# 73600111Listed by: Coldwell Banker Realty - Western MA - New
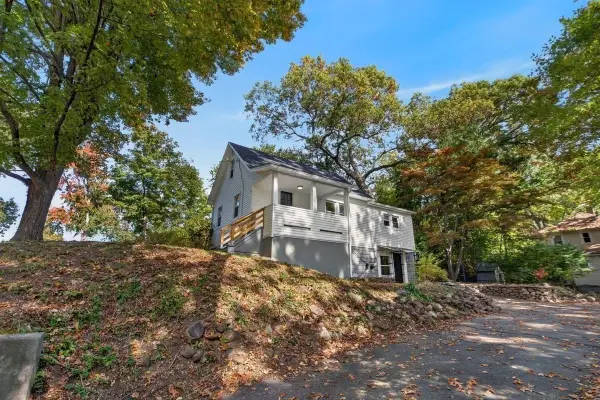 $325,000Active3 beds 1 baths1,004 sq. ft.
281 Laurelton St, Springfield, MA 01109
MLS# 73600018Listed by: Lock and Key Realty Inc.


Protect your home and budget from life's surprises with an Assurant Home Warranty, backed by a partner that supports you through every step of homeownership. Explore Plans.
© 2023 - 2026 ERA Franchise Systems LLC. All rights reserved. ERA Franchise Systems LLC fully supports the principles of the Fair Housing Act and the Equal Opportunity Act. ERA, ERA Real Estate powered, and their respective logos are registered service marks of ERA Franchise Systems LLC. Each office is independently owned and operated.