
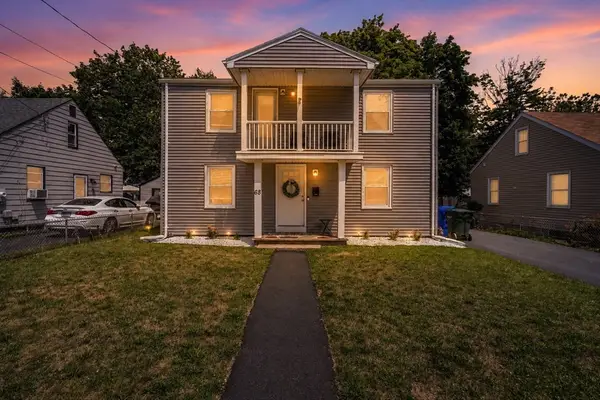
38 Tinkham Rd, Springfield, MA 01129
Local realty services provided by:ERA Key Realty Services
38 Tinkham Rd,Springfield, MA 01129
$309,999
- 3 Beds
- 2 Baths
- 1,411 sq. ft.
- Single family
- Active
Upcoming open houses
- Sat, Jul 1102:00 pm - 03:30 pm
Listed by: andrew rodman
Office: lock and key realty inc.
MLS#:73546535
Source:MLSPIN
Price summary
- Price:$309,999
- Price per sq. ft.:$219.7
About this home
Welcome to your dream home in the highly sought-after neighborhood of 16 Acres! This charming 3-bedroom, 2-bathroom Cape-style residence has undergone a comprehensive update in 2022, presenting a perfect blend of modern comforts and classic charm. Upon entering, you'll be greeted by a warm and inviting atmosphere highlighted by an abundance of natural light streaming through the well-appointed windows. The spacious living room welcomes relaxation and entertainment, boasting a cozy ambiance ideal for gatherings with family and friends. The beautifully updated kitchen features sleek countertops, new appliances, and ample cabinetry, providing both functionality and style. The adjacent dining area offers a perfect setting for enjoying delightful meals with loved ones. All bedrooms and bathrooms are very spacious for all family members and guests. Schedule your showing today!
Contact an agent
Home facts
- Year built:1951
- Listing ID #:73546535
- Updated:July 08, 2026 at 08:18 PM
Rooms and interior
- Bedrooms:3
- Total bathrooms:2
- Full bathrooms:2
- Rooms Total:6
- Flooring:Plywood, Vinyl
- Kitchen Description:Dishwasher, Microwave, Range
- Basement Description:Full
- Living area:1,411 sq. ft.
Heating and cooling
- Cooling:Wall Unit(s)
- Heating:Baseboard, Natural Gas
Structure and exterior
- Roof:Shingle
- Year built:1951
- Building area:1,411 sq. ft.
- Lot area:0.23 Acres
- Architectural Style:Cape
- Exterior Features:Rain Gutters
- Foundation Description:Concrete Perimeter
Utilities
- Water:Public
- Sewer:Public Sewer
Finances and disclosures
- Price:$309,999
- Price per sq. ft.:$219.7
- Tax amount:$4,699 (2025)
Features and amenities
- Appliances:Dishwasher, Dryer, Microwave, Range, Washer
- Laundry features:Dryer, Washer
Parking
- Total parking spaces:4
- Parking description:Attached, Paved, Paved Drive
- Garage:Yes
- Garage spaces:1
New listings near 38 Tinkham Rd
- Open Sat, 11am to 12:30pmNew
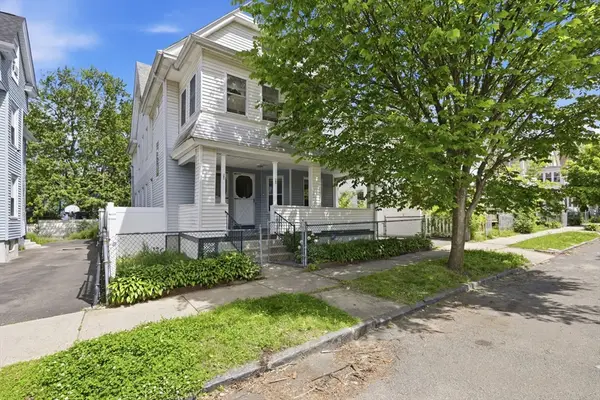 $415,000Active7 beds 3 baths3,144 sq. ft.
181-183 Northampton Ave, Springfield, MA 01109
MLS# 73546656Listed by: Real Broker MA, LLC - Open Sun, 12 to 2:15pmNew
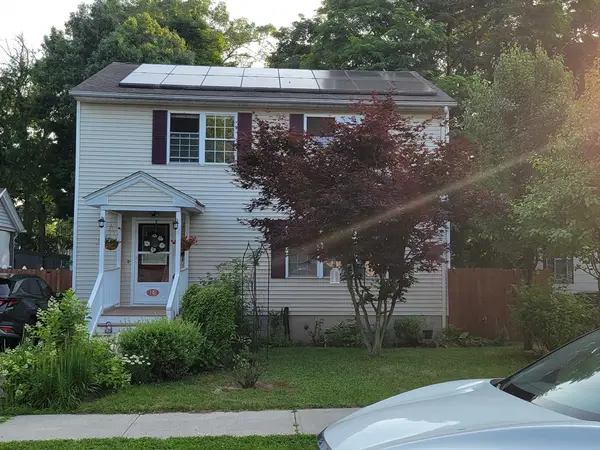 $324,900Active3 beds 2 baths1,470 sq. ft.
142 Jasper, Springfield, MA 01109
MLS# 73546499Listed by: NextHome Elite Realty - New
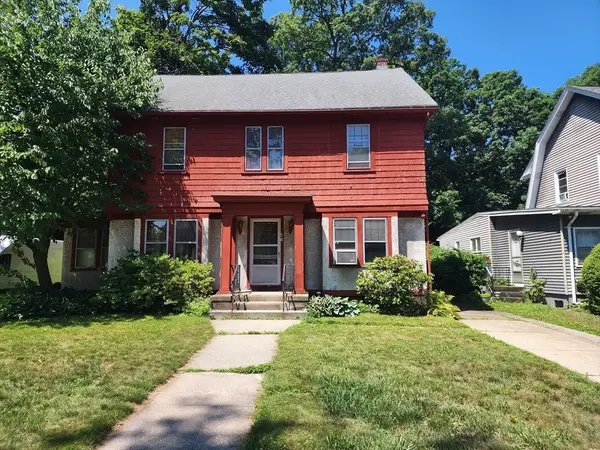 $280,000Active4 beds 2 baths2,138 sq. ft.
58 Rockland St, Springfield, MA 01118
MLS# 73546576Listed by: BKaye Realty - New
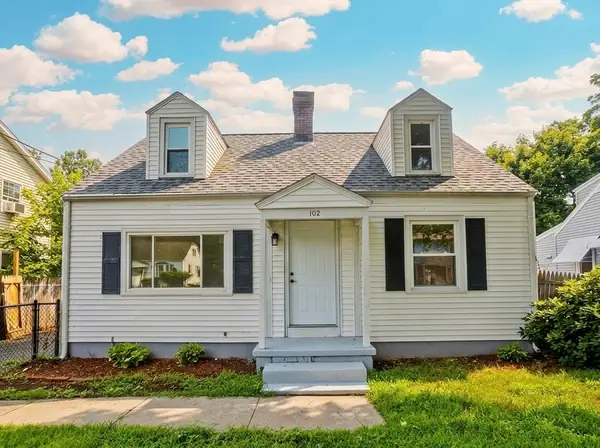 $289,900Active3 beds 1 baths1,158 sq. ft.
102 San Miguel St, Springfield, MA 01104
MLS# 73546231Listed by: Lock and Key Realty Inc. - New
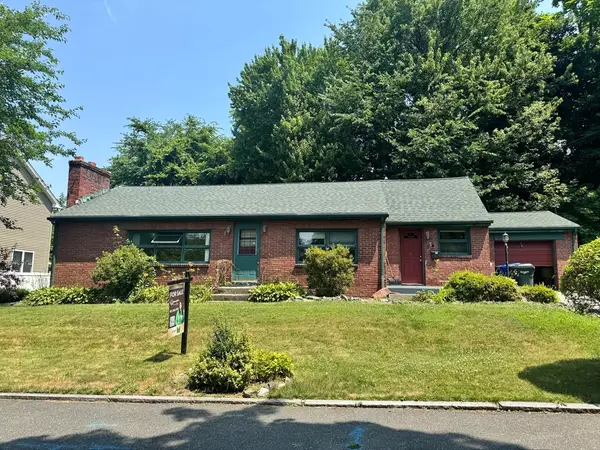 $260,000Active2 beds 1 baths1,388 sq. ft.
64 Goodrich St, Springfield, MA 01104
MLS# 73546175Listed by: Witman Properties, Inc. - Open Sun, 10:30 to 11:30amNew
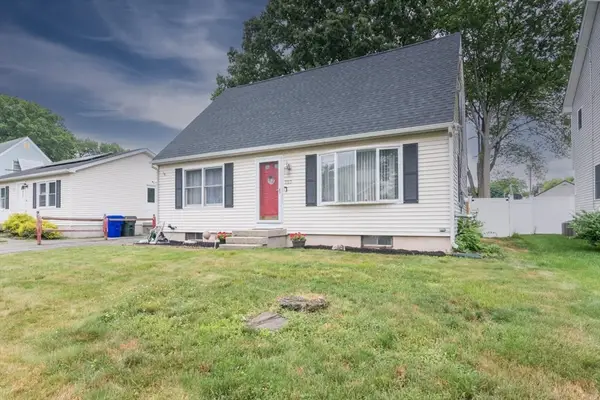 $269,999Active3 beds 2 baths1,344 sq. ft.
223 Mazarin St, Springfield, MA 01151
MLS# 73546142Listed by: Gallagher Real Estate - Open Sat, 11am to 1pmNew
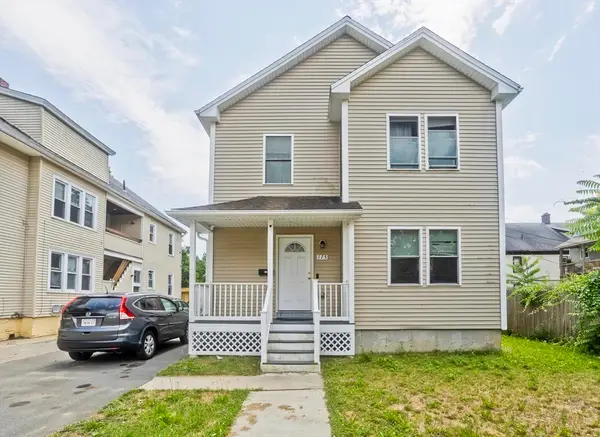 $339,900Active3 beds 2 baths1,464 sq. ft.
175 Bloomfield Street, Springfield, MA 01108
MLS# 73546154Listed by: LPT Realty, LLC - Open Sat, 12 to 1:30pmNew
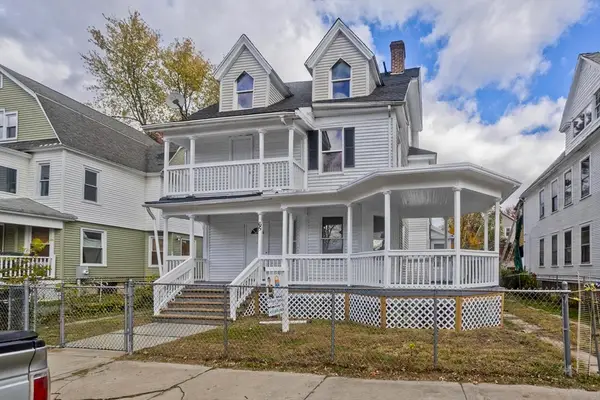 $292,500Active6 beds 2 baths3,150 sq. ft.
65 Montrose St, Springfield, MA 01109
MLS# 73546123Listed by: Lock and Key Realty Inc. - Open Sat, 12 to 2pmNew
 $350,000Active4 beds 2 baths1,440 sq. ft.
68 San Miguel St, Springfield, MA 01104
MLS# 73546106Listed by: Coldwell Banker Realty - Western MA


Protect your home and budget from life's surprises with an Assurant Home Warranty, backed by a partner that supports you through every step of homeownership. Explore Plans.
© 2023 - 2026 ERA Franchise Systems LLC. All rights reserved. ERA Franchise Systems LLC fully supports the principles of the Fair Housing Act and the Equal Opportunity Act. ERA, ERA Real Estate powered, and their respective logos are registered service marks of ERA Franchise Systems LLC. Each office is independently owned and operated.