
65 Montrose St, Springfield, MA 01109
Local realty services provided by:Cohn & Company ERA Powered
65 Montrose St,Springfield, MA 01109
$292,500
- 6 Beds
- 2 Baths
- 3,150 sq. ft.
- Single family
- Active
Listed by: brittany theroux, brittany theroux
Office: lock and key realty inc.
MLS#:73546123
Source:MLSPIN
Price summary
- Price:$292,500
- Price per sq. ft.:$92.86
About this home
An incredibly spacious Victorian style home once built in 1913 now filled with charm & character now awaits its new owners with more than enough living space throughout a versatile layout. The front porch will enchant you to relax there on a nice day & the roof shingles are also newer. The yard has much potential, is mostly fenced in with off street parking. Inside the entryway area you are welcomed with plentiful storage. 1st floor contains multiple options for dining/ living rooms/offices/dens. The cozy kitchen offers new flooring, cabinets, laminate counters, stainless steel electric range & fridge. The 2nd floor contains a full bathroom as well as 4 bedrooms. The 3rd floor is carpeted & there you'll find 3 additional bedrooms. Close to local colleges, hospitals, Mass Mutual, MGM & more! Gas fueled heat.
Contact an agent
Home facts
- Year built:1913
- Listing ID #:73546123
- Updated:August 23, 2026 at 10:58 AM
Rooms and interior
- Bedrooms:6
- Total bathrooms:2
- Full bathrooms:1
- Half bathrooms:1
- Rooms Total:9
- Flooring:Vinyl, Wood
- Kitchen Description:Range, Refrigerator
- Bedroom Description:Bedroom
- Basement Description:Concrete, Full, Interior Entry, Unfinished
- Living area:3,150 sq. ft.
Heating and cooling
- Heating:Natural Gas, Steam
Structure and exterior
- Roof:Shingle
- Year built:1913
- Building area:3,150 sq. ft.
- Lot area:0.11 Acres
- Lot Features:Level
- Architectural Style:Colonial
- Construction Materials:Brick
- Exterior Features:Porch, Rain Gutters
- Foundation Description:Brick/Mortar
Utilities
- Water:Public
- Sewer:Public Sewer
Finances and disclosures
- Price:$292,500
- Price per sq. ft.:$92.86
- Tax amount:$3,164 (2025)
Features and amenities
- Appliances:Range, Refrigerator
- Laundry features:In Basement
Parking
- Total parking spaces:3
- Parking description:Off Street
New listings near 65 Montrose St
- Open Sun, 1 to 2:30pmNew
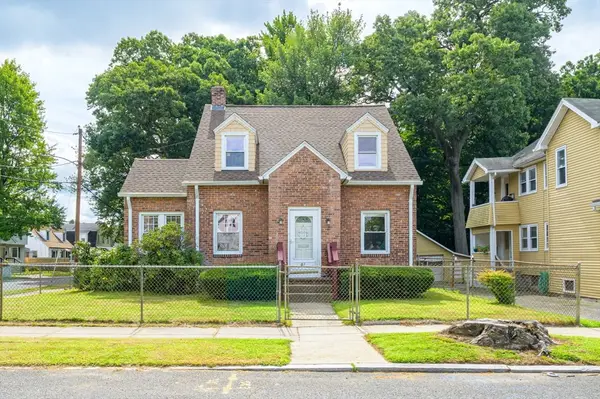 $305,000Active3 beds 2 baths1,343 sq. ft.
51 David St, Springfield, MA 01104
MLS# 73566916Listed by: Kempf-Vanderburgh Realty Consultants, Inc. - Open Sun, 12 to 1:30pmNew
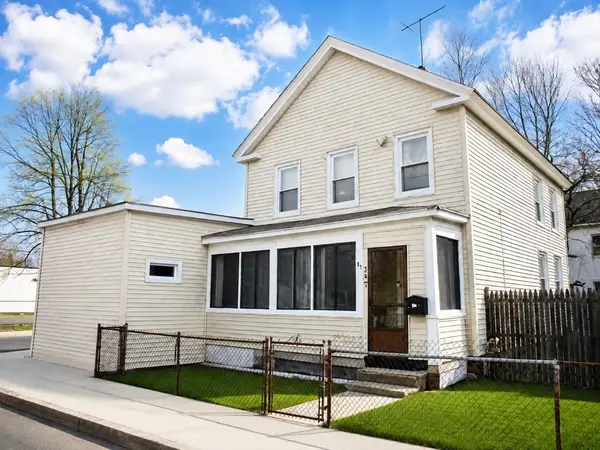 $299,900Active4 beds 3 baths2,134 sq. ft.
145-147 Hancock St, Springfield, MA 01109
MLS# 73566765Listed by: Keller Williams Realty - Open Sun, 11:30am to 1pmNew
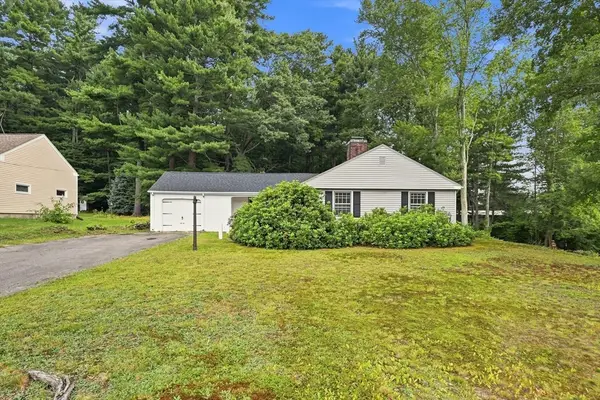 $331,000Active2 beds 1 baths1,237 sq. ft.
92 Oak Hollow Rd, Springfield, MA 01128
MLS# 73566789Listed by: William Raveis R.E. & Home Services - New
 $269,000Active4 beds 2 baths1,155 sq. ft.
132 Miller St, Springfield, MA 01104
MLS# 73566540Listed by: Chestnut Oak Associates - Open Sun, 11am to 1:30pmNew
 $289,900Active3 beds 1 baths1,100 sq. ft.
28 Superior Ave, Springfield, MA 01151
MLS# 73566185Listed by: Kathy M. Paul Real Estate - Open Sun, 11:30am to 1pmNew
 $299,900Active3 beds 2 baths1,869 sq. ft.
1388 Bay St, Springfield, MA 01109
MLS# 73566193Listed by: Executive Real Estate, Inc. - New
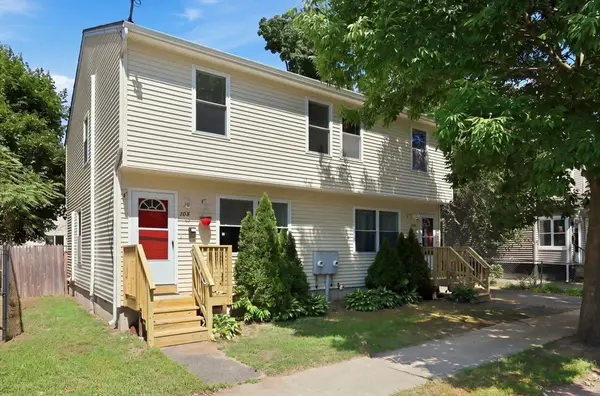 $379,900Active6 beds 4 baths2,310 sq. ft.
104-106 Quincy St, Springfield, MA 01109
MLS# 73566137Listed by: Coldwell Banker Realty - Western MA - Open Sun, 1 to 3pmNew
 $599,000Active4 beds 4 baths2,633 sq. ft.
73 Meadowbrook Rd, Springfield, MA 01128
MLS# 73566100Listed by: Berkshire Hathaway HomeServices Realty Professionals - New
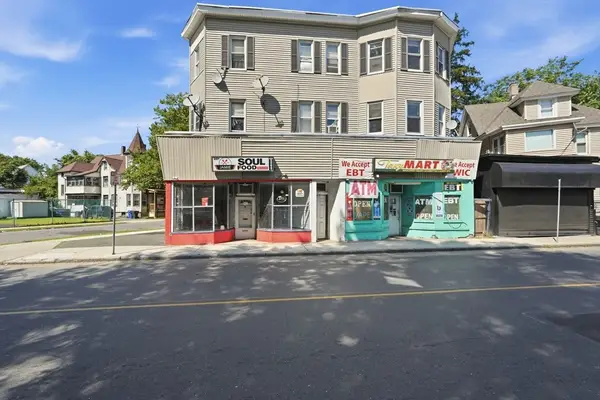 $850,000Active-- beds -- baths8,000 sq. ft.
281-285 Belmont Ave, Springfield, MA 01108
MLS# 73566022Listed by: Naples Realty Group - New
 $175,000Active4 beds 2 baths1,260 sq. ft.
86 Pheland St, Springfield, MA 01109
MLS# 73565996Listed by: Great Homes Real Estate, Inc.


Protect your home and budget from life's surprises with an Assurant Home Warranty, backed by a partner that supports you through every step of homeownership. Explore Plans.
© 2023 - 2026 ERA Franchise Systems LLC. All rights reserved. ERA Franchise Systems LLC fully supports the principles of the Fair Housing Act and the Equal Opportunity Act. ERA, ERA Real Estate powered, and their respective logos are registered service marks of ERA Franchise Systems LLC. Each office is independently owned and operated.