
50 Finch Rd, Springfield, MA 01119
Local realty services provided by:ERA Key Realty Services
50 Finch Rd,Springfield, MA 01119
$259,999
- 2 Beds
- 2 Baths
- 864 sq. ft.
- Single family
- Active
Upcoming open houses
- Sun, Oct 1111:00 am - 12:30 pm
Listed by: jenn yelin
Office: the graveline group, llc
MLS#:73587424
Source:MLSPIN
Price summary
- Price:$259,999
- Price per sq. ft.:$300.92
About this home
Welcome home to 50 Finch Road! This well-maintained property offers a functional layout with comfortable bedrooms, inviting common areas, and two full bathrooms with walk-in showers. The kitchen features warm wood accents and wainscoting, creating a welcoming space for everyday living. Recent updates include a newer electric panel, siding and doors, and plumbing fixtures. Enjoy the private yard, patio, outdoor dining area, and basement, offering plenty of options for relaxing or entertaining. Additional features include underground utilities, a backwater valve in the basement, and a propane oven with a full tank included. The Ring security system remains with the home; service is currently inactive. Located in a family-friendly neighborhood, this home is move-in ready and offers a great opportunity to make your real estate goals come true. Schedule your showing today!
Contact an agent
Home facts
- Year built:1970
- Listing ID #:73587424
- Updated:October 07, 2026 at 05:01 AM
Rooms and interior
- Bedrooms:2
- Total bathrooms:2
- Full bathrooms:2
- Rooms Total:5
- Kitchen Description:Dining Area, Dishwasher, Disposal, Flooring - Stone/Ceramic Tile, Lighting - Overhead, Microwave, Oven, Refrigerator, Wainscoting
- Basement Description:Concrete, Full, Partially Finished
- Living area:864 sq. ft.
Heating and cooling
- Heating:Electric Baseboard
Structure and exterior
- Roof:Shingle
- Year built:1970
- Building area:864 sq. ft.
- Lot area:0.19 Acres
- Lot Features:Corner Lot
- Architectural Style:Ranch
- Exterior Features:Patio, Porch
- Foundation Description:Concrete Perimeter
Utilities
- Water:Public
- Sewer:Public Sewer
Finances and disclosures
- Price:$259,999
- Price per sq. ft.:$300.92
- Tax amount:$3,939 (2026)
Features and amenities
- Appliances:Dishwasher, Disposal, Dryer, Microwave, Refrigerator, Washer
- Laundry features:Dryer, First Floor, Washer
Parking
- Total parking spaces:4
- Parking description:Off Street, Paved
New listings near 50 Finch Rd
- Coming Soon
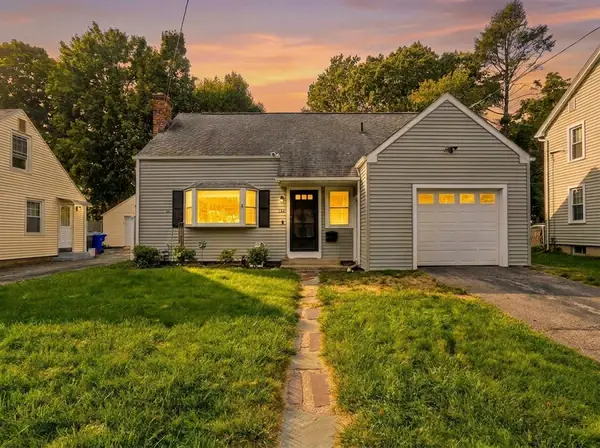 $329,000Coming Soon3 beds 2 baths1,233 sq. ft.
122 Hartford Ter, Springfield, MA 01118
MLS# 73586561Listed by: Lock and Key Realty Inc. - Open Sat, 12 to 2pmNew
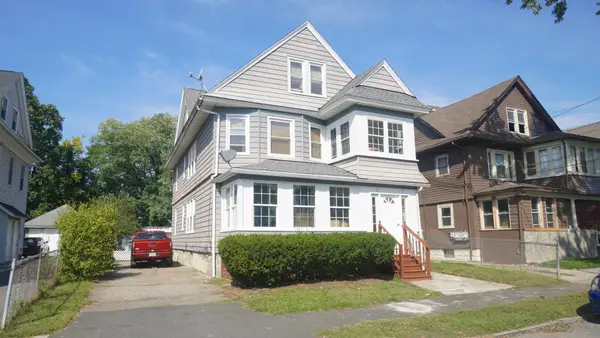 $384,000Active4 beds 2 baths2,508 sq. ft.
76-78 Silver St, Springfield, MA 01107
MLS# 73587396Listed by: Acuna Real Estate - New
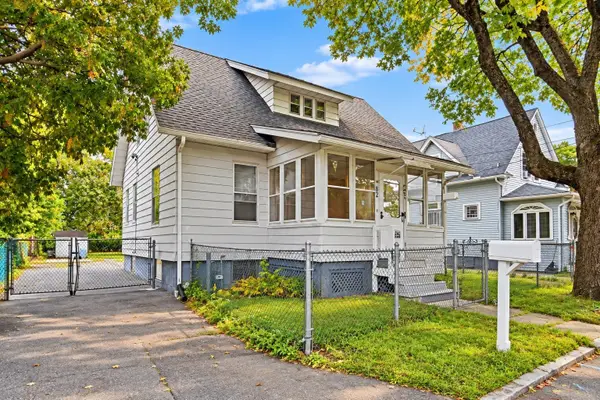 $255,000Active3 beds 1 baths1,290 sq. ft.
82 Gresham St, Springfield, MA 01119
MLS# 73587318Listed by: Home Equity Assets Realty, LLC - New
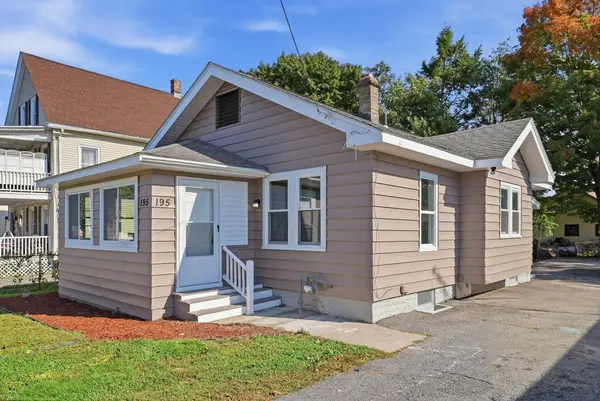 $279,900Active3 beds 1 baths902 sq. ft.
195 Jasper St, Springfield, MA 01109
MLS# 73587142Listed by: Houser Metro Realty - New
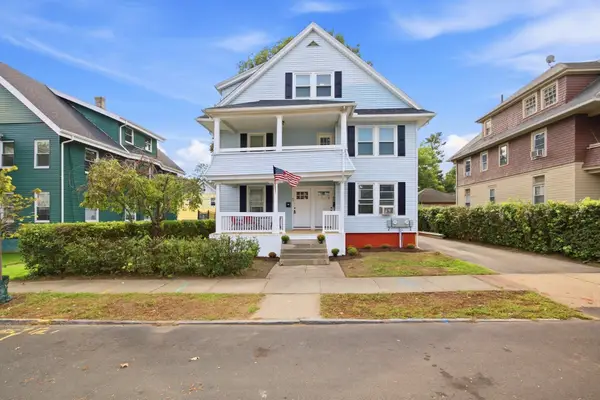 $489,900Active8 beds 4 baths3,864 sq. ft.
43-45 Dexter St, Springfield, MA 01105
MLS# 73587076Listed by: Richard M. Russo Real Estate - New
 $250,000Active4 beds 2 baths1,528 sq. ft.
55 Hampden St, Springfield, MA 01151
MLS# 73586997Listed by: Executive Real Estate, Inc. - Open Wed, 4:30 to 6pmNew
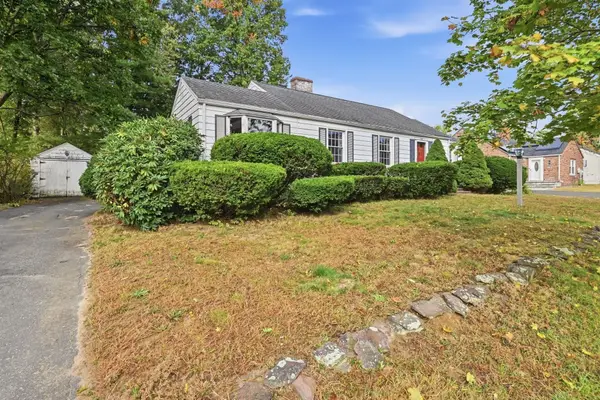 $229,900Active3 beds 1 baths1,255 sq. ft.
104 Whittum Avenue, Springfield, MA 01118
MLS# 73587004Listed by: The Real Estate Market Center - New
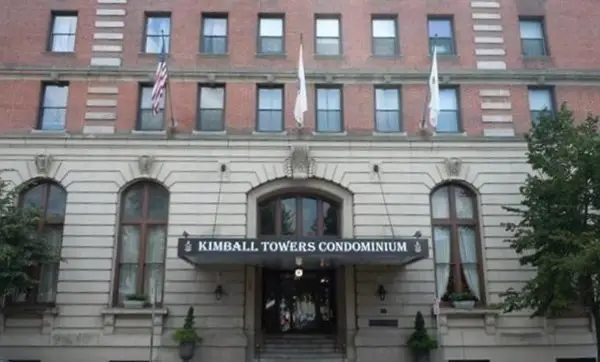 $67,999Active1 beds 1 baths470 sq. ft.
140 Chestnut Street #x207, Springfield, MA 01103
MLS# 73586936Listed by: Landmark, REALTORS® - Open Thu, 4 to 5:30pmNew
 $214,900Active2 beds 1 baths768 sq. ft.
148 Denver St, Springfield, MA 01109
MLS# 73586920Listed by: REMAX Connections - Belchertown


Protect your home and budget from life's surprises with an Assurant Home Warranty, backed by a partner that supports you through every step of homeownership. Explore Plans.
© 2023 - 2026 ERA Franchise Systems LLC. All rights reserved. ERA Franchise Systems LLC fully supports the principles of the Fair Housing Act and the Equal Opportunity Act. ERA, ERA Real Estate powered, and their respective logos are registered service marks of ERA Franchise Systems LLC. Each office is independently owned and operated.