
50-52 Sycamore St, Springfield, MA 01109
Local realty services provided by:Cohn & Company ERA Powered
50-52 Sycamore St,Springfield, MA 01109
$399,987
- 5 Beds
- 2 Baths
- 1,880 sq. ft.
- Multi-family
- Active
Listed by: bill nichols
Office: hampden realty center, llc
MLS#:73557377
Source:MLSPIN
Price summary
- Price:$399,987
- Price per sq. ft.:$212.76
About this home
Your next investment opportunity awaits! Perfect for owner occupant or investor looking for great cash flow, this fully vacant and newly renovated two family home is sure to impress. This remodeled gem presents an incredible house hacking opportunity, allowing you to live in one unit while generating rental income from the other. Both units feature new cabinets and stunning granite countertops that complement brand-new sleek stainless steel appliances. Each unit offers a light and bright color scheme throughout with an updated bath and sleek hardwood floors. All utilities are separate and there is gas heat and gas hot water. An ideal investment property or a wonderful opportunity for an owner occupant to receive rental income and save for the future. Great location with quick access to highways and downtown. Don't wait, schedule your showing today!
Contact an agent
Home facts
- Year built:1911
- Listing ID #:73557377
- Updated:September 14, 2026 at 11:13 AM
Rooms and interior
- Bedrooms:5
- Total bathrooms:2
- Full bathrooms:2
- Rooms Total:10
- Flooring:Hardwood, Tile
- Kitchen Description:ENERGY STAR Qualified Dishwasher, ENERGY STAR Qualified Refrigerator, Microwave, Range
- Basement Description:Interior Entry
- Living area:1,880 sq. ft.
Heating and cooling
- Heating:Natural Gas
Structure and exterior
- Roof:Shingle
- Year built:1911
- Building area:1,880 sq. ft.
- Lot area:0.14 Acres
- Lot Features:Cleared, Level
- Construction Materials:Frame
- Exterior Features:Porch
- Foundation Description:Block
Utilities
- Water:Public
- Sewer:Public Sewer
Finances and disclosures
- Price:$399,987
- Price per sq. ft.:$212.76
- Tax amount:$3,539 (2025)
Features and amenities
- Appliances:ENERGY STAR Qualified Dishwasher, ENERGY STAR Qualified Refrigerator, Microwave, Range
Parking
- Total parking spaces:5
- Parking description:Off Street, Paved Drive
New listings near 50-52 Sycamore St
- New
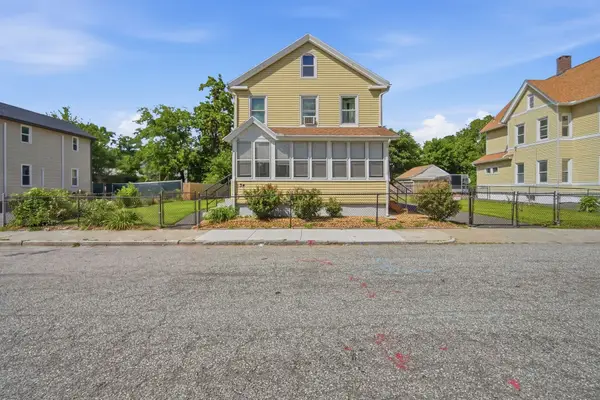 $395,000Active6 beds 2 baths2,141 sq. ft.
34 Ashley St, Springfield, MA 01105
MLS# 73576300Listed by: Coldwell Banker Realty - Western MA - New
 $399,000Active6 beds 2 baths2,484 sq. ft.
66-68 Miller Street, Springfield, MA 01104
MLS# 24206571Listed by: Century 21 AllPoints Realty - New
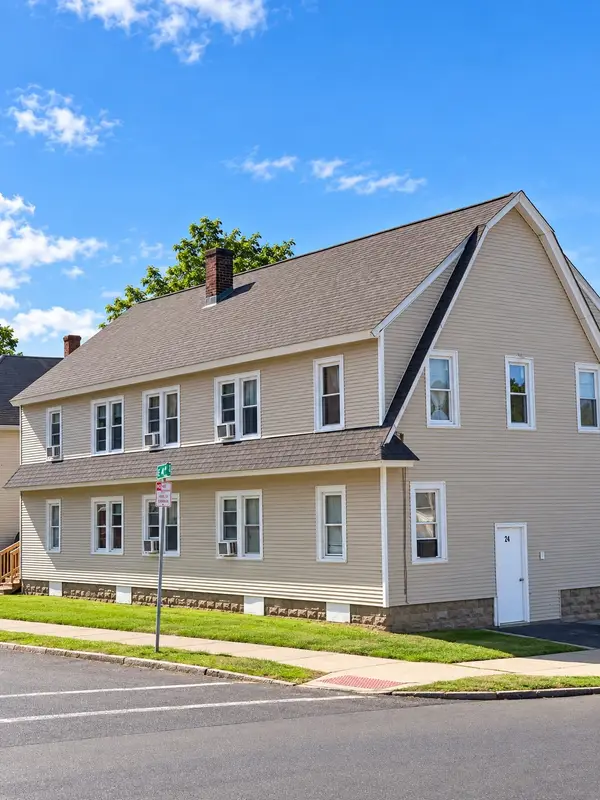 $569,900Active12 beds 3 baths2,201 sq. ft.
24 Dickinson St., Springfield, MA 01108
MLS# 73576245Listed by: StartPoint Realty - New
 Listed by ERA$375,000Active6 beds 2 baths2,418 sq. ft.
30 Santa Barbara, Springfield, MA 01104
MLS# 73576202Listed by: ERA M Connie Laplante Real Estate - New
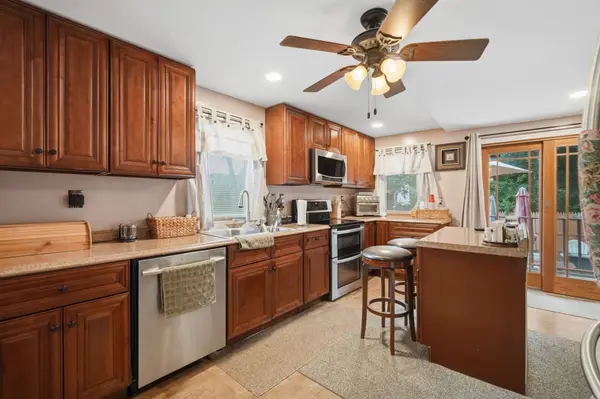 $319,000Active3 beds 2 baths1,650 sq. ft.
28 Dalton Pl, Springfield, MA 01109
MLS# 73576177Listed by: Home Equity Assets Realty, LLC - New
 $425,000Active6 beds 4 baths2,232 sq. ft.
28 Dawes St, Springfield, MA 01109
MLS# 73576099Listed by: Coldwell Banker Realty - New
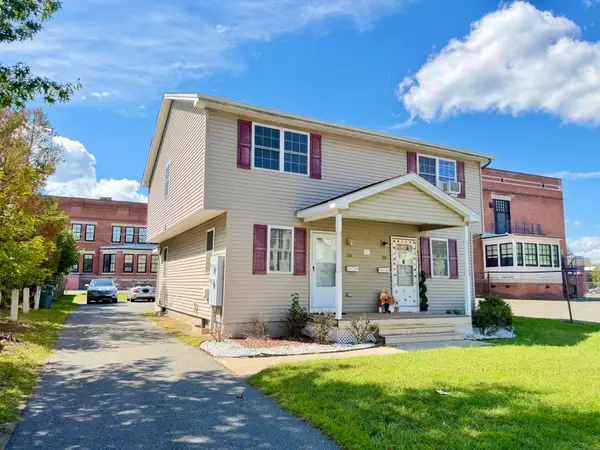 $449,999Active6 beds 4 baths1,920 sq. ft.
52-54 Reed St, Springfield, MA 01109
MLS# 73576148Listed by: Berkshire Hathaway HomeServices Realty Professionals - New
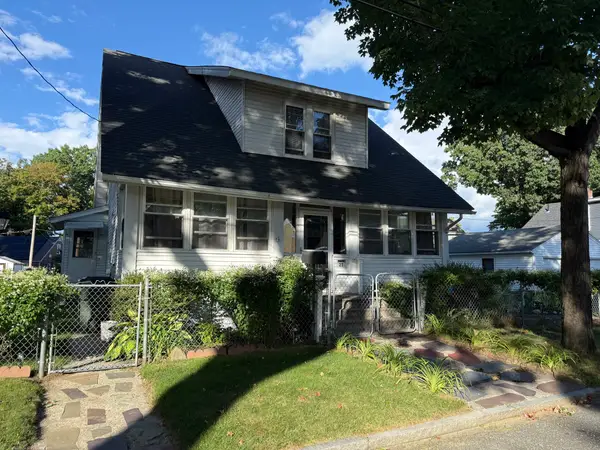 $265,000Active4 beds 2 baths1,616 sq. ft.
27 Border St, Springfield, MA 01104
MLS# 73576055Listed by: Berkshire Hathaway HomeServices Realty Professionals - New
 $389,900Active4 beds 2 baths1,976 sq. ft.
45-47 Methuen St, Springfield, MA 01119
MLS# 73575997Listed by: William Raveis R.E. & Home Services - New
 $320,000Active3 beds 3 baths1,313 sq. ft.
1100 Roosevelt Ave, Springfield, MA 01109
MLS# 73576016Listed by: RE/MAX IGNITE


Protect your home and budget from life's surprises with an Assurant Home Warranty, backed by a partner that supports you through every step of homeownership. Explore Plans.
© 2023 - 2026 ERA Franchise Systems LLC. All rights reserved. ERA Franchise Systems LLC fully supports the principles of the Fair Housing Act and the Equal Opportunity Act. ERA, ERA Real Estate powered, and their respective logos are registered service marks of ERA Franchise Systems LLC. Each office is independently owned and operated.