
53 Mazarin St, Springfield, MA 01151
Local realty services provided by:ERA Hart Sargis-Breen Real Estate
53 Mazarin St,Springfield, MA 01151
$259,900
- 4 Beds
- 1 Baths
- 940 sq. ft.
- Single family
- Active
Listed by: the denise desellier team, rachel yates
Office: berkshire hathaway homeservices realty professionals
MLS#:73545666
Source:MLSPIN
Price summary
- Price:$259,900
- Price per sq. ft.:$276.49
About this home
layout with a seamless flow throughout the main living areas. The spacious bedrooms provide flexibility for family, guests, or a home office. Full of charm and potential, this home presents an excellent opportunity to build equity with a little TLC and your own personal updates. Step outside to a fully fenced backyard featuring a patio, fire pit, storage shed, and plenty of space for entertaining, gardening, or pets. A large detached 2-car garage offers ample room for vehicles, storage, or a workshop. Conveniently located near local amenities, this property is being sold as-is and is ready for its next owner to make it their own.
Contact an agent
Home facts
- Year built:1935
- Listing ID #:73545666
- Updated:July 08, 2026 at 10:03 PM
Rooms and interior
- Bedrooms:4
- Total bathrooms:1
- Full bathrooms:1
- Rooms Total:7
- Flooring:Carpet, Flooring - Wall to Wall Carpet, Hardwood, Vinyl
- Dining Description:Hardwood
- Kitchen Description:Microwave, Pantry, Range, Refrigerator
- Basement Description:Concrete, Full, Interior Entry
- Living area:940 sq. ft.
Heating and cooling
- Cooling:1 Cooling Zone, Central Air
- Heating:Natural Gas, Steam
- Central air:Yes
Structure and exterior
- Roof:Shingle
- Year built:1935
- Building area:940 sq. ft.
- Lot area:0.13 Acres
- Architectural Style:Bungalow
- Construction Materials:Frame
- Exterior Features:Porch - Enclosed, Storage
- Foundation Description:Block
Utilities
- Water:Public
- Sewer:Public Sewer
Finances and disclosures
- Price:$259,900
- Price per sq. ft.:$276.49
- Tax amount:$3,459 (2025)
Features and amenities
- Appliances:Dryer, Microwave, Range, Refrigerator, Washer
- Laundry features:Dryer, Electric Dryer Hookup, In Basement, Washer, Washer Hookup
- Amenities:Ceiling Fan(s), Gas Water Heater
Parking
- Total parking spaces:4
- Parking description:Detached, Off Street, Paved Drive
- Garage:Yes
- Garage spaces:2
New listings near 53 Mazarin St
- New
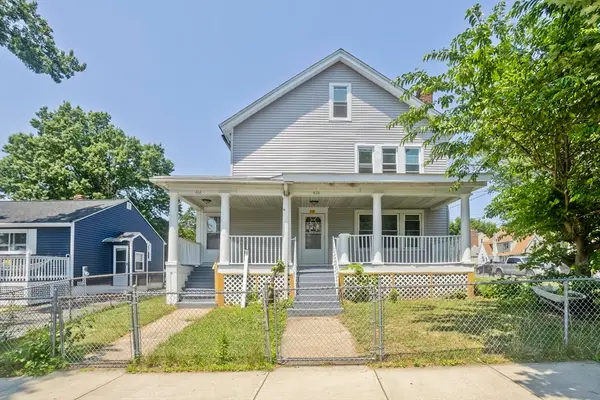 $539,000Active8 beds 3 baths3,456 sq. ft.
424 Carew, Springfield, MA 01104
MLS# 73546728Listed by: Lock and Key Realty Inc. - New
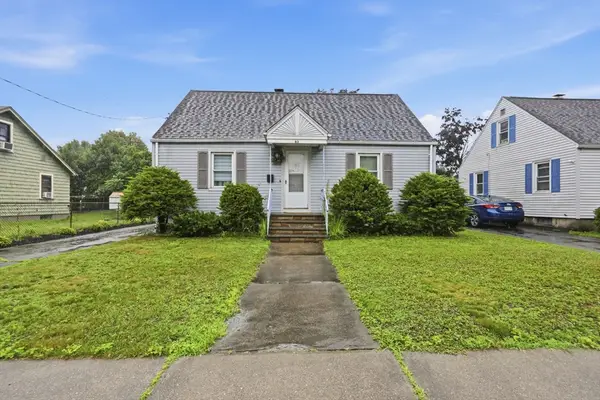 $300,000Active4 beds 1 baths1,109 sq. ft.
63 Fordham St, Springfield, MA 01104
MLS# 73546821Listed by: NextHome Elite Realty - Open Sat, 11am to 12:30pmNew
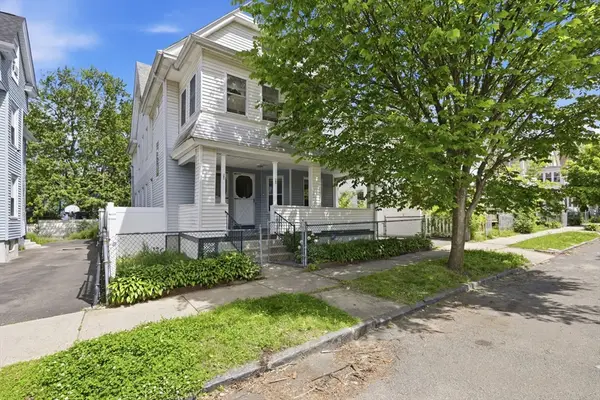 $415,000Active7 beds 3 baths3,144 sq. ft.
181-183 Northampton Ave, Springfield, MA 01109
MLS# 73546656Listed by: Real Broker MA, LLC - Open Sun, 12 to 2:15pmNew
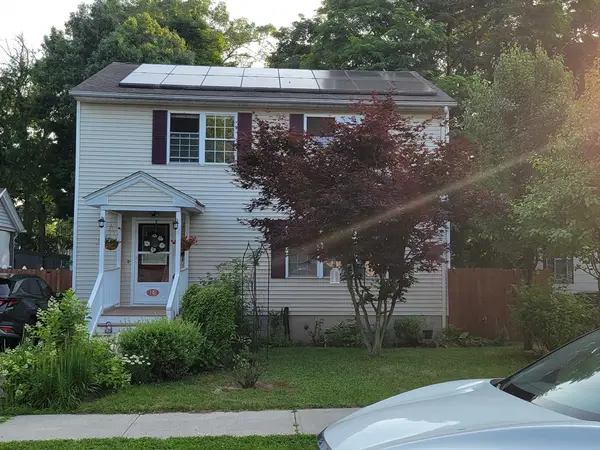 $324,900Active3 beds 2 baths1,470 sq. ft.
142 Jasper, Springfield, MA 01109
MLS# 73546499Listed by: NextHome Elite Realty - Open Sat, 2 to 3:30pmNew
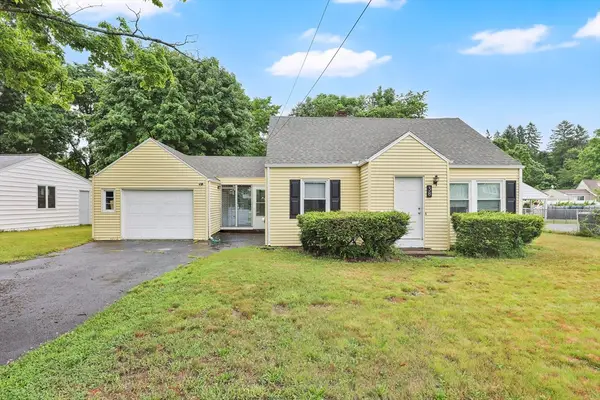 $309,999Active3 beds 2 baths1,411 sq. ft.
38 Tinkham Rd, Springfield, MA 01129
MLS# 73546535Listed by: Lock and Key Realty Inc. - New
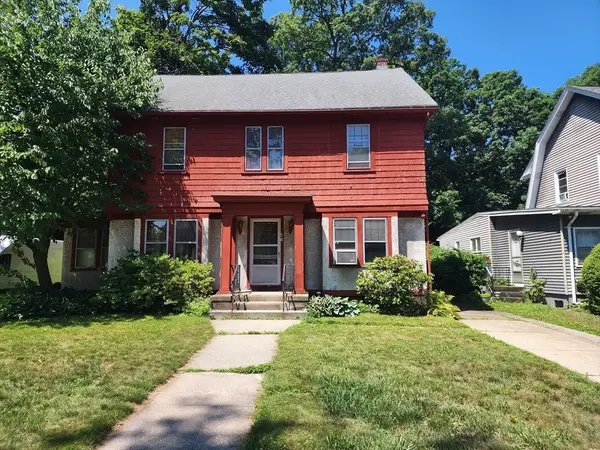 $280,000Active4 beds 2 baths2,138 sq. ft.
58 Rockland St, Springfield, MA 01118
MLS# 73546576Listed by: BKaye Realty - New
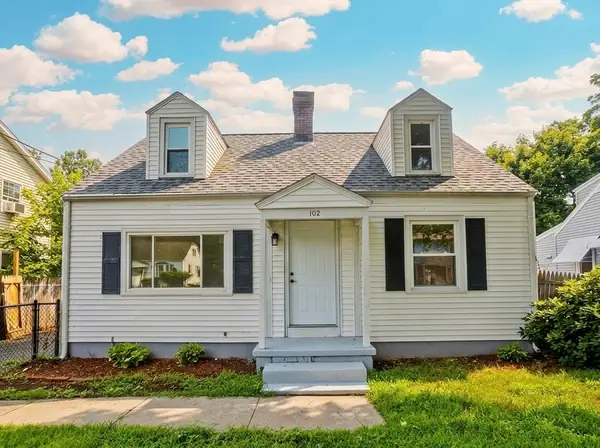 $289,900Active3 beds 1 baths1,158 sq. ft.
102 San Miguel St, Springfield, MA 01104
MLS# 73546231Listed by: Lock and Key Realty Inc. - New
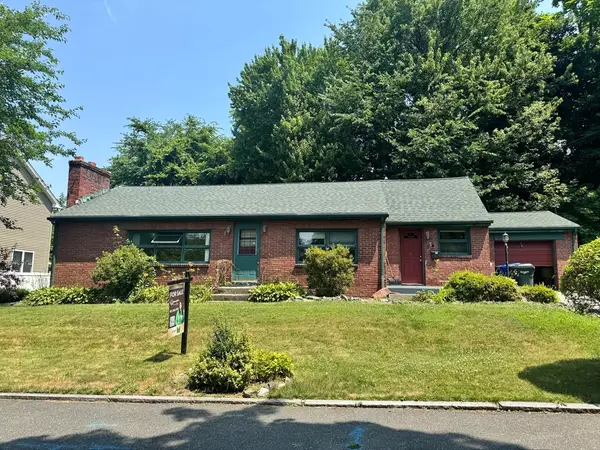 $260,000Active2 beds 1 baths1,388 sq. ft.
64 Goodrich St, Springfield, MA 01104
MLS# 73546175Listed by: Witman Properties, Inc. - Open Sun, 10:30 to 11:30amNew
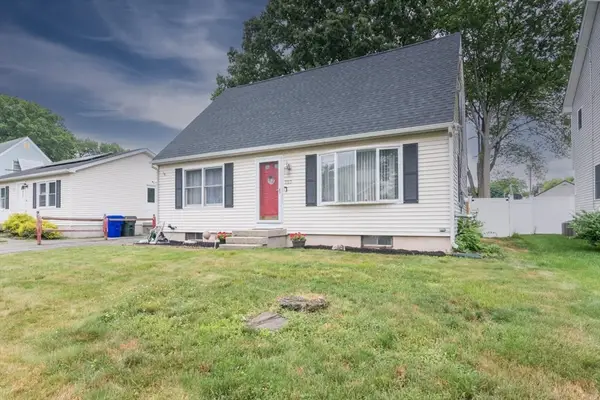 $269,999Active3 beds 2 baths1,344 sq. ft.
223 Mazarin St, Springfield, MA 01151
MLS# 73546142Listed by: Gallagher Real Estate - Open Sat, 11am to 1pmNew
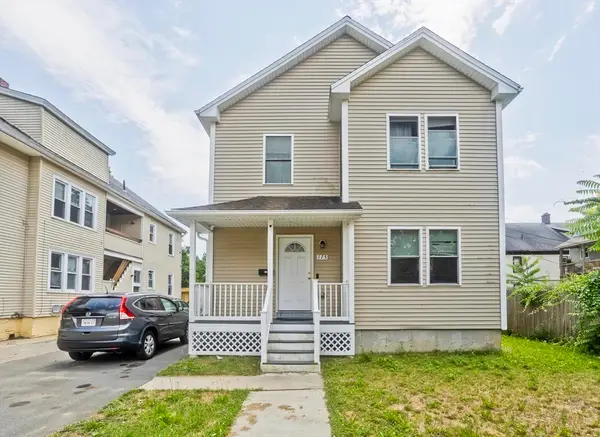 $339,900Active3 beds 2 baths1,464 sq. ft.
175 Bloomfield Street, Springfield, MA 01108
MLS# 73546154Listed by: LPT Realty, LLC


Protect your home and budget from life's surprises with an Assurant Home Warranty, backed by a partner that supports you through every step of homeownership. Explore Plans.
© 2023 - 2026 ERA Franchise Systems LLC. All rights reserved. ERA Franchise Systems LLC fully supports the principles of the Fair Housing Act and the Equal Opportunity Act. ERA, ERA Real Estate powered, and their respective logos are registered service marks of ERA Franchise Systems LLC. Each office is independently owned and operated.