
56-58 Orange St, Springfield, MA 01108
Local realty services provided by:ERA Key Realty Services
56-58 Orange St,Springfield, MA 01108
$440,000
- 6 Beds
- 2 Baths
- 2,616 sq. ft.
- Multi-family
- Active
Upcoming open houses
- Sun, Nov 2212:00 pm - 02:00 pm
Listed by: daptfanim martinez, katherine pimentel
Office: exp realty llc
MLS#:73602394
Source:MLSPIN
Price summary
- Price:$440,000
- Price per sq. ft.:$168.2
About this home
Welcome to 56-58 Orange Street! Discover an excellent opportunity to own this spacious two-family property in Springfield, ideal for both owner-occupants and investors. Offering 6 bedrooms, 2 full bathrooms, and approximately 2,616 square feet of living space, each unit features 3 bedrooms, a living room, a dining room, and a kitchen. The first-floor unit is currently rented at market rate, providing immediate rental income, while the second-floor unit is vacant and ready for its next occupant. Additional highlights include hardwood flooring, a full basement, off-street parking, and a garage. This property offers tremendous potential for additional possibilities and future improvements, subject to applicable state and local regulations, zoning requirements, and necessary approvals. Conveniently located near shopping, schools, parks, public transportation, and major highways. Whether you're looking to expand your investment portfolio or live in one unit while generating rental income, this property is full of possibilities....
Contact an agent
Home facts
- Year built:1924
- Listing ID #:73602394
- Updated:November 21, 2026 at 12:37 PM
Rooms and interior
- Bedrooms:6
- Total bathrooms:2
- Full bathrooms:2
- Rooms Total:12
- Dining Description:Dining Room
- Kitchen Description:Kitchen, Range, Refrigerator
- Basement Description:Full, Partial, Walk-Out Access
- Living area:2,616 sq. ft.
Structure and exterior
- Year built:1924
- Building area:2,616 sq. ft.
- Lot area:0.12 Acres
Utilities
- Water:Public
- Sewer:Public Sewer
Finances and disclosures
- Price:$440,000
- Price per sq. ft.:$168.2
- Tax amount:$5,074 (2026)
Features and amenities
- Appliances:Range, Refrigerator
Parking
- Total parking spaces:5
- Parking description:Paved Drive
- Garage:Yes
- Garage spaces:1
New listings near 56-58 Orange St
- Coming Soon
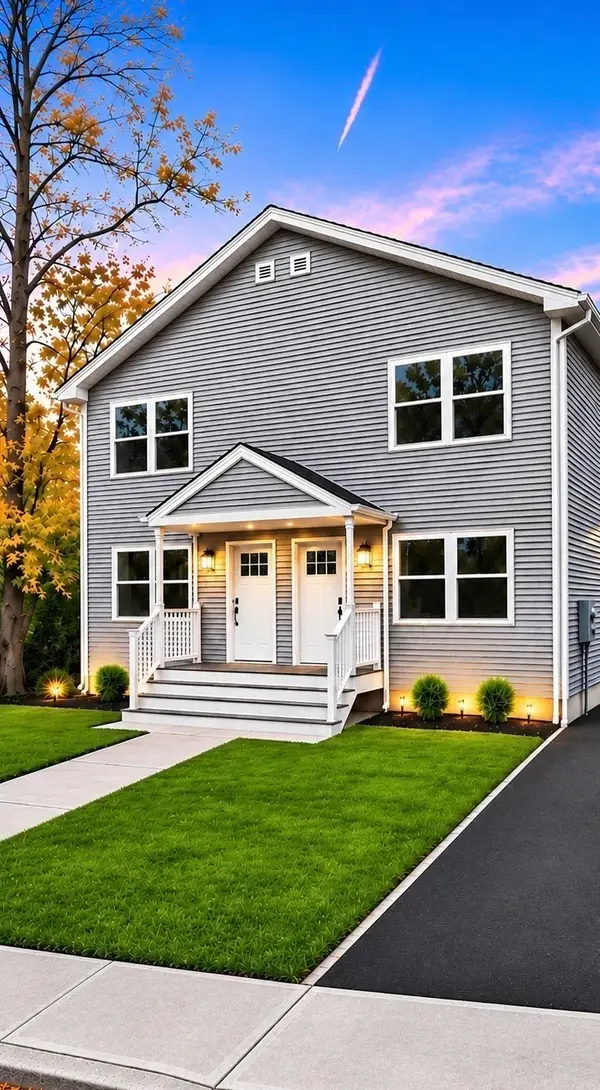 $539,999Coming Soon6 beds 4 baths2,204 sq. ft.
504-506 Liberty St, Springfield, MA 01104
MLS# 73602654Listed by: Homes Logic Real Estate, LLC - New
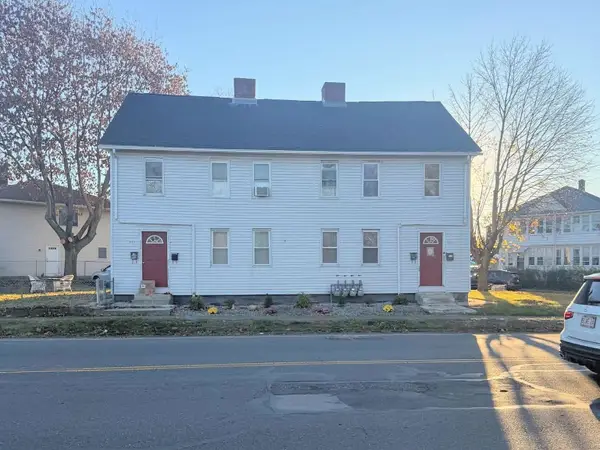 $475,000Active8 beds 4 baths5,608 sq. ft.
577-579 Main St, Springfield, MA 01151
MLS# 73604269Listed by: NextHome Elite Realty - New
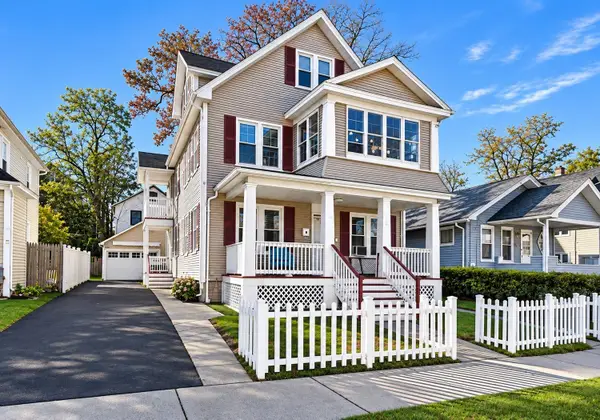 $379,900Active4 beds 3 baths1,976 sq. ft.
108-110 Groveland Street, Springfield, MA 01108
MLS# 73604157Listed by: Landmark, REALTORS® - Open Sun, 11:30am to 1pmNew
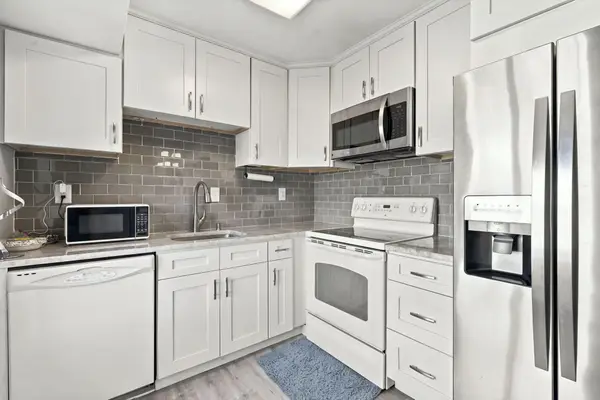 $239,900Active2 beds 2 baths1,063 sq. ft.
135 Nassau Dr #135, Springfield, MA 01129
MLS# 73604163Listed by: Keller Williams Realty - New
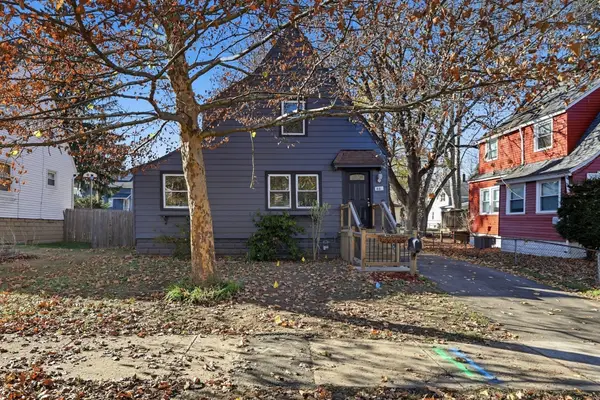 $249,987Active2 beds 2 baths1,067 sq. ft.
66 Braddock St, Springfield, MA 01109
MLS# 73604109Listed by: Hampden Realty Center, LLC - New
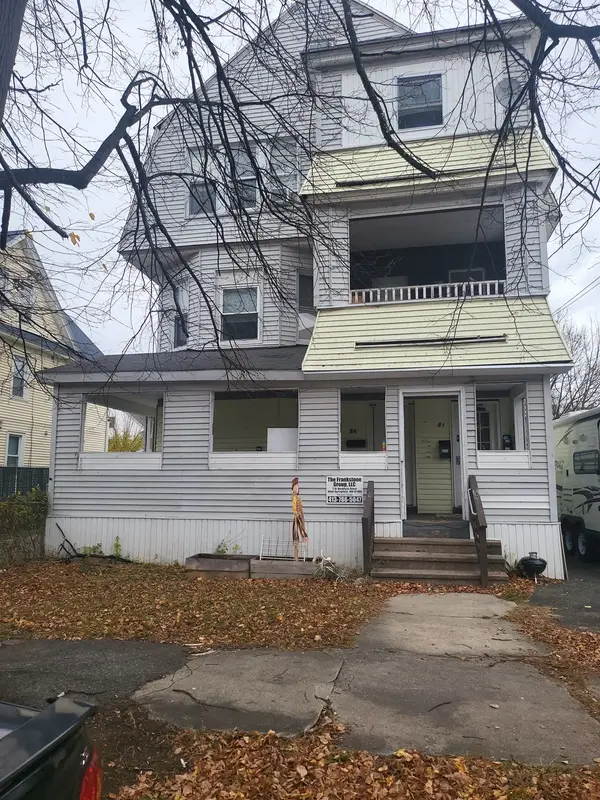 $375,000Active10 beds 3 baths4,080 sq. ft.
84-86 Wilmont St, Springfield, MA 01108
MLS# 73604061Listed by: Byrnes Real Estate Group LLC - New
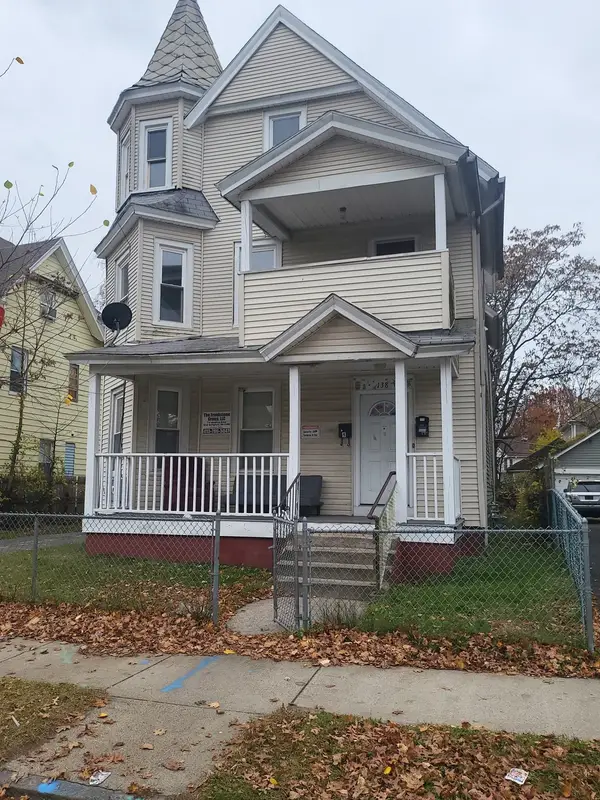 $350,000Active9 beds 3 baths2,780 sq. ft.
138 Marion St, Springfield, MA 01109
MLS# 73604062Listed by: Byrnes Real Estate Group LLC - New
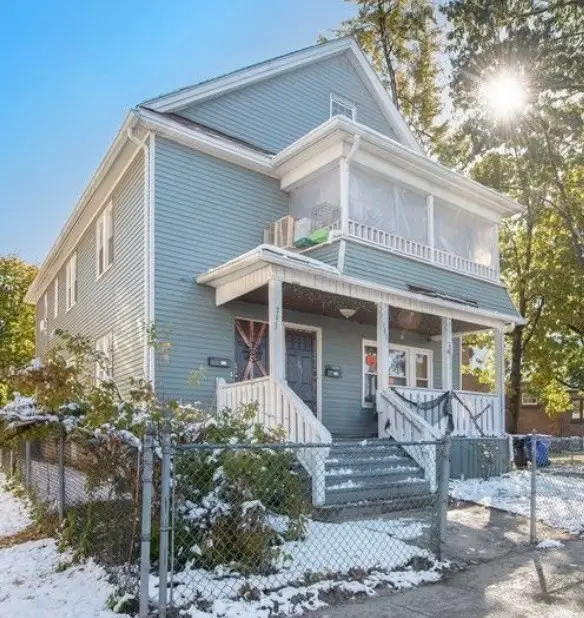 $430,000Active8 beds 4 baths2,933 sq. ft.
791-793 Carew St, Springfield, MA 01104
MLS# 73604076Listed by: Lock and Key Realty Inc. - New
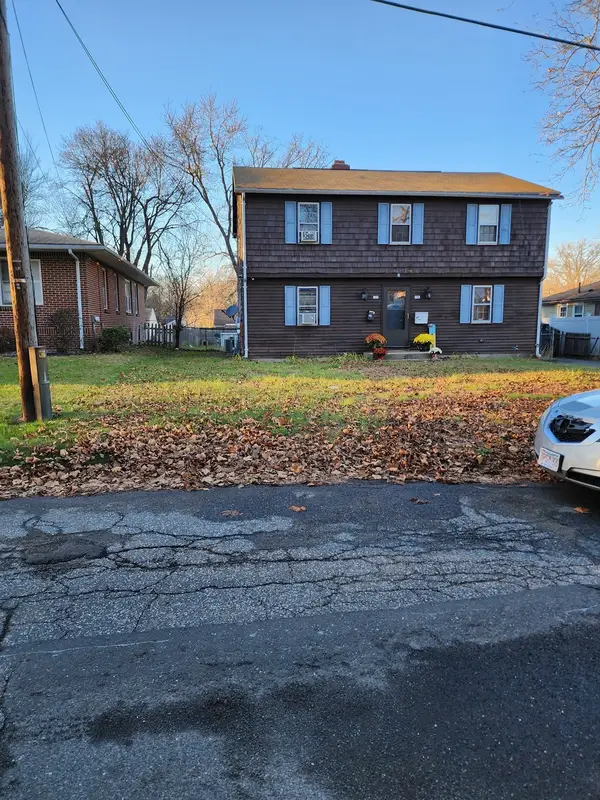 $349,900Active4 beds 2 baths1,696 sq. ft.
128 Roy St, Springfield, MA 01104
MLS# 73603996Listed by: Berkshire Hathaway HomeServices Realty Professionals - New
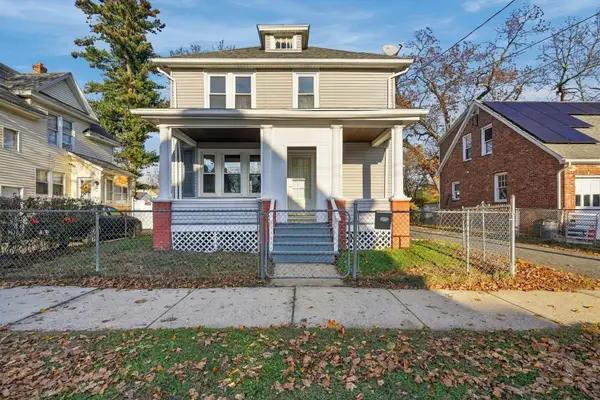 $300,000Active3 beds 2 baths1,270 sq. ft.
277 Commonwealth Ave, Springfield, MA 01108
MLS# 73603999Listed by: Real Broker MA, LLC


Protect your home and budget from life's surprises with an Assurant Home Warranty, backed by a partner that supports you through every step of homeownership. Explore Plans.
© 2023 - 2026 ERA Franchise Systems LLC. All rights reserved. ERA Franchise Systems LLC fully supports the principles of the Fair Housing Act and the Equal Opportunity Act. ERA, ERA Real Estate powered, and their respective logos are registered service marks of ERA Franchise Systems LLC. Each office is independently owned and operated.