
68 Monrovia St, Springfield, MA 01104
Local realty services provided by:ERA Millennium Real Estate
68 Monrovia St,Springfield, MA 01104
$309,900
- 4 Beds
- 2 Baths
- 1,679 sq. ft.
- Single family
- Active
Listed by: dawn rodgers, maria d'angelantonio
Office: dot lortie realty / landmark
MLS#:73602781
Source:MLSPIN
Price summary
- Price:$309,900
- Price per sq. ft.:$184.57
About this home
Welcome to this lovingly cared for home in the heart of East Springfield! Cherished by the same family for many years, this four bedroom home is filled with warmth, character and timeless charm. Original hardwood floors in each bedroom and a beautiful stained glass window add to its classic appeal. The spacious dining room provides the perfect setting for entertaining while making lasting memories. The kitchen features custom built cabinets for all your kitchen essentials. The Corian countertops offer a smooth, seamless and durable surface that is effortless to maintain. The first floor laundry makes everyday living a little easier. Enjoy the added comfort of a newer gas furnace, newer electrical and enclosed porch that offers a wonderful spot to relax and enjoy. Enlarged driveway provides plenty of off street parking. Conveniently located to area shopping, everyday amenities and close highway access, this home makes commuting and running errands a breeze. From its inviting atmosphere to the special details that make it truly unique, this home tells a story of years of love, memories and care. Offering generous living space and plenty of personality, it's the perfect opportunity to make this home your own. A wonderful place to put down roots and create memories for years to come. Do not miss out, schedule your showing today!...
Contact an agent
Home facts
- Year built:1916
- Listing ID #:73602781
- Updated:November 19, 2026 at 12:07 PM
Rooms and interior
- Bedrooms:4
- Total bathrooms:2
- Full bathrooms:1
- Half bathrooms:1
- Rooms Total:8
- Flooring:Carpet, Flooring - Vinyl, Hardwood, Vinyl
- Dining Description:Overhead, Wall to Wall Carpet
- Kitchen Description:Bathroom - Half, Breezeway, Countertops - Upgraded, Dining Area, Dishwasher, Disposal, Exterior Access, Flooring - Vinyl, Lighting - Overhead, Oven, Range, Refrigerator
- Basement Description:Concrete, Full, Interior Entry, Unfinished
- Living area:1,679 sq. ft.
Heating and cooling
- Heating:Natural Gas
Structure and exterior
- Roof:Shingle
- Year built:1916
- Building area:1,679 sq. ft.
- Lot area:0.11 Acres
- Lot Features:Level
- Architectural Style:Colonial
- Construction Materials:Frame
- Exterior Features:Porch - Enclosed, Rain Gutters
- Foundation Description:Brick/Mortar
Schools
- High school:Per Public School District
- Middle school:Per Public School District
- Elementary school:Per Public School District
Utilities
- Water:Public
- Sewer:Public Sewer
Finances and disclosures
- Price:$309,900
- Price per sq. ft.:$184.57
- Tax amount:$3,553 (2025)
Features and amenities
- Appliances:Dishwasher, Disposal, Dryer, Range, Refrigerator, Washer
- Laundry features:Dryer, Exterior Access, First Floor, Gas Dryer Hookup, Washer, Washer Hookup
- Amenities:Ceiling Fan(s), Lighting - Overhead, Vestibule
Parking
- Total parking spaces:5
- Parking description:Off Street, Oversized, Paved, Paved Drive
- Garage:Yes
New listings near 68 Monrovia St
- Coming Soon
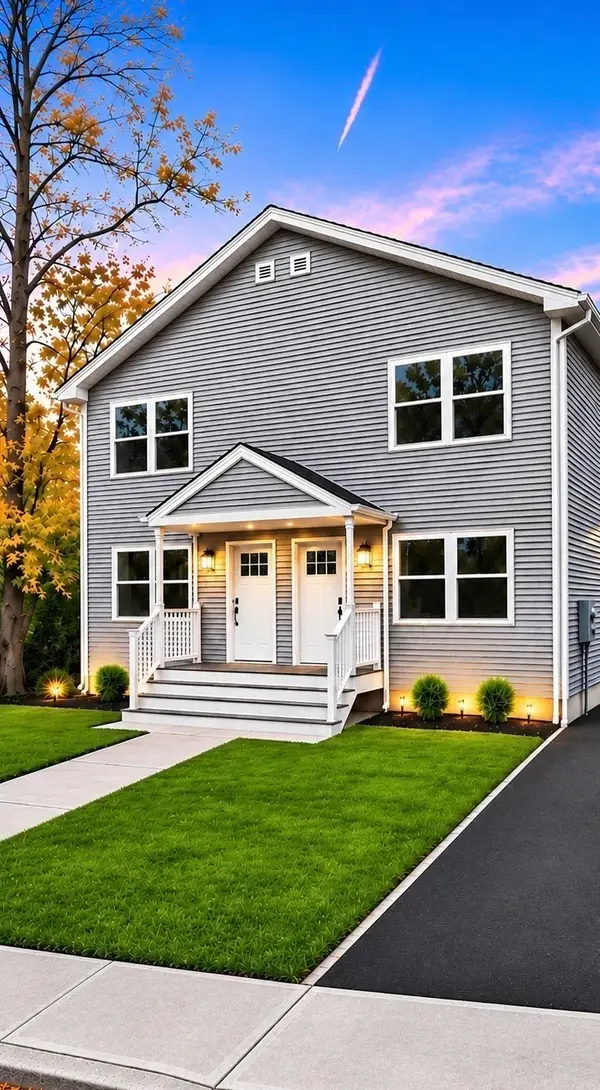 $539,999Coming Soon6 beds 4 baths2,204 sq. ft.
504-506 Liberty St, Springfield, MA 01104
MLS# 73602654Listed by: Homes Logic Real Estate, LLC - New
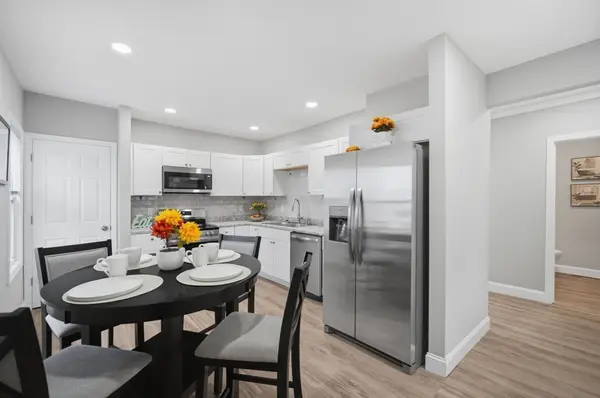 $359,000Active5 beds 2 baths1,800 sq. ft.
89 Grand St, Springfield, MA 01108
MLS# 73603639Listed by: Home Equity Assets Realty, LLC - Open Sun, 2 to 3:30pmNew
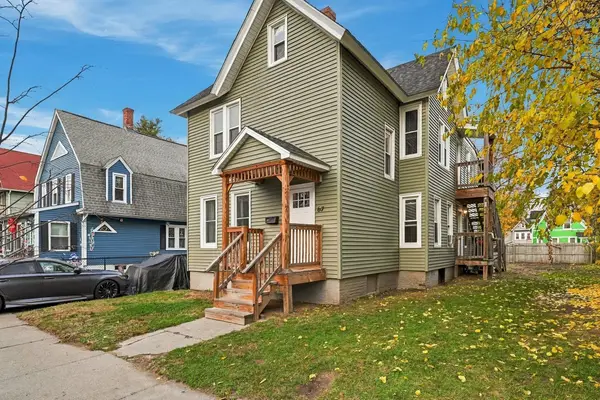 $380,000Active5 beds 2 baths1,871 sq. ft.
67 Dawes St, Springfield, MA 01109
MLS# 73603614Listed by: Timber Real Estate - New
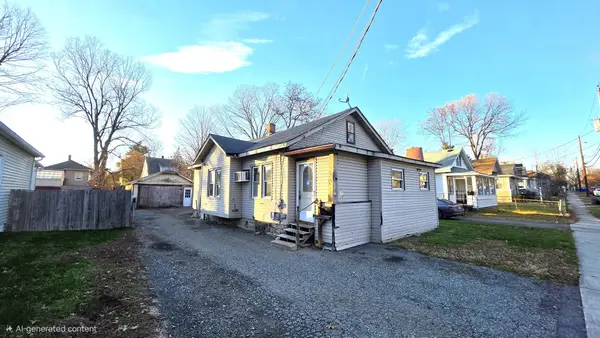 $164,900Active3 beds 1 baths890 sq. ft.
112 Barber, Springfield, MA 01109
MLS# 73603447Listed by: Elite Realty Partners LLC - Open Sat, 11am to 12:30pmNew
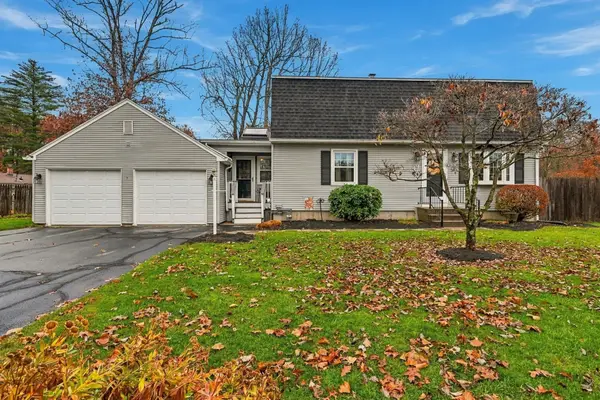 $379,900Active3 beds 2 baths1,696 sq. ft.
49 Labelle Dr, Springfield, MA 01129
MLS# 73603395Listed by: The Neilsen Team - New
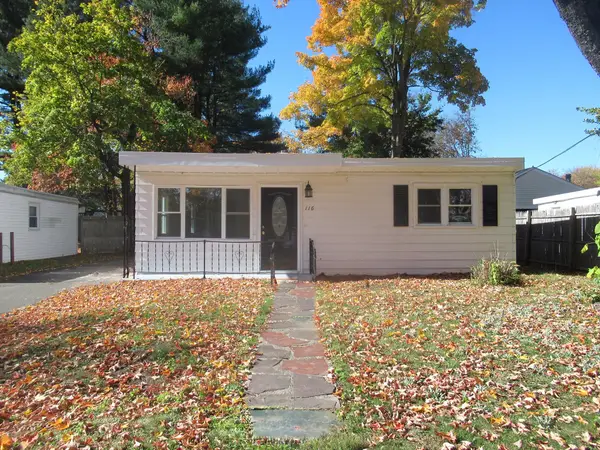 $260,000Active2 beds 1 baths848 sq. ft.
116 Fieldston St, Springfield, MA 01119
MLS# 73603398Listed by: Coldwell Banker Realty - Western MA - New
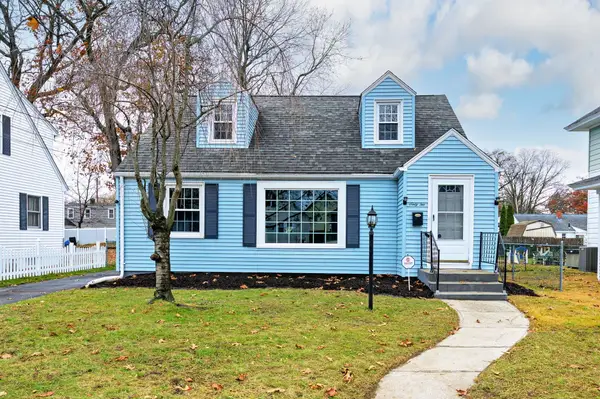 $319,000Active3 beds 1 baths1,263 sq. ft.
62 Redlands St, Springfield, MA 01104
MLS# 73603435Listed by: Cornerstone Realty, LLC - New
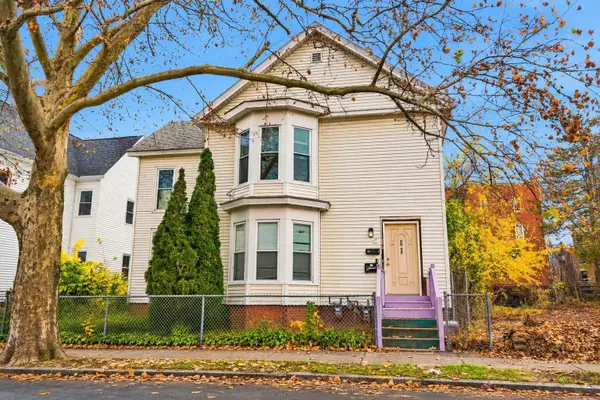 $375,000Active8 beds 2 baths2,252 sq. ft.
90-92 Marble St, Springfield, MA 01105
MLS# 73603437Listed by: Real Broker MA, LLC - New
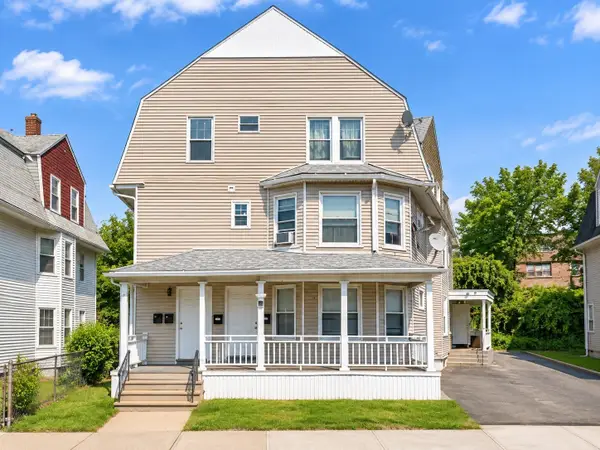 $429,995Active7 beds 3 baths3,504 sq. ft.
371-373 E Columbus Ave, Springfield, MA 01105
MLS# 73603359Listed by: eXp Realty LLC - Open Sun, 12 to 1:30pmNew
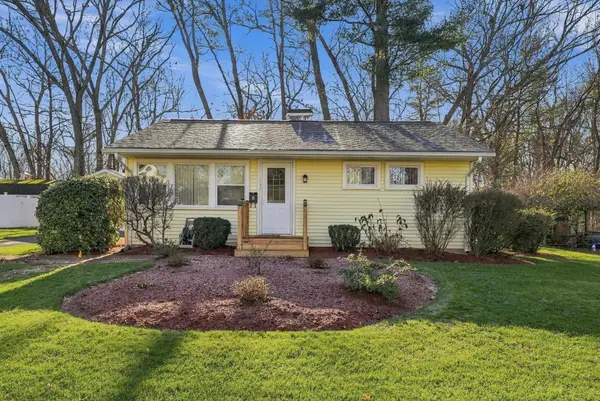 $275,000Active2 beds 1 baths768 sq. ft.
9 Gail St, Springfield, MA 01108
MLS# 73603155Listed by: Teamwork Realty Group, LLC


Protect your home and budget from life's surprises with an Assurant Home Warranty, backed by a partner that supports you through every step of homeownership. Explore Plans.
© 2023 - 2026 ERA Franchise Systems LLC. All rights reserved. ERA Franchise Systems LLC fully supports the principles of the Fair Housing Act and the Equal Opportunity Act. ERA, ERA Real Estate powered, and their respective logos are registered service marks of ERA Franchise Systems LLC. Each office is independently owned and operated.