
75 Tioga St, Springfield, MA 01128
Local realty services provided by:Metropolitan Homes
Listed by: john torres, john torres
Office: executive real estate, inc.
MLS#:73562928
Source:MLSPIN
Price summary
- Price:$429,999
- Price per sq. ft.:$234.97
About this home
BACK ON MARKET! OPEN HOUSE THIS WEEKEND 9/19/ & 9/20 @ 12PM- 1PM. If this isn’t the one, then what is?! This is NOT your typical Springfield home. This one-of-a-kind Saltbox-style property sits on a spacious wooded lot near the East Longmeadow line and brings serious character from the moment you arrive. Inside, you’ll find two fireplaces—including one in the primary bedroom—a heated enclosed porch overlooking the backyard pool, and a finished basement offering even more room to spread out. Outside, enjoy well-maintained vinyl siding, an attached garage, large driveway, beautiful curb appeal, and an oversized adjacent lot offering privacy and space that are getting harder and harder to find. Freshly painted, newer Andersen windows, move-in ready, and loaded with personality—this is the kind of property YOU were waiting for.
Contact an agent
Home facts
- Year built:1975
- Listing ID #:73562928
- Updated:September 27, 2026 at 10:50 AM
Rooms and interior
- Bedrooms:3
- Total bathrooms:3
- Full bathrooms:2
- Half bathrooms:1
- Rooms Total:7
- Flooring:Tile, Wood
- Kitchen Description:Dishwasher, Disposal, Microwave, Range, Refrigerator
- Basement Description:Finished, Full
- Living area:1,830 sq. ft.
Heating and cooling
- Cooling:1 Cooling Zone, Central Air
- Heating:Forced Air, Natural Gas
- Central air:Yes
Structure and exterior
- Roof:Shingle
- Year built:1975
- Building area:1,830 sq. ft.
- Lot area:0.62 Acres
- Lot Features:Corner Lot
- Architectural Style:Cape
- Construction Materials:Frame
- Exterior Features:Deck, Patio, Rain Gutters, Sprinkler System, Storage
- Foundation Description:Block
Utilities
- Water:Public
- Sewer:Public Sewer
Finances and disclosures
- Price:$429,999
- Price per sq. ft.:$234.97
- Tax amount:$5,893 (2025)
Features and amenities
- Appliances:Dishwasher, Disposal, Dryer, Microwave, Range, Refrigerator, Washer
- Laundry features:Dryer, Electric Dryer Hookup, In Basement, Washer, Washer Hookup
- Amenities:Gas Water Heater
- Pool features:Above Ground, Private Pool
Parking
- Total parking spaces:8
- Parking description:Attached, Garage Door Opener, Off Street, Paved, Paved Drive, Storage
- Garage:Yes
- Garage spaces:2
New listings near 75 Tioga St
- Coming SoonOpen Sat, 1 to 2:30pm
 $349,900Coming Soon3 beds 2 baths1,432 sq. ft.
793 Allen St, Springfield, MA 01118
MLS# 73581997Listed by: Landmark, REALTORS® - Coming Soon
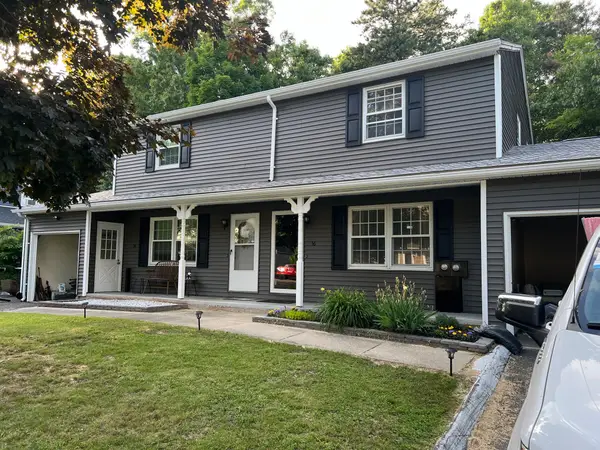 $219,000Coming Soon2 beds 2 baths936 sq. ft.
56 Kamuda St #56, Springfield, MA 01151
MLS# 73580982Listed by: Keller Williams Realty - New
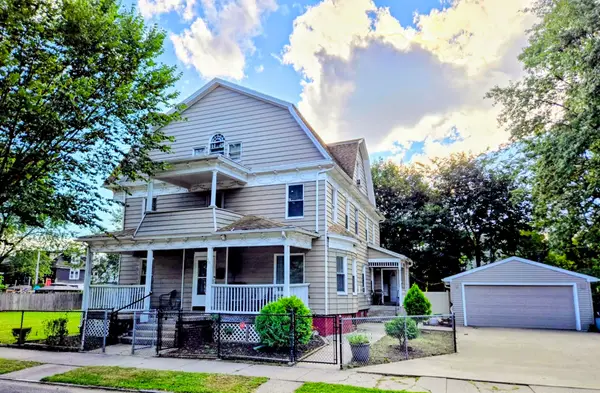 $415,000Active6 beds 3 baths4,082 sq. ft.
38 Northampton Ave, Springfield, MA 01109
MLS# 73582914Listed by: Keller Williams Realty - New
 $249,000Active6 beds 2 baths2,764 sq. ft.
863 Worthington St, Springfield, MA 01105
MLS# 73582864Listed by: Lock and Key Realty Inc. - New
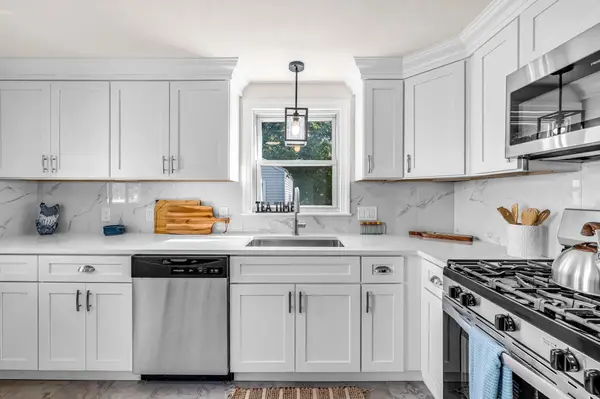 $319,900Active4 beds 2 baths1,344 sq. ft.
23 Schley St, Springfield, MA 01109
MLS# 73582846Listed by: Kempf-Vanderburgh Realty Consultants, Inc. - New
 $600,000Active0.11 Acres
0 Main Street, Springfield, MA 01108
MLS# 73582491Listed by: Berkshire Hathaway HomeServices Realty Professionals - New
 $14,950,000Active5 beds 7 baths8,869 sq. ft.
Carrer Dali 10 07157 Port D'andratx, , 1111
MLS# A12078506Listed by: COLDWELL BANKER REALTY - New
 $422,000Active2 beds 2 baths1,476 sq. ft.
74 Springfield St, Springfield, MA 01107
MLS# 73582263Listed by: Berkshire Hathaway HomeServices Realty Professionals - New
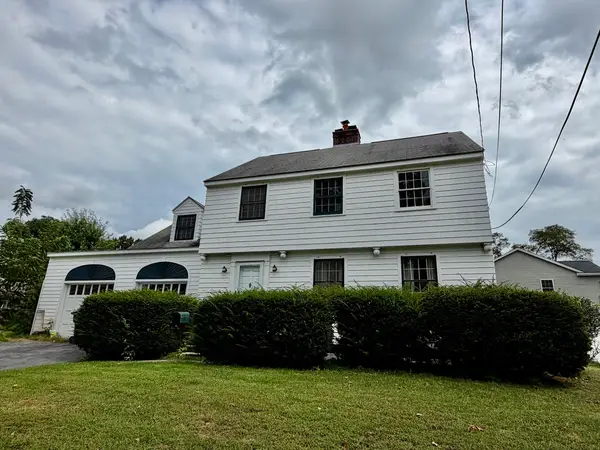 $324,900Active4 beds 2 baths1,649 sq. ft.
11 Benz St, Springfield, MA 01118
MLS# 73582302Listed by: Ideal Real Estate Services, Inc. - New
 $515,000Active10 beds 3 baths3,841 sq. ft.
122 Fort Pleasant Ave, Springfield, MA 01108
MLS# 73582164Listed by: Lock and Key Realty Inc.


Protect your home and budget from life's surprises with an Assurant Home Warranty, backed by a partner that supports you through every step of homeownership. Explore Plans.
© 2023 - 2026 ERA Franchise Systems LLC. All rights reserved. ERA Franchise Systems LLC fully supports the principles of the Fair Housing Act and the Equal Opportunity Act. ERA, ERA Real Estate powered, and their respective logos are registered service marks of ERA Franchise Systems LLC. Each office is independently owned and operated.