
101 Spring St, Stoneham, MA 02180
Local realty services provided by:ERA Key Realty Services
101 Spring St,Stoneham, MA 02180
$779,000
- 2 Beds
- 2 Baths
- 1,685 sq. ft.
- Single family
- Active
Upcoming open houses
- Sat, Nov 1411:00 am - 12:30 pm
- Sun, Nov 1511:00 am - 12:30 pm
Listed by: richard pignone
Office: pignone realty group llc
MLS#:73601202
Source:MLSPIN
Price summary
- Price:$779,000
- Price per sq. ft.:$462.31
About this home
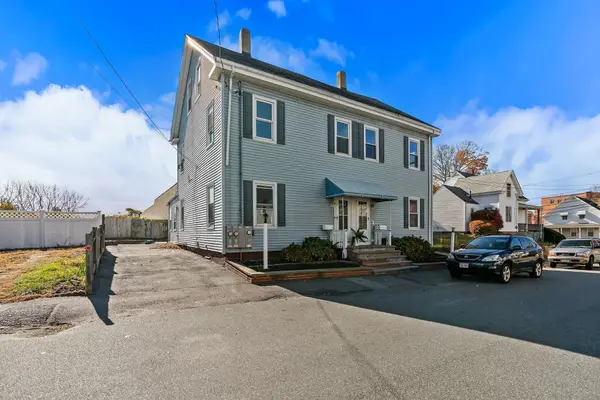
Welcome to 101 Spring Street, an extraordinary move-in-ready single-family home situated on a prime corner lot in one of Stoneham’s most sought-after neighborhoods. Positioned within the highly regarded Colonial Park Elementary School district, this pristine ranch seamlessly combines one-level convenience, modern updates, and exceptional indoor-outdoor entertaining spaces. Step inside to a sun-drenched floor plan featuring gleaming hardwood floors, crisp fresh paint, and energy-efficient newer windows throughout. The main level offers a fluid layout designed for today’s lifestyle. The designated formal dining room provides an ideal setting for hosting dinner parties or can effortlessly transition into an executive work-from-home office. Note: Public records reflect 3 bedrooms, giving new owners incredible flexibility to maintain the current layout or convert the space back to a 3-bedroom configuration! The lower level expands your total living area with an impressive, fully finished entertainment lounge. Complete with a wet bar, dedicated space for a workout room or home gym, and plenty of room for game day watch parties, this multi-functional basement adds incredible value and space. Outdoor living is a standout feature of this property. Enjoy your morning coffee or evening cocktails on the private back deck, then fire up the grill on the patio overlooking your level, fully fenced backyard—a true private sanctuary for play, gardening, and pets. A detached one-car garage and storage shed offer ample space for vehicles, gear, and tools. Modern mechanicals ensure year-round efficiency, including oil heat complemented by a Mitsubishi mini-split system for personalized climate control and cooling. All kitchen and laundry appliances are included for a seamless turn-key transition. Unbeatable location for commuters and lifestyle enthusiasts alike! Enjoy quick access to Stoneham Square’s vibrant shops and dining, scenic walks along the Tri-Community Greenway, and fast connectivity via I-93, I-95/Route 128, and Wakefield’s Greenwood Commuter Rail station. Don't miss this turnkey opportunity!...
Contact an agent
Home facts
- Year built:1966
- Listing ID #:73601202
- Updated:November 12, 2026 at 02:55 AM
Rooms and interior
- Bedrooms:2
- Total bathrooms:2
- Full bathrooms:1
- Half bathrooms:1
- Rooms Total:6
- Flooring:Hardwood, Tile
- Dining Description:Closet, Hardwood, Overhead, Window(s) - Bay/Bow/Box
- Kitchen Description:Dishwasher, Disposal, Flooring - Hardwood, Microwave, Oven, Refrigerator, Stainless Steel Appliances
- Basement Description:Partially Finished
- Living area:1,685 sq. ft.
Heating and cooling
- Cooling:1 Cooling Zone, Heat Pump
- Heating:Air Source Heat Pumps (ASHP), Baseboard, Heat Pump, Hot Water, Oil
Structure and exterior
- Year built:1966
- Building area:1,685 sq. ft.
- Lot area:0.17 Acres
- Lot Features:Corner Lot, Level
- Architectural Style:Ranch
- Exterior Features:Deck - Wood, Patio, Storage
- Foundation Description:Concrete Perimeter
Utilities
- Water:Public
- Sewer:Public Sewer
Finances and disclosures
- Price:$779,000
- Price per sq. ft.:$462.31
- Tax amount:$6,781 (2026)
Features and amenities
- Appliances:Dishwasher, Disposal, Dryer, Microwave, Refrigerator, Washer
- Laundry features:Dryer, In Basement, Washer
- Amenities:Wet Bar
Parking
- Total parking spaces:5
- Parking description:Detached, Paved Drive
- Garage:Yes
- Garage spaces:1
New listings near 101 Spring St
- Open Sun, 12:30 to 2pmNew
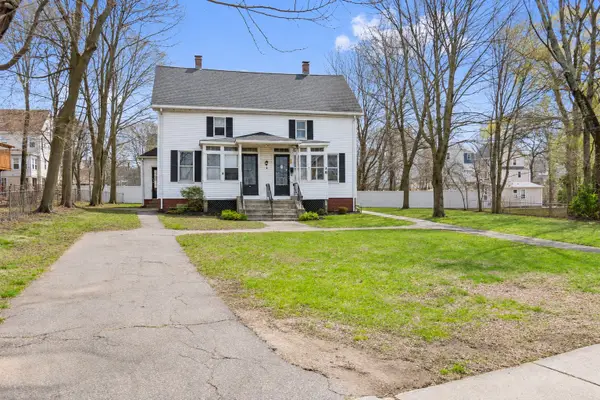 $679,900Active4 beds 2 baths1,512 sq. ft.
46-48 Pine Street, Stoneham, MA 02180
MLS# 73600962Listed by: Coldwell Banker Realty - Open Sun, 12 to 2pmNew
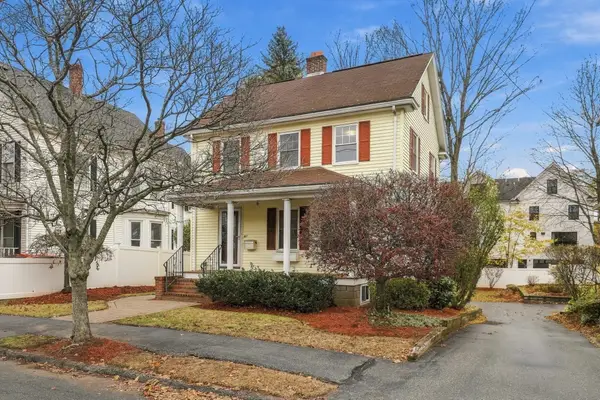 $699,900Active3 beds 2 baths1,534 sq. ft.
43 Lincoln St, Stoneham, MA 02180
MLS# 73600885Listed by: Redfin Corp. - Open Sat, 11:30am to 1pmNew
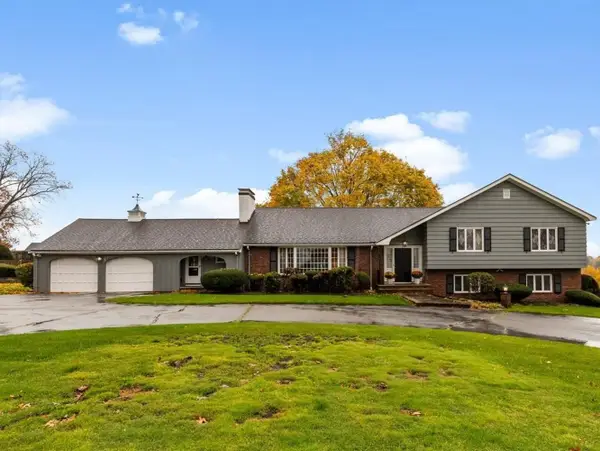 $1,349,900Active5 beds 4 baths4,628 sq. ft.
80 Converse St, Stoneham, MA 02180
MLS# 73600844Listed by: Barrett, Chris. J., REALTORS® - Open Sat, 10:30am to 12pmNew
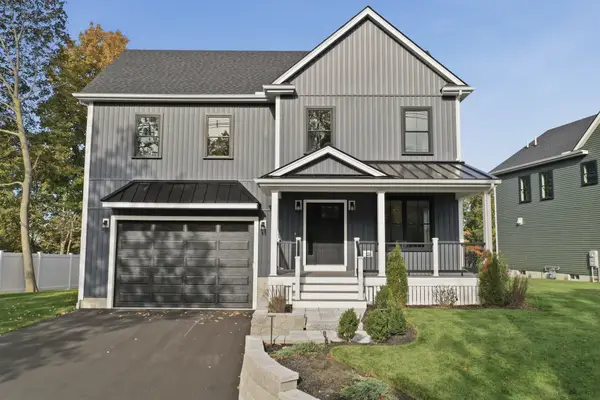 $1,549,000Active4 beds 4 baths3,600 sq. ft.
124 Green Street, Stoneham, MA 02180
MLS# 73600654Listed by: Lamacchia Realty, Inc. - Open Fri, 12:30 to 1:30pmNew
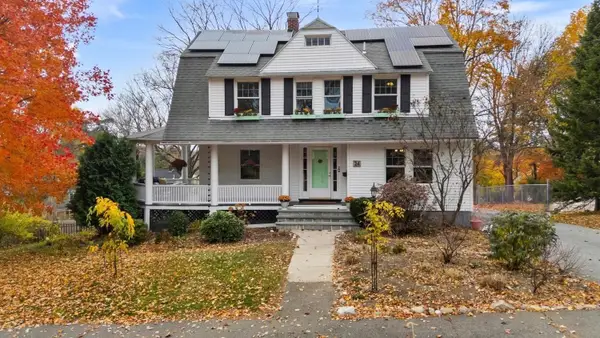 $919,900Active5 beds 3 baths2,393 sq. ft.
24 High St, Stoneham, MA 02180
MLS# 73600519Listed by: RE/MAX Encore - New
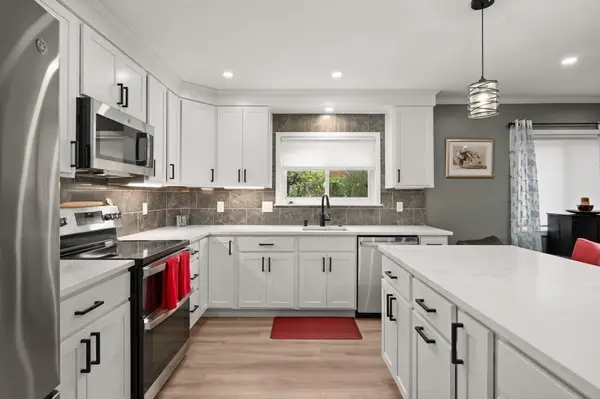 $720,000Active3 beds 2 baths1,540 sq. ft.
320 Fellsview Terrace #321, Stoneham, MA 02180
MLS# 73599613Listed by: Charlesgate Realty Group, llc - Open Sun, 11am to 12:30pmNew
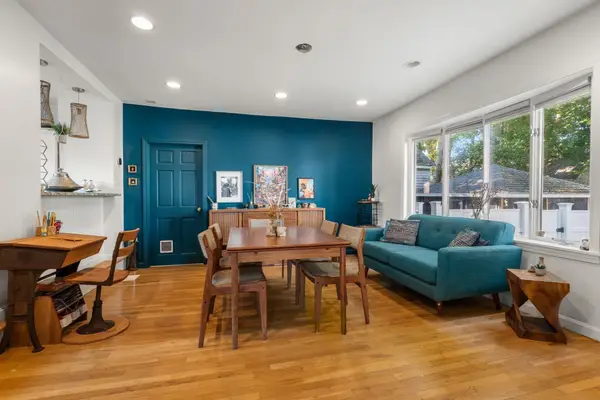 $649,900Active3 beds 2 baths1,567 sq. ft.
88 Hancock St #88, Stoneham, MA 02180
MLS# 73599113Listed by: eXp Realty LLC - Corporate Office - New
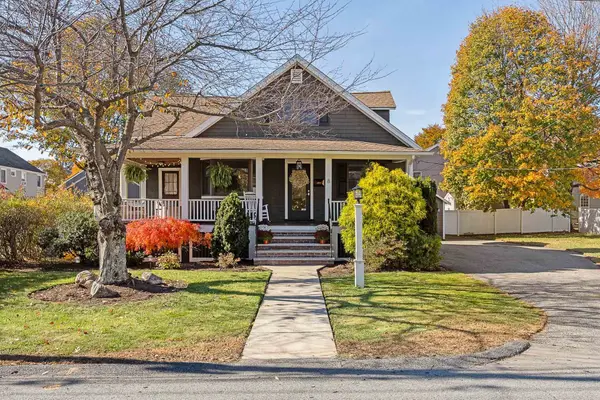 $689,000Active3 beds 2 baths1,496 sq. ft.
8 Whipple Avenue, Stoneham, MA 02180
MLS# 73598542Listed by: Compass - New
 $1,249,900Active7 beds 4 baths3,432 sq. ft.
3-5 Gould St, Stoneham, MA 02180
MLS# 73598224Listed by: Gibson Sotheby's International Realty


Protect your home and budget from life's surprises with an Assurant Home Warranty, backed by a partner that supports you through every step of homeownership. Explore Plans.
© 2023 - 2026 ERA Franchise Systems LLC. All rights reserved. ERA Franchise Systems LLC fully supports the principles of the Fair Housing Act and the Equal Opportunity Act. ERA, ERA Real Estate powered, and their respective logos are registered service marks of ERA Franchise Systems LLC. Each office is independently owned and operated.