
80 Converse St, Stoneham, MA 02180
Local realty services provided by:ERA Hart Sargis-Breen Real Estate
80 Converse St,Stoneham, MA 02180
$1,349,900
- 5 Beds
- 4 Baths
- 4,628 sq. ft.
- Single family
- Active
Upcoming open houses
- Thu, Nov 1211:00 am - 12:30 pm
- Sat, Nov 1411:30 am - 01:00 pm
- Sun, Nov 1512:00 pm - 01:30 pm
Listed by: christopher barrett
Office: barrett, chris. j., realtors®
MLS#:73600844
Source:MLSPIN
Price summary
- Price:$1,349,900
- Price per sq. ft.:$291.68
About this home
Iconic Mid Century Modern Tri-level in a top Stoneham Bear Hill neighborhood. Upon arrival curb appeal abounds. Then a grand airy entry welcomes you with an expansive, open concept that sets an inviting tone from a sunken Living room with beamed ceilings and full wall stone fireplace to the front to back sight lines through the oversized dining rooms rear facing window. The dining room itself is a vintage showcase, beautifully appointed with an oversized picture window bay, including exquisite petite diamond-patterned grill cabinets and functional sideboard. Just off the entry is a sun splashed eat - in kitchen with pegged wide oak floors perfectly blending form and function including glass front cabinets and 2 corner picture widows framing a serene outdoor view plus the open covered porch with extended slate patio. The architectural journey continues through the Lower Level which servers as an entertainment mecca. The spaces dramatic focal point is a raised hearth rounded clinker brick fireplace, 5 seat wet bar, lots of glass and light with a walk out to a slate patio and the backyard. Additionally, just steps down is oversized fireplaced game room, workout space and an office. So much glass and light throughout. Lots of original leaded glass widows, central air, an oversized 2 car garage, an inground sprinkler system. All this in a fabulous neighborhood location in close proximity to Wakefield's commuter rail, Routes 95, 93 and Redstone shopping center. This is the perfect blend of timeless suburban comfort with commuter convience....
Contact an agent
Home facts
- Year built:1960
- Subdivision & Development:Bear Hill
- Listing ID #:73600844
- Updated:November 11, 2026 at 07:59 PM
Rooms and interior
- Bedrooms:5
- Total bathrooms:4
- Full bathrooms:3
- Half bathrooms:1
- Rooms Total:13
- Flooring:Carpet, Flooring - Hardwood, Flooring - Stone/Ceramic Tile, Hardwood, Tile, Wood
- Dining Description:Closet/Cabinets - Custom Built, Hardwood, Open Floorplan, Window(s) - Bay/Bow/Box
- Bathrooms Description:Bathroom, Bathroom - Full, Bathroom - Tiled With Tub & Shower
- Kitchen Description:Breakfast Bar / Nook, Dining Area, Dishwasher, Disposal, Exterior Access, Flooring - Hardwood, Microwave, Oven, Range, Recessed Lighting, Refrigerator, Trash Compactor, Vacuum System, Water Treatment, Window(s) - Picture
- Basement Description:Concrete, Finished, Full, Interior Entry, Sump Pump
- Living area:4,628 sq. ft.
Heating and cooling
- Cooling:Central Air, Whole House Fan
- Heating:Baseboard, Oil
- Central air:Yes
Structure and exterior
- Roof:Shingle
- Year built:1960
- Building area:4,628 sq. ft.
- Lot area:0.59 Acres
- Lot Features:Gentle Sloping
- Architectural Style:Mid-Century Modern
- Construction Materials:Frame
- Exterior Features:Covered, Patio, Professional Landscaping, Rain Gutters, Sprinkler System, Stone Wall
- Foundation Description:Concrete Perimeter, Irregular
Schools
- High school:Stoneham
- Middle school:Central
- Elementary school:Robin Hood
Utilities
- Water:Private
- Sewer:Public Sewer
Finances and disclosures
- Price:$1,349,900
- Price per sq. ft.:$291.68
- Tax amount:$10,859 (2026)
Features and amenities
- Appliances:Dishwasher, Disposal, Dryer, Microwave, Range, Refrigerator, Vacuum System, Washer, Water Treatment
- Laundry features:Dryer, Electric Dryer Hookup, First Floor, Washer, Washer Hookup
- Amenities:Central Vacuum, Recessed Lighting, Wet Bar
Parking
- Total parking spaces:8
- Parking description:Attached, Garage Door Opener, Off Street, Oversized, Paved, Paved Drive
- Garage:Yes
- Garage spaces:2
New listings near 80 Converse St
- Open Sun, 12:30 to 2pmNew
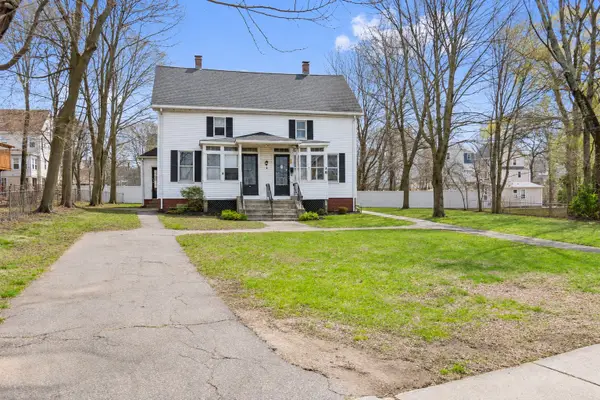 $679,900Active4 beds 2 baths1,512 sq. ft.
46-48 Pine Street, Stoneham, MA 02180
MLS# 73600962Listed by: Coldwell Banker Realty - Open Sun, 12 to 2pmNew
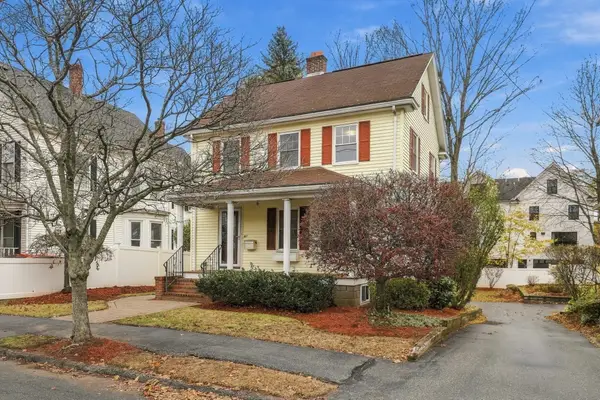 $699,900Active3 beds 2 baths1,534 sq. ft.
43 Lincoln St, Stoneham, MA 02180
MLS# 73600885Listed by: Redfin Corp. - Open Sat, 10:30am to 12pmNew
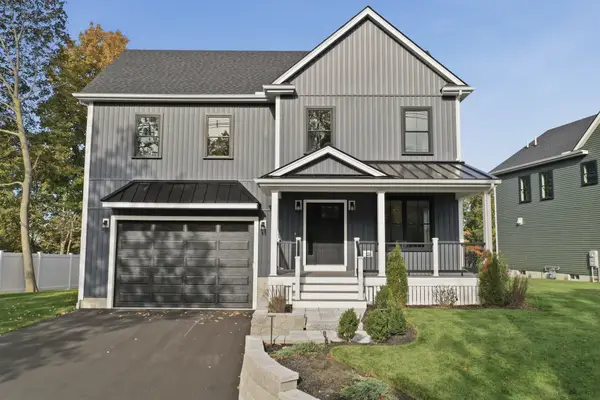 $1,549,000Active4 beds 4 baths3,600 sq. ft.
124 Green Street, Stoneham, MA 02180
MLS# 73600654Listed by: Lamacchia Realty, Inc. - Open Fri, 12:30 to 1:30pmNew
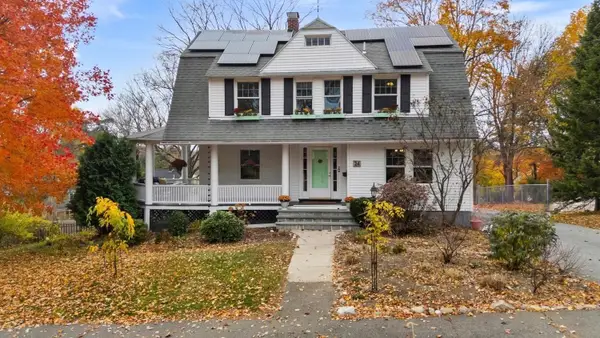 $919,900Active5 beds 3 baths2,393 sq. ft.
24 High St, Stoneham, MA 02180
MLS# 73600519Listed by: RE/MAX Encore - New
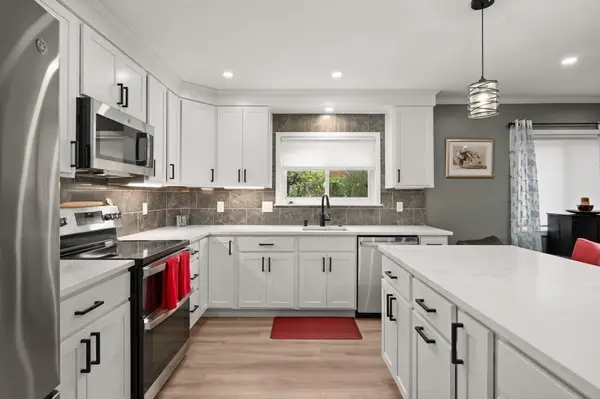 $720,000Active3 beds 2 baths1,540 sq. ft.
320 Fellsview Terrace #321, Stoneham, MA 02180
MLS# 73599613Listed by: Charlesgate Realty Group, llc - Open Sun, 11am to 12:30pmNew
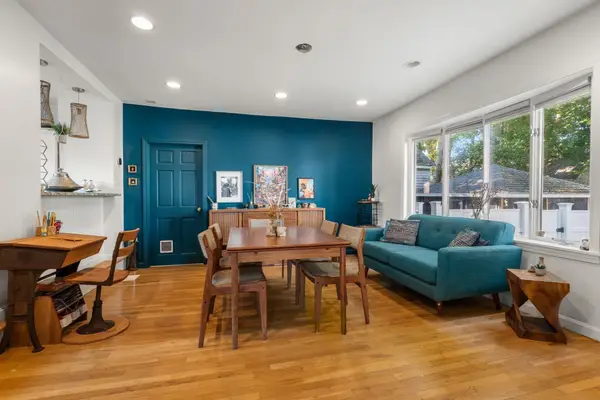 $649,900Active3 beds 2 baths1,567 sq. ft.
88 Hancock St #88, Stoneham, MA 02180
MLS# 73599113Listed by: eXp Realty LLC - Corporate Office - New
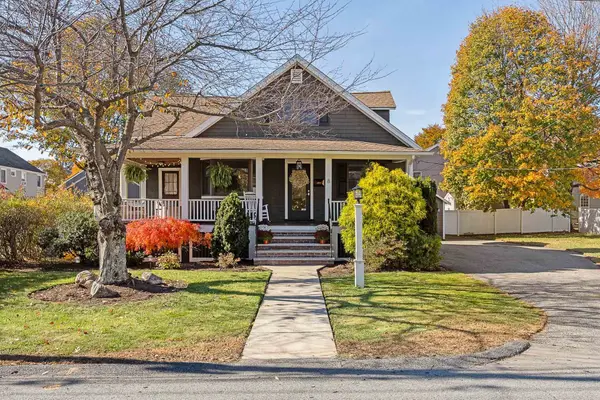 $689,000Active3 beds 2 baths1,496 sq. ft.
8 Whipple Avenue, Stoneham, MA 02180
MLS# 73598542Listed by: Compass - New
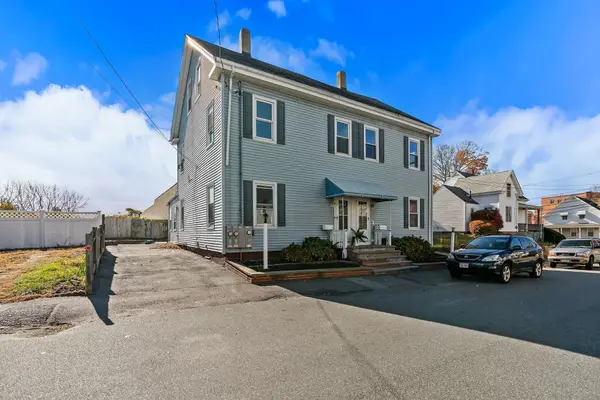 $1,249,900Active7 beds 4 baths3,432 sq. ft.
3-5 Gould St, Stoneham, MA 02180
MLS# 73598224Listed by: Gibson Sotheby's International Realty - New
 $668,000Active3 beds 1 baths1,202 sq. ft.
43 Summer St, Stoneham, MA 02180
MLS# 73597921Listed by: Coldwell Banker Realty - Boston


Protect your home and budget from life's surprises with an Assurant Home Warranty, backed by a partner that supports you through every step of homeownership. Explore Plans.
© 2023 - 2026 ERA Franchise Systems LLC. All rights reserved. ERA Franchise Systems LLC fully supports the principles of the Fair Housing Act and the Equal Opportunity Act. ERA, ERA Real Estate powered, and their respective logos are registered service marks of ERA Franchise Systems LLC. Each office is independently owned and operated.